TL;DR – Quick Summary
- Modular construction moves the majority of building work into a controlled factory, so structure, envelope and services are manufactured while the site is still being levelled and foundations poured.
- Global project data shows offsite delivery compressing programmes by 20 to 50 percent and delivering construction-cost savings of around 20 percent when design is frozen early and repetition is high [1].
- India’s prefabricated construction market is forecast at INR 1.22 trillion in 2026 after a 16.1 percent CAGR over 2021-2025 [2].
- Government has already proven the method at scale: six Light House Projects under GHTC-India built nearly 1,000 homes each using six different industrialised construction technologies [3].
- For cold rooms, food plants and pharma cleanrooms, modular is often the only practical route to hygienic, airtight, insulated envelopes that pass FSSAI, HACCP and revised Schedule M scrutiny.
- Rinac has delivered 10,000+ projects across 23 countries in 30+ years as solution architects and builders, combining patented HPCC composite construction with in-house panel manufacturing.
Disclaimer: This guide is for informational purposes only and is not a substitute for professional engineering, legal or regulatory advice. Costs, subsidy rates and regulations change; verify current positions directly with the relevant authority before committing capital. All external figures are cited to public sources as of the publication date.
What Modular Construction Actually Means in 2026
Modular construction is a delivery method, not a product category. Instead of building a structure sequentially on site, the building is broken into repeatable elements — panels, frames, plant skids or fully finished volumetric boxes — that are manufactured in a factory under controlled conditions, transported to site, and assembled into a finished building. The defining characteristic is parallelism: earthworks, piling and foundations proceed on site at exactly the same time the superstructure is being produced 800 kilometres away.
That parallelism is where the commercial case lives. McKinsey’s analysis of offsite projects found schedule acceleration of 20 to 50 percent and construction-cost savings in the order of 20 percent, alongside a blunt caution: where labour savings are outweighed by logistics or material costs, the same projects can end up as much as 10 percent more expensive [1]. In other words, modular construction rewards discipline. It punishes late design changes far more harshly than conventional building does, because a change order that arrives after production has started cannot be absorbed by a mason on site.
For Indian buyers, the second thing worth understanding is that modular is not new here and it is not experimental. It has been the default for cold chain envelopes for three decades, it is standard practice for pharmaceutical cleanrooms, and since 2021 it has been demonstrated publicly at housing scale by the Ministry of Housing and Urban Affairs. What has changed in 2026 is the breadth of application — the same logic that produced a modular cold room is now producing whole food processing blocks, quality control laboratories, site accommodation and multi-storey residential towers.
INR 1.22 trillion
Forecast size of India’s prefabricated construction market in 2026, after a 16.1% CAGR across 2021-2025 [2]
Forecast size of India’s prefabricated construction market in 2026, after a 16.1% CAGR across 2021-2025 [2]
Modular Construction Systems: The Four Families Used in India
Most confusion in early-stage discussions comes from treating “modular” as one thing. In practice, Indian projects draw on four distinct modular construction systems, and the right answer is usually a hybrid of two of them.
1. Volumetric (3D) modules
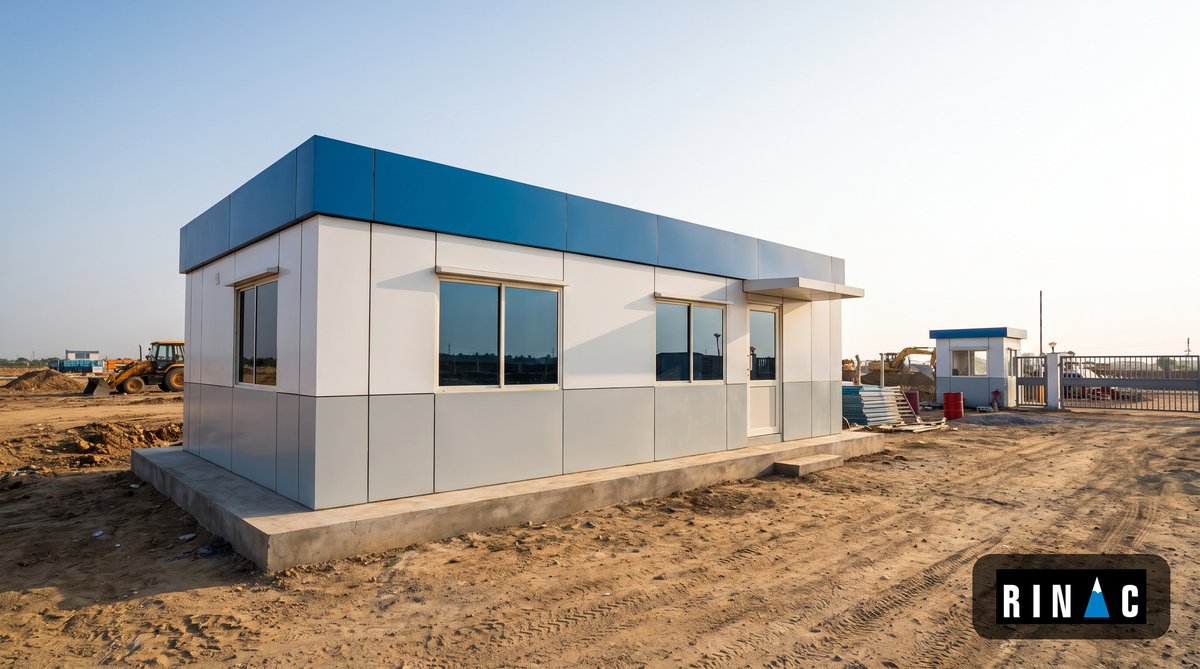
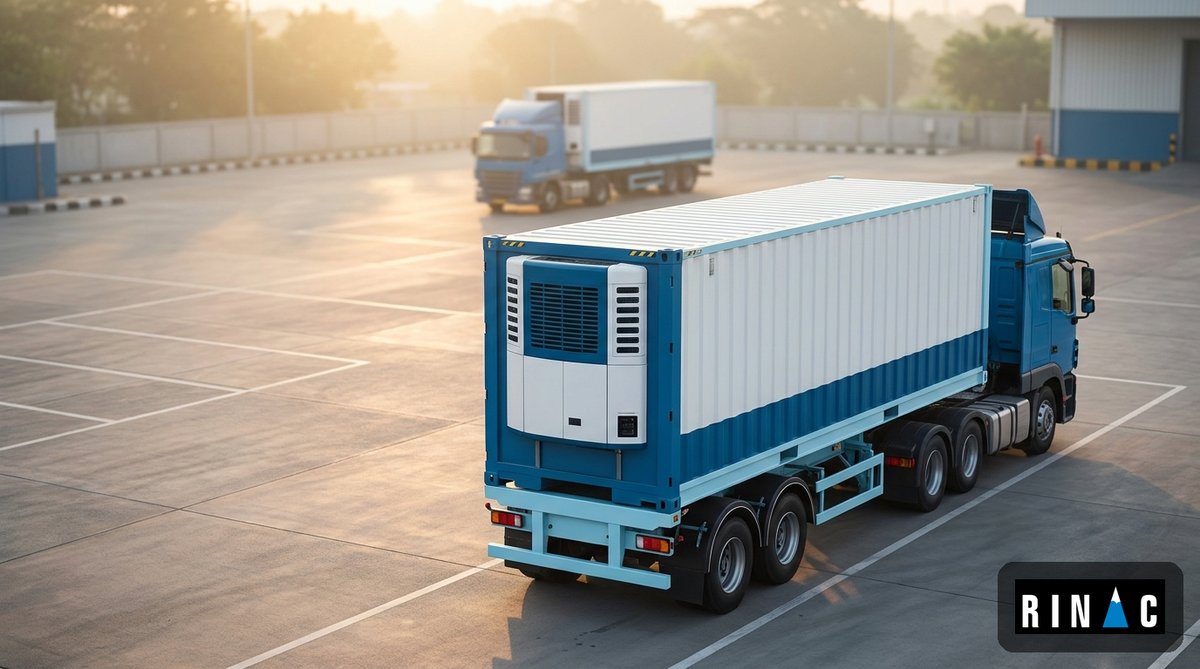
Complete room-sized boxes are built in the factory with floor, walls, ceiling, services, finishes and sometimes furniture already installed. They arrive on a trailer, are craned into position and stitched together. Volumetric gives the highest factory content and the fastest site programme, and it is the format used for site offices, security cabins, modular washrooms, laboratories and healthcare pods. The constraint is transport: road width, bridge clearances and turning radii cap module size, which is why Indian volumetric modules typically stay within standard trailer envelopes.
2. Panelised (2D) systems
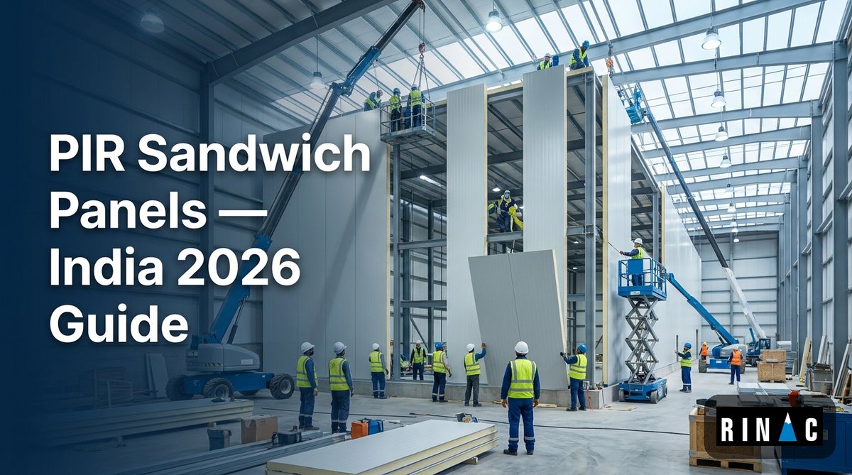
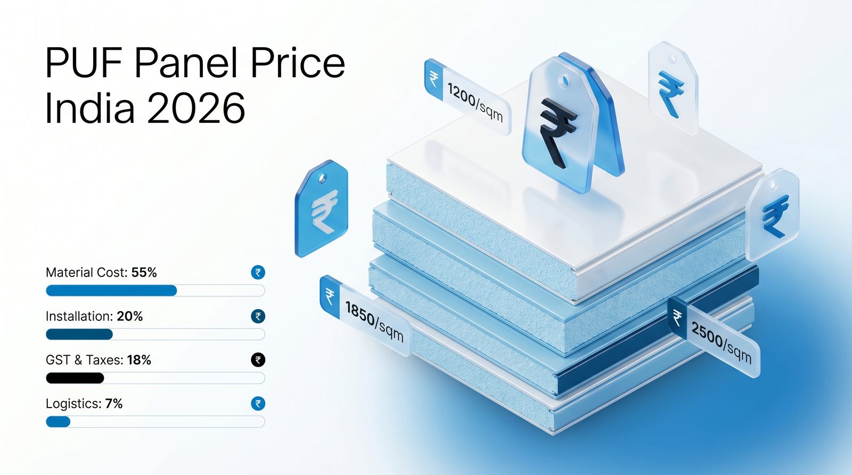
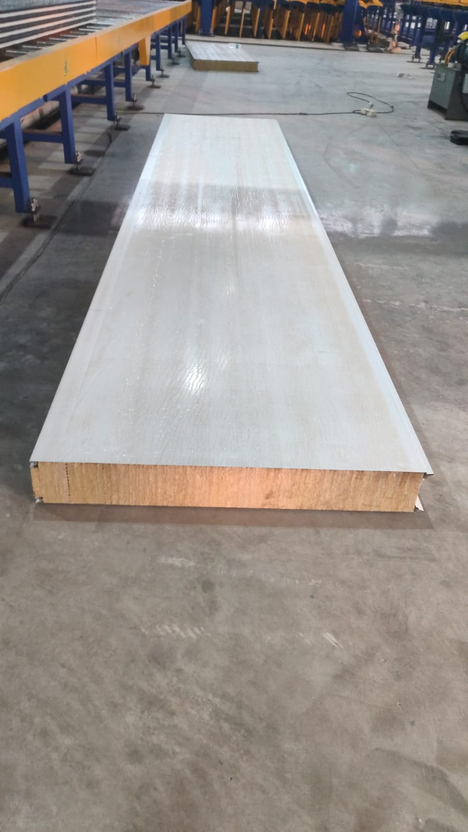
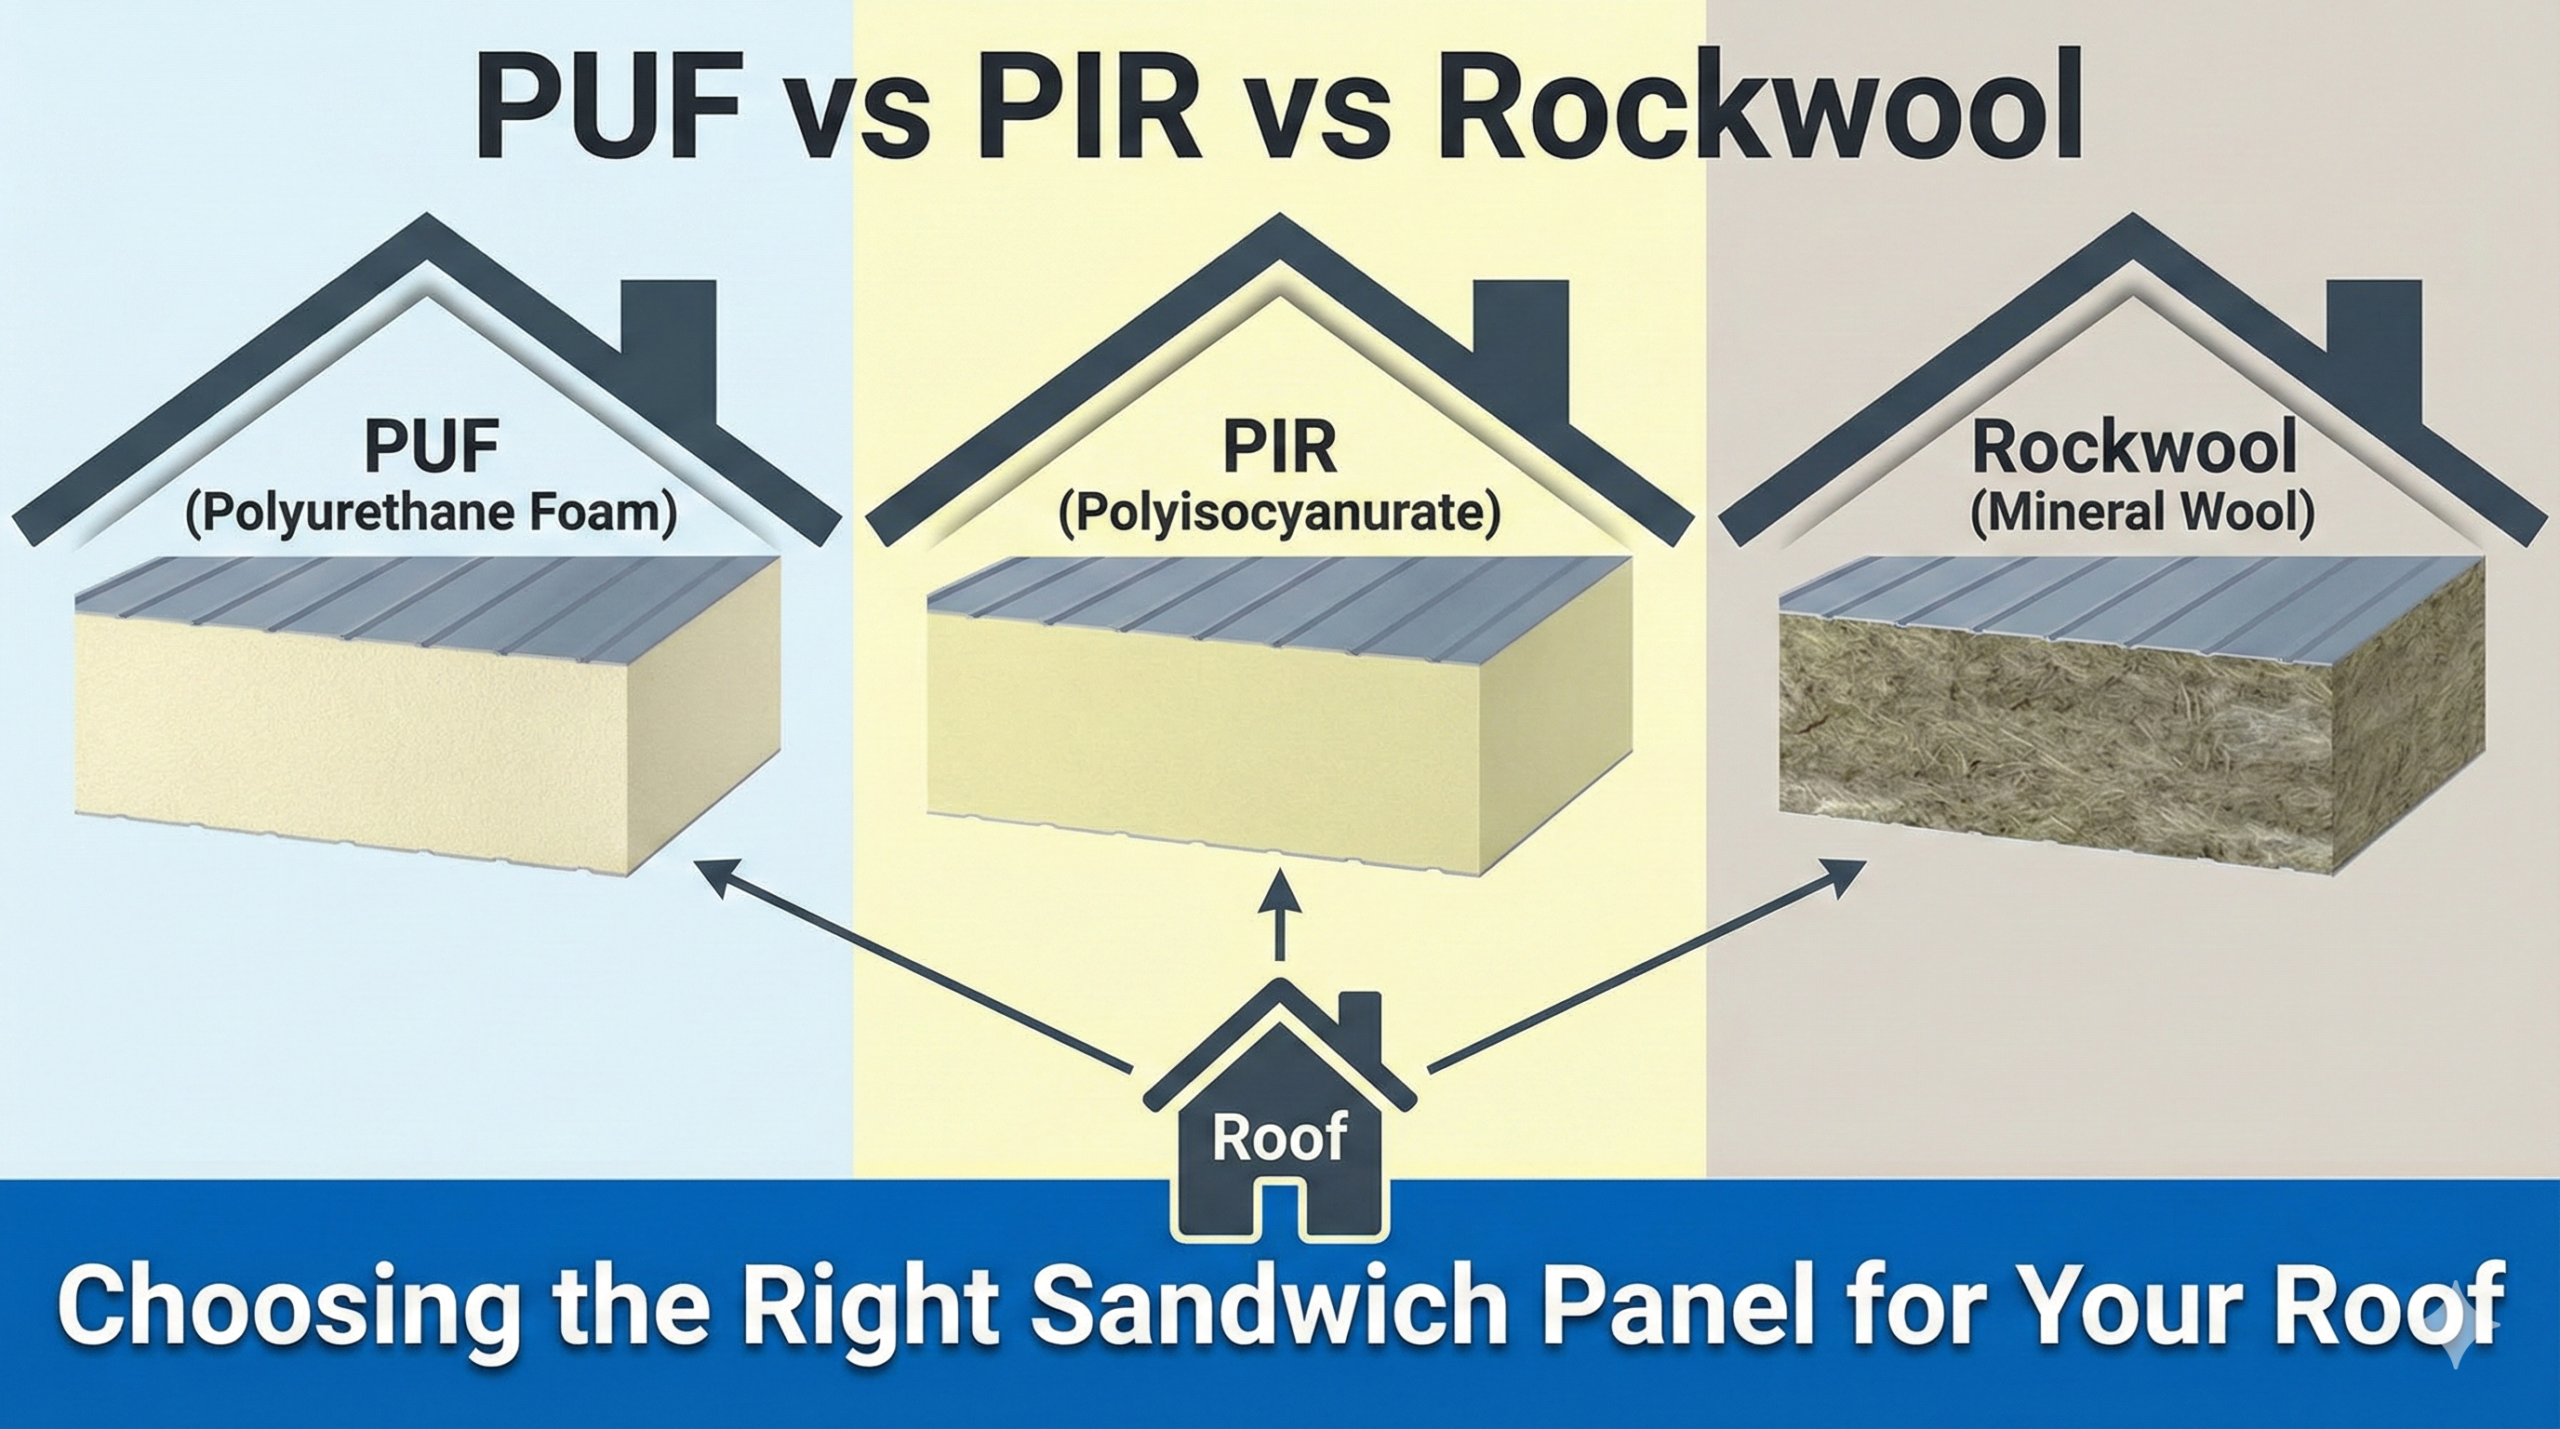
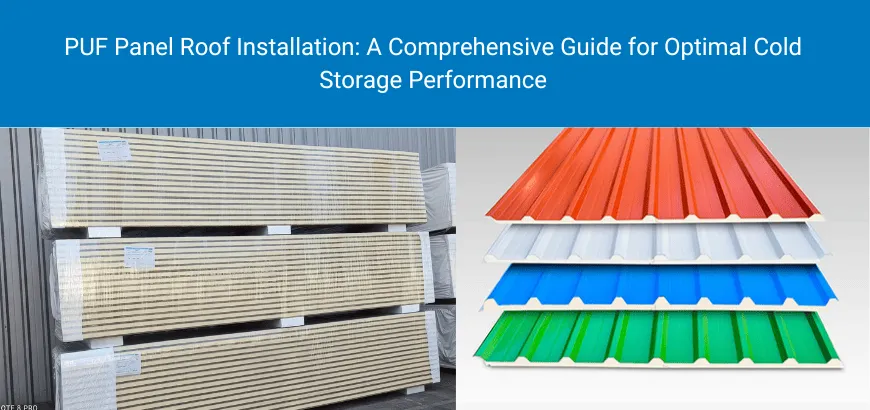
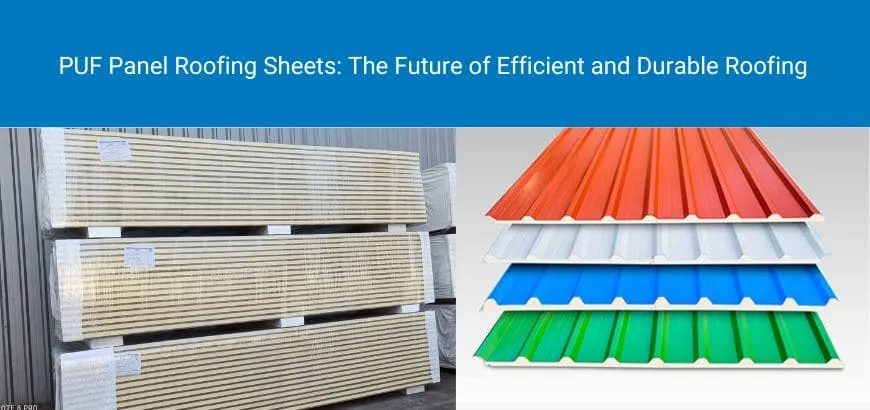
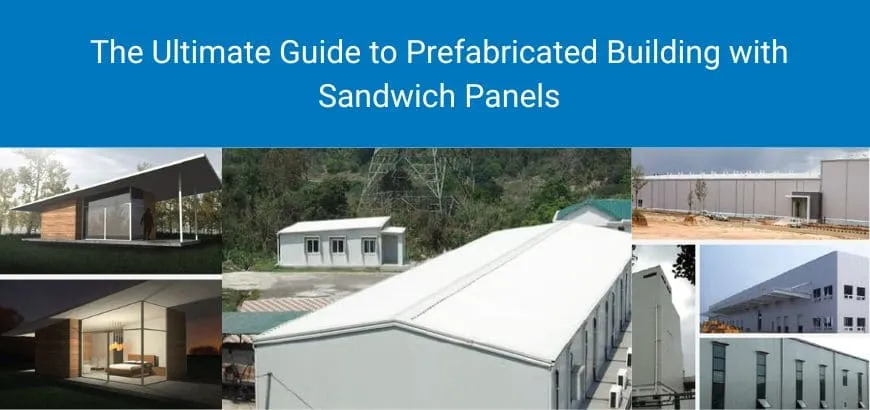
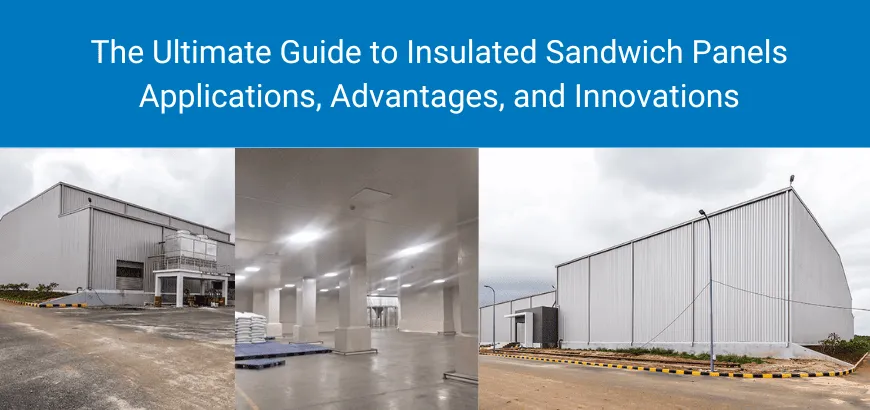
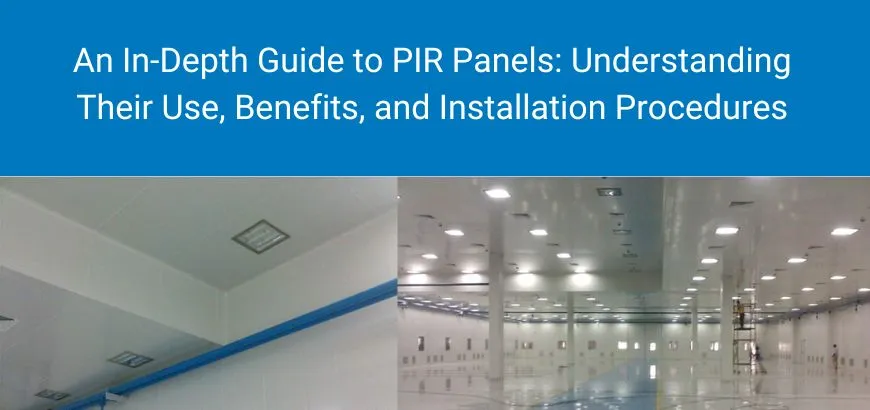
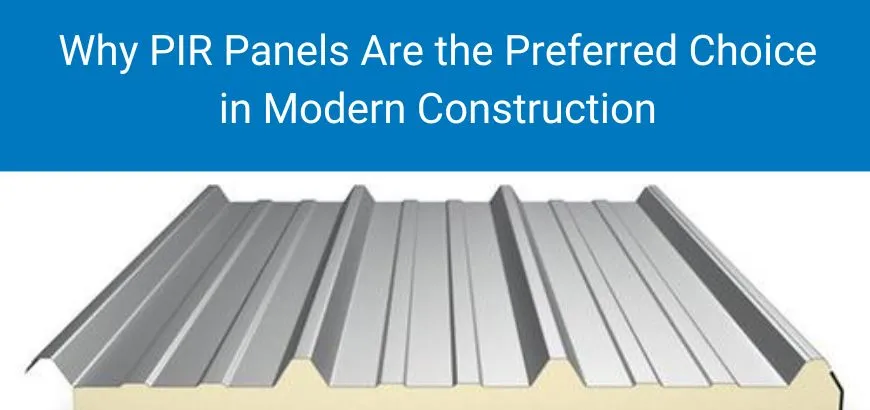
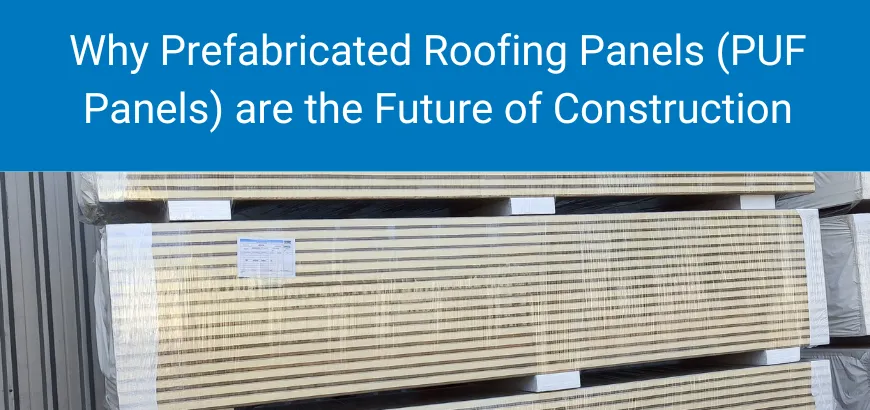
Insulated sandwich panels, structural insulated panels and flooring cassettes are manufactured flat, shipped densely and assembled on site into walls, roofs and partitions. This is the workhorse of Indian prefabricated modular construction because it ships efficiently and adapts to irregular geometry. Panel choice drives everything downstream — thermal performance, fire rating, hygiene and lifespan. Our detailed comparisons of structural insulated panels, PIR sandwich panels and PUF panel pricing cover the trade-offs in depth, and the PUF vs PIR vs rockwool comparison is the fastest way to narrow the field.
3. Composite and high-performance systems
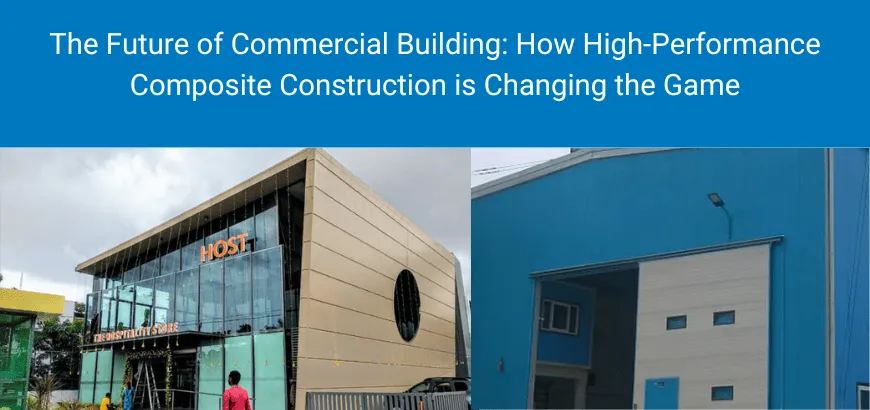
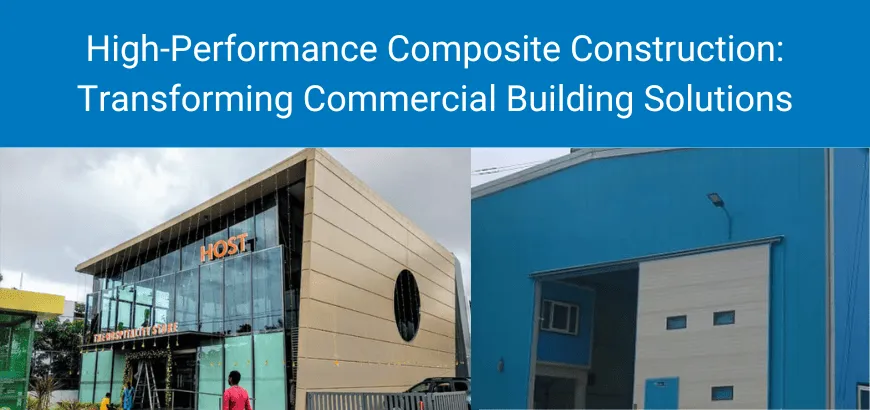
Composite systems marry an engineered structural skeleton with an insulated, sealed envelope so the building behaves as one system rather than a frame with cladding hung off it. Rinac’s patented HPCC (High-Performance Composite Construction) sits here. The value proposition is that structural capacity, insulation, vapour sealing and finish are resolved in a single engineered assembly, which removes the thermal bridges and joint failures that typically appear at the interface between two separately procured trades. For anyone weighing this against conventional methods, our earlier analysis of how HPCC changes commercial building economics is a useful companion read.
4. Hybrid PEB plus envelope
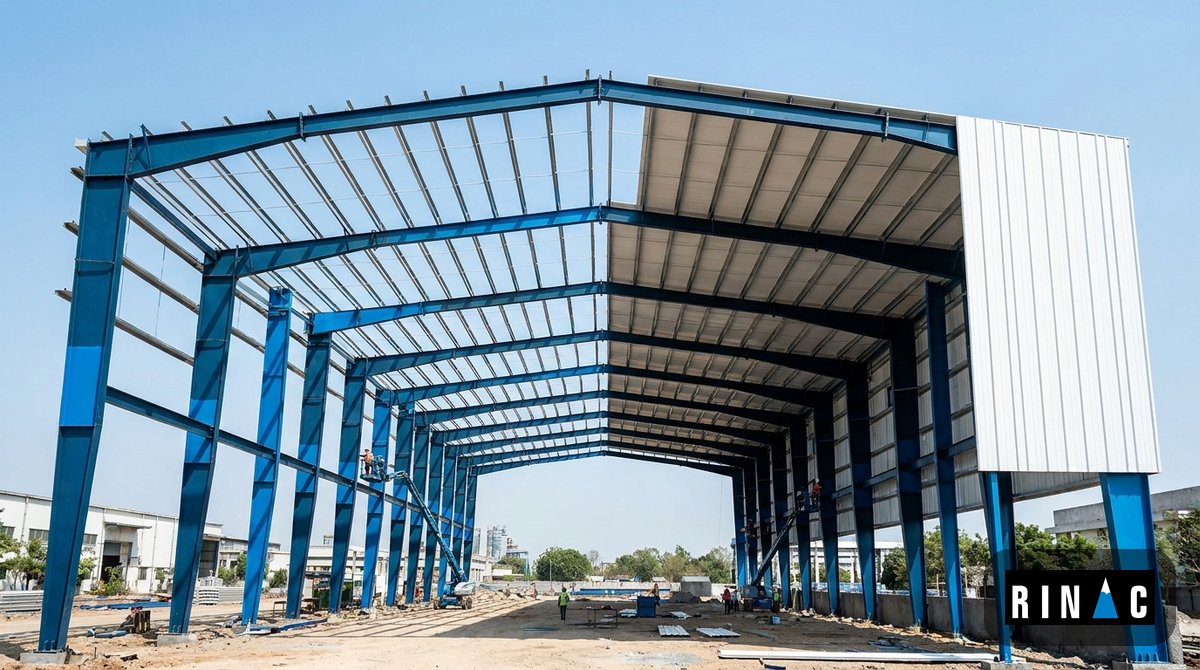
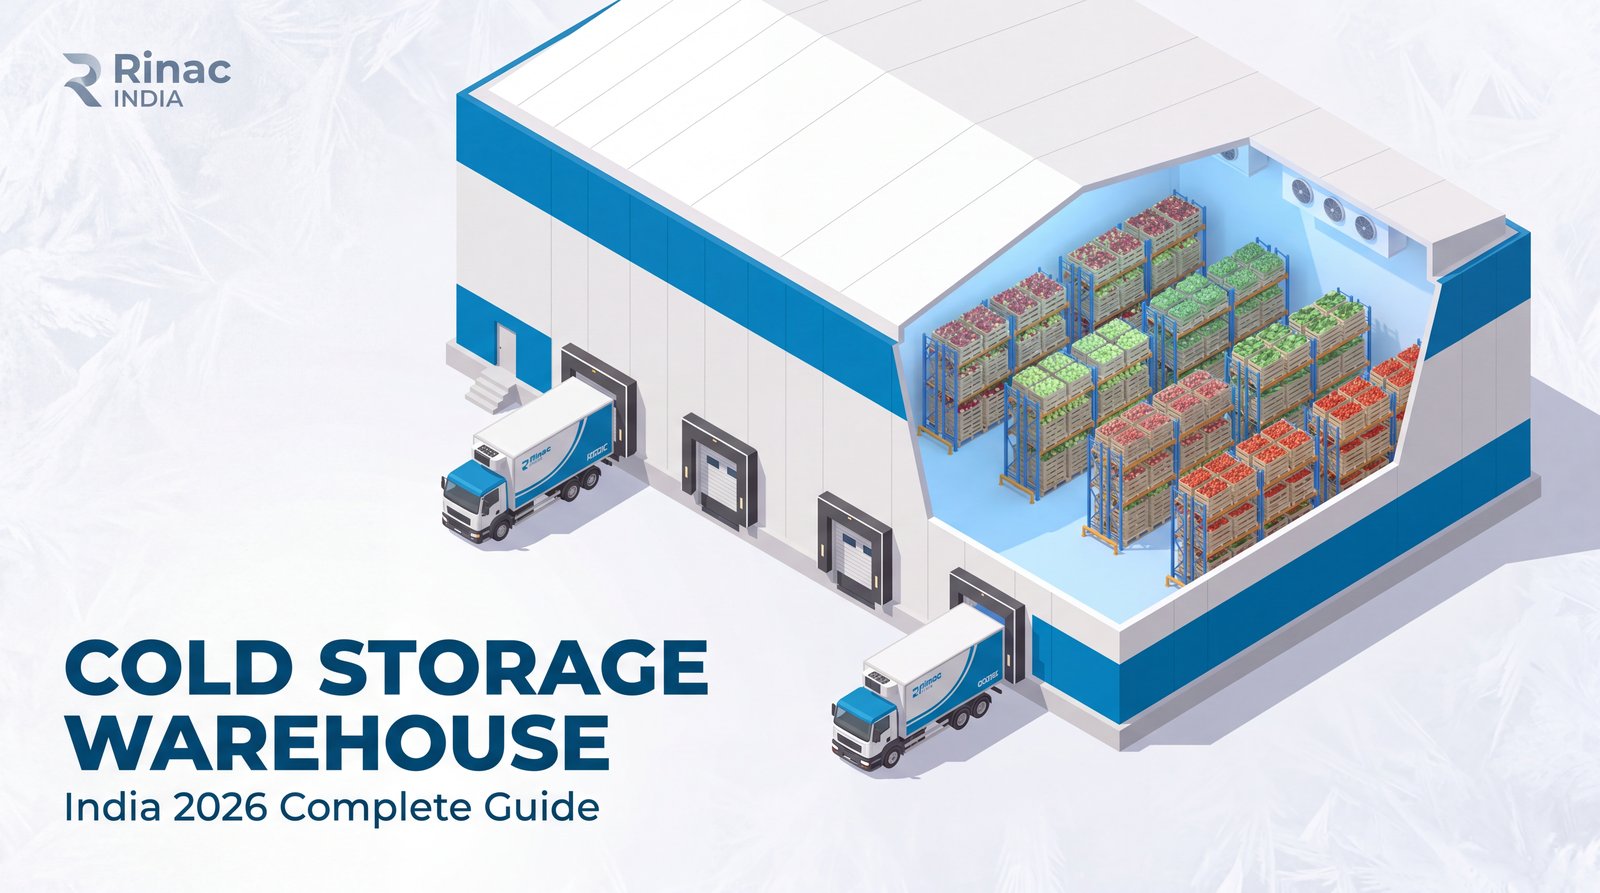
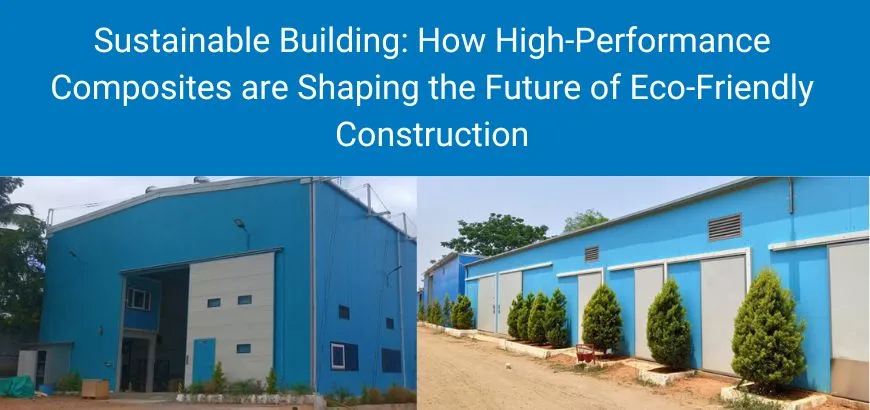
A pre-engineered steel building provides the primary frame and long spans; a modular insulated envelope closes it. This is the dominant format for large warehouses, cold storage facilities and food plants in India because it decouples span economics from envelope performance. It is also the most forgiving of the four when the brief is still evolving.
| System | Factory content | Best suited to | Main constraint |
|---|---|---|---|
| Volumetric (3D) | Highest | Site offices, washrooms, labs, repeatable cellular layouts | Road transport envelope and crane access |
| Panelised (2D) | Medium | Cold rooms, cleanrooms, partitions, roofs, irregular geometry | Site labour quality at joints and sealing |
| Composite / HPCC | High | Buildings where envelope performance is the primary function | Requires design freeze earlier than conventional |
| Hybrid PEB + envelope | Medium | Warehouses, cold storage, food processing, large clear spans | Two-package interface must be single-point managed |
Modular Construction Techniques and Methods: How a Project Actually Runs
The modular construction techniques that distinguish a smooth project from a painful one are procedural rather than technological. Five stages matter.
Design for Manufacture and Assembly (DfMA). The building is engineered around what the factory can repeat and what a trailer can carry. Grid dimensions are set to panel modules, service routes are pre-planned into panel cores, and every penetration is located before the first sheet is cut. Teams that skip DfMA and simply hand a conventional drawing set to a fabricator lose most of the benefit.
Design freeze and approval. This is the single hardest cultural shift for Indian project teams accustomed to resolving details during construction. In offsite delivery, the point of no return arrives months earlier. A disciplined freeze is what converts theoretical schedule savings into real ones.
Parallel factory production and site enabling works. Panels, modules and refrigeration or HVAC skids are produced while foundations, plinths, drainage and power infrastructure are executed on site. Rinac operates two manufacturing facilities — Bangalore and Murbad in Maharashtra — precisely so this parallel track can be held to schedule across pan-India projects.
Logistics and sequencing. Modules are loaded in reverse erection order. Getting this wrong means double-handling on a congested site, which is the most common source of hidden cost in Indian offsite projects.
Erection, sealing and commissioning. Assembly is fast; sealing is where quality is decided. In temperature-controlled and hygienic buildings, joint sealing, vapour barrier continuity and floor-to-wall coving determine whether the building holds its design condition for twenty years or leaks energy from year two. These modular construction methods only deliver their promised lifecycle economics when commissioning is treated as an engineering activity rather than a handover formality.
The most expensive mistake: treating a modular package as a supply-only purchase. When the panel vendor, the structural contractor, the refrigeration contractor and the electrical contractor are separately appointed, every interface becomes a commercial dispute and the schedule advantage disappears. Single-point responsibility across design, manufacture, installation and commissioning is not a premium option in offsite delivery — it is the mechanism that makes the economics work.
The Indian Market Context: Policy, Programmes and Momentum
India is one of the few large markets where offsite construction has been de-risked by a public demonstration programme rather than left to private adoption. Understanding that context materially changes how a board should view the technology.
GHTC-India and the Light House Projects
The Ministry of Housing and Urban Affairs launched the Global Housing Technology Challenge-India (GHTC-India) to shortlist proven alternative construction technologies and prove them at scale. The Prime Minister laid the foundation stone for six Light House Projects at Indore, Ranchi, Agartala, Lucknow, Rajkot and Chennai on 1 January 2021, with nearly 1,000 houses at each location built using six distinct technologies drawn from a basket of 54 systems shortlisted under GHTC-India 2019 [3]. The systems ranged from precast concrete and prefabricated steel to monolithic concrete construction using tunnel formwork, the method applied at Rajkot from January 2021 despite high winds and heavy monsoon interruptions [4]. Not every one of the six is offsite in the strict sense — tunnel formwork is cast in situ — but collectively they established that alternative, industrialised construction survives Indian site, weather, labour and supply-chain conditions at housing scale. For any Indian client asking whether the method transfers to local realities, that programme is the reference case.
Cold chain and agri-infrastructure schemes
For food, agri and horticulture projects, the funding architecture is well established. Under the Ministry of Food Processing Industries’ Integrated Cold Chain and Value Addition Infrastructure component of PM Kisan SAMPADA Yojana, grant-in-aid is available at 35 percent for general areas and 50 percent for North East, Himalayan states, ITDP areas and islands, subject to a project ceiling of INR 10 crore [5]. Horticulture-linked storage also draws support through MIDH and the National Horticulture Board. Our dedicated explainer on accessing 35-50 percent cold chain grants walks through eligibility and documentation.
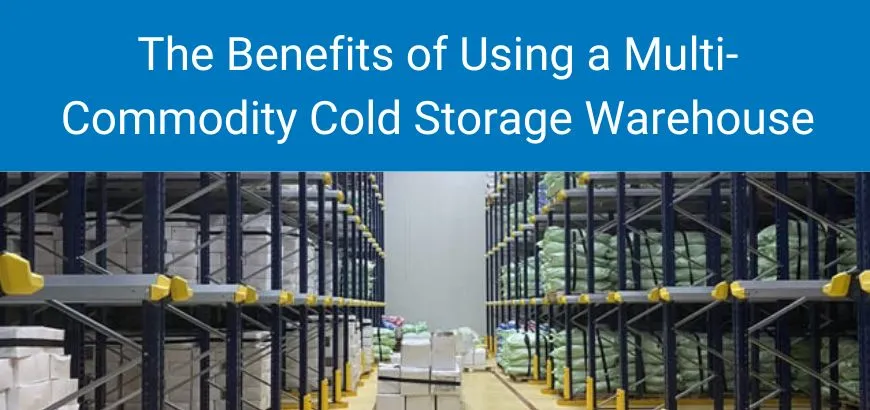
The underlying demand is not speculative. Public assessment of India’s cold-chain infrastructure has consistently shown storage capacity trailing requirement, with capacity around 32 million tonnes against an assessed requirement near 35 million tonnes and severe regional skew toward Uttar Pradesh and West Bengal [6]. Closing a gap of that size on conventional timelines is arithmetically difficult, which is a large part of why modular construction in India has moved from alternative to default in this segment.
Macro tailwinds
Government capital expenditure has climbed to INR 11.21 lakh crore in the FY26 budget estimates, up from INR 5.92 lakh crore in FY22 [7]. Against that spending backdrop, the constraint on delivery is not capital but execution capacity — skilled site labour, monsoon working windows and quality consistency. Offsite methods address all three directly.
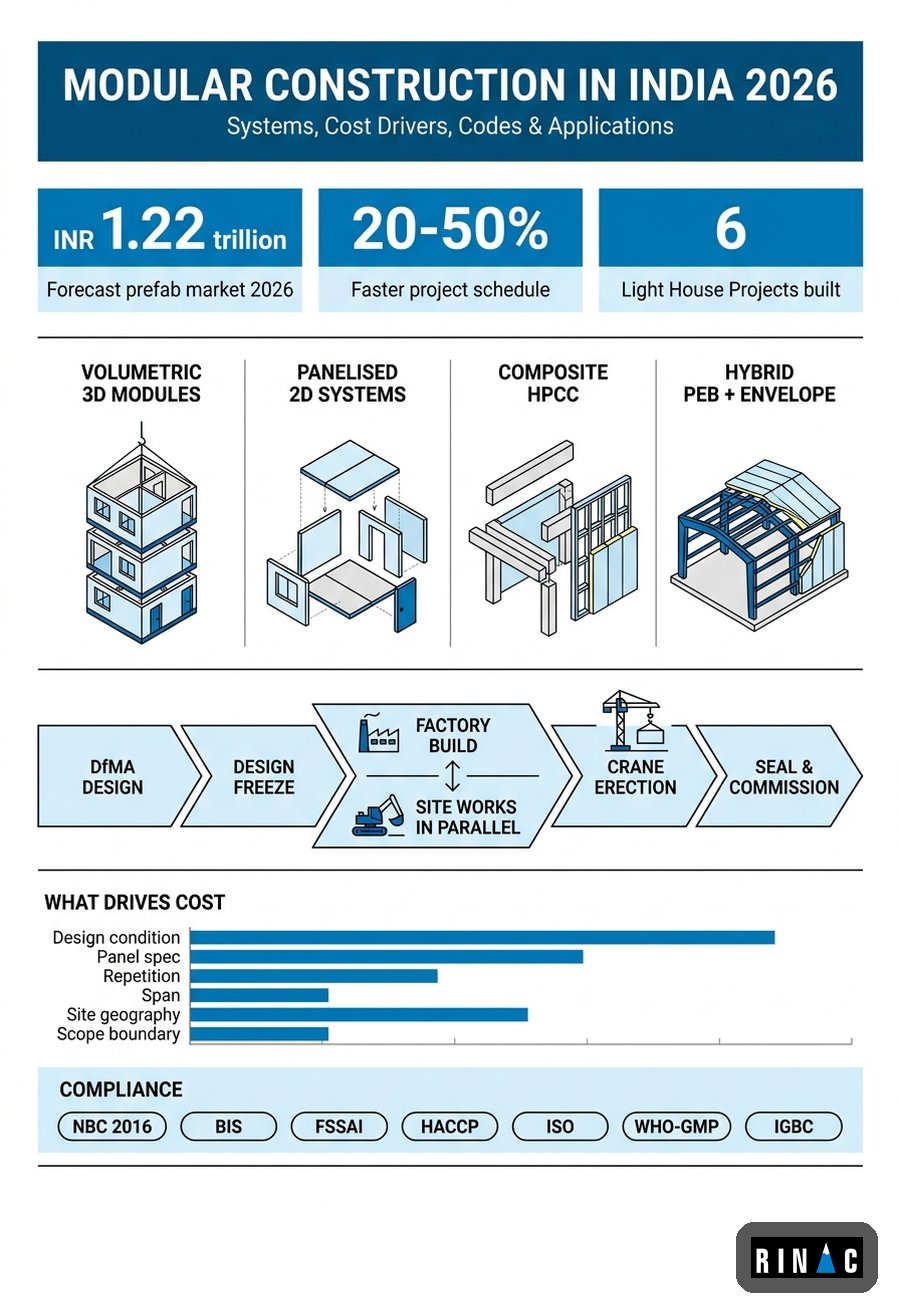
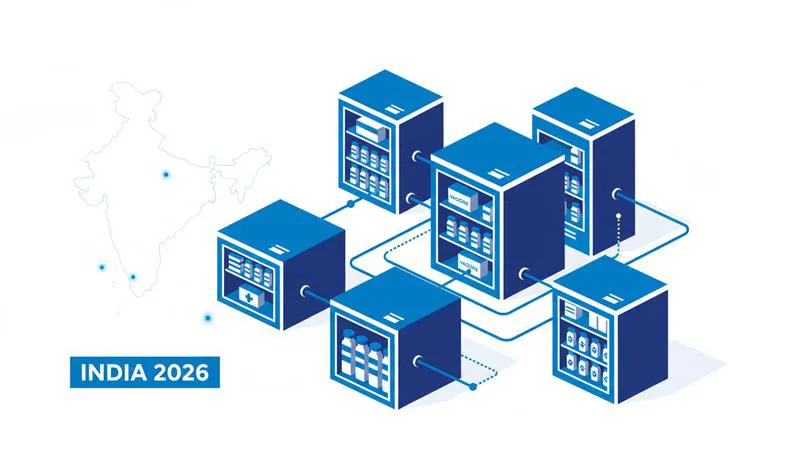
Modular construction in India 2026: systems, economics, standards and applications at a glance.
Modular Construction Cost in India: What Actually Drives the Number
Buyers almost always open with a per-square-foot question, and it is the wrong first question. Offsite pricing is driven by envelope specification and repetition, not by floor area alone. Two buildings of identical area can differ by a factor of three if one is an ambient storage shed and the other a minus 25 degrees Celsius freezer with a Grade D anteroom.
The variables that actually move the number:
- Design condition. Ambient, plus 2 to 4 degrees Celsius chilled, minus 18 to minus 25 degrees Celsius frozen, or a classified cleanroom. Each step change alters insulation thickness, vapour sealing, floor build-up and plant capacity.
- Panel specification. Core material, thickness, skin gauge and fire rating. Fire-rated requirements — where Rinac’s Firearmet fire-rated panels apply — carry a defensible premium.
- Repetition. Ten identical modules cost far less per unit than ten bespoke ones. This is the single largest lever a client controls.
- Span and structural system. Clear span requirements drive steel tonnage disproportionately beyond about 24 metres.
- Site geography. Freight from factory to site, crane availability and access constraints. A remote Northeast site and a Bengaluru industrial park do not price alike.
- Scope boundary. Whether refrigeration, HVAC, electrical, racking, dock levellers and controls sit inside or outside the package.
A useful discipline: ask for pricing against a stated design condition and a stated scope boundary, never against area alone. If two quotations differ by 30 percent, the difference is almost always in panel specification, floor build-up or excluded scope — not in margin. Our prefab versus brick-and-mortar cost comparison sets out the line items worth normalising before you compare bids.
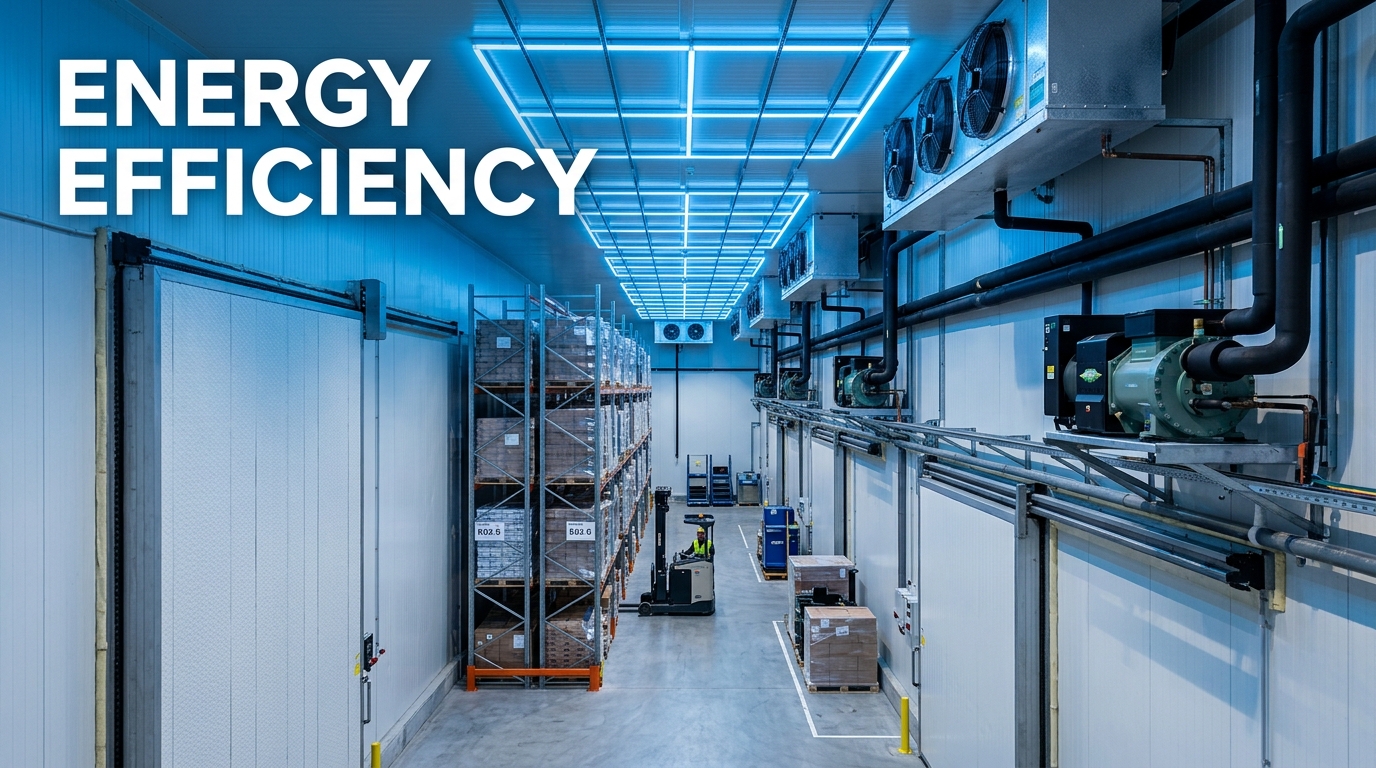
Beyond capital cost, three lifecycle effects deserve board attention. First, schedule value: a food or pharma facility that opens four months earlier earns four months of contribution margin, which frequently exceeds the entire construction premium. Second, energy: envelope quality determines refrigeration and HVAC load for the building’s whole life, and our analysis of cold storage energy efficiency shows how quickly envelope losses compound into operating cost. Third, residual value and reconfigurability: panelised and volumetric buildings can be extended, reconfigured or relocated in ways cast concrete cannot.
Compliance and Standards: NBC, BIS, FSSAI, HACCP, ISO, WHO-GMP and IGBC
A recurring myth is that offsite buildings occupy a regulatory grey zone in India. They do not.
Structural and building code. The National Building Code of India 2016 (SP 7:2016), published by the Bureau of Indian Standards, includes explicit provisions for prefabrication and systems building within Part 6 on structural design, covering prefabricated concrete and mixed or composite construction [8]. Local development control rules and state building bye-laws still govern approvals, so the practical requirement is a design package that a municipal authority can review in familiar terms.
Food safety. Food processing and storage envelopes must support FSSAI licensing conditions and HACCP implementation: cleanable non-porous surfaces, coved junctions, pest exclusion, controlled drainage falls and documented temperature control. Panelised interiors make these outcomes easier to achieve and to evidence during audit than plastered masonry.
Pharmaceutical. The revised Schedule M GMP requirements notified in December 2023 raised the bar on premises, HVAC and cleanroom classification. Large manufacturers above INR 250 crore turnover were given six months; small and medium manufacturers received a conditional extension to 31 December 2025 on submission of an upgradation plan in Form A [9]. For plants still upgrading, modular cleanroom envelopes are the fastest compliant route because they can often be installed inside an existing shell with limited disruption. Our overview of pharmaceutical cold storage in India covers the adjacent storage requirements.
Sustainability. Green certification is now mainstream rather than aspirational: the Indian Green Building Council reports more than 19,800 registered projects representing over 16.20 billion square feet of green building footprint [10]. Offsite methods contribute to IGBC credits through reduced construction waste, lower site disturbance, controlled material use and superior envelope thermal performance.
Compliance shortcut worth knowing: ask any prospective partner for their certification set up front. Rinac operates to ISO, FSSAI, HACCP, GMP, WHO-GMP and IGBC frameworks, which means audit evidence for the building envelope is available at handover rather than reconstructed afterwards. In regulated environments that documentation trail is worth as much as the physical build quality.
Where Modular Construction Wins in India: Cold Chain, Food, Pharma and Industrial
Not every building should be modular. The method wins decisively in five Indian contexts.
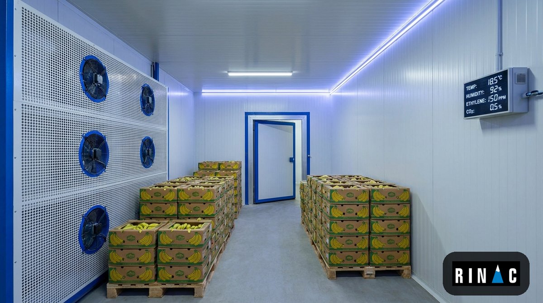
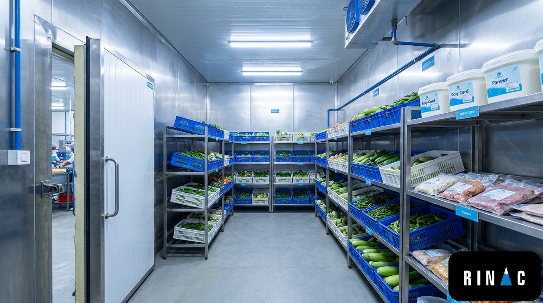
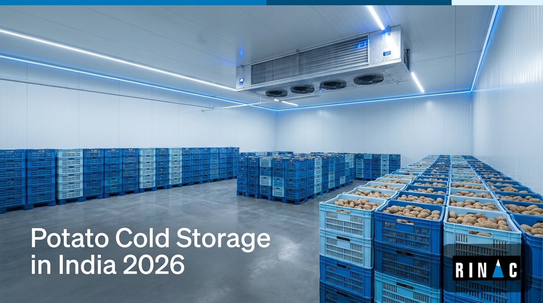
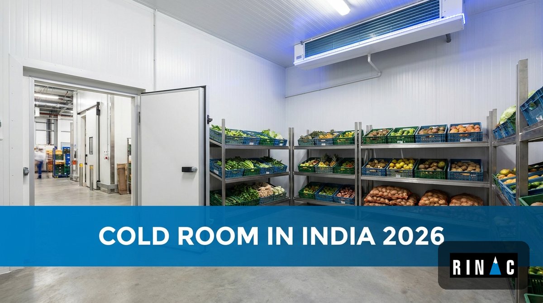
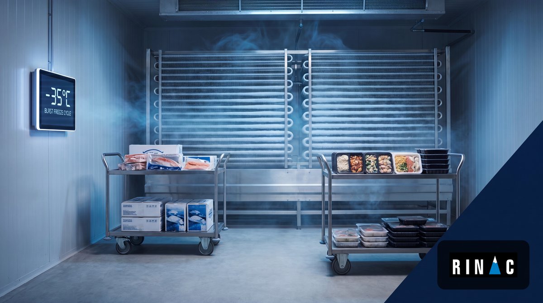
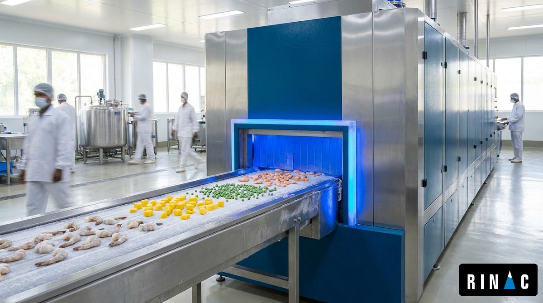
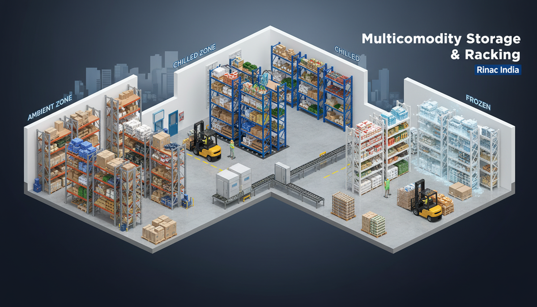
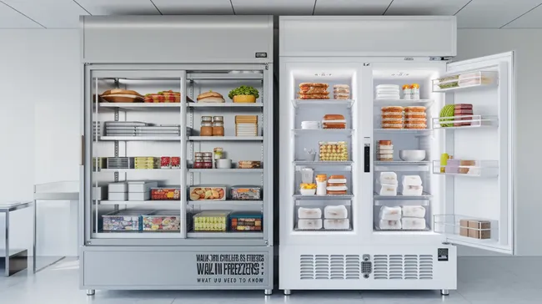
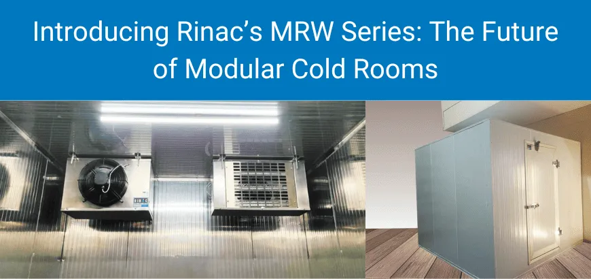
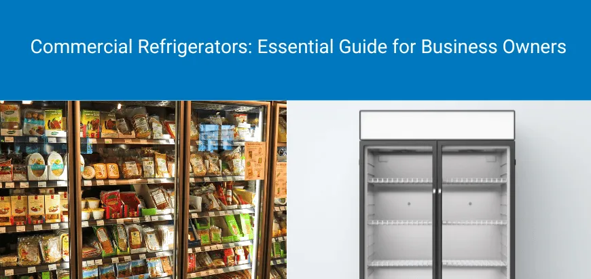
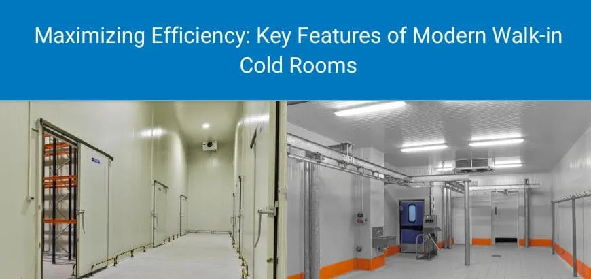
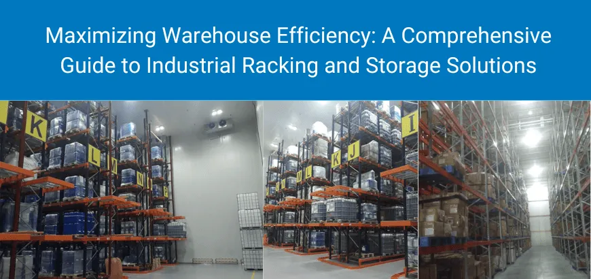
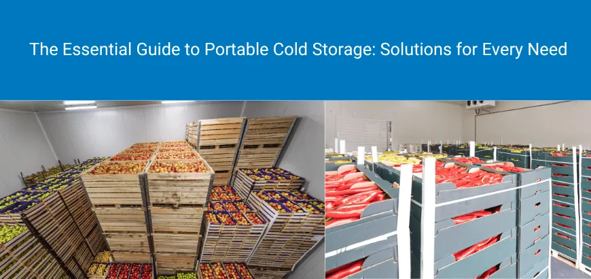
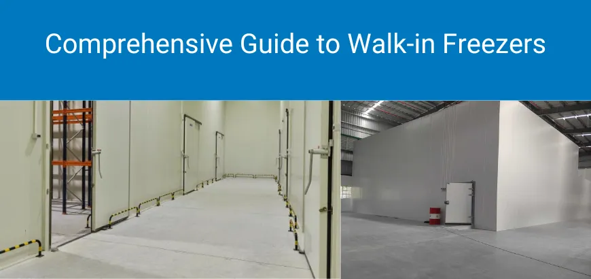
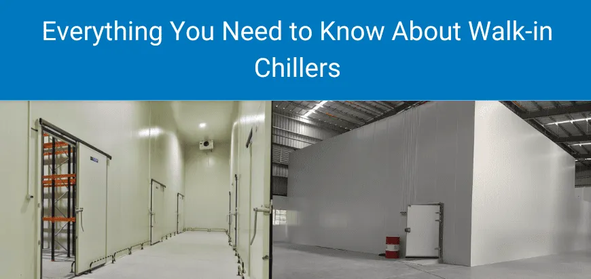
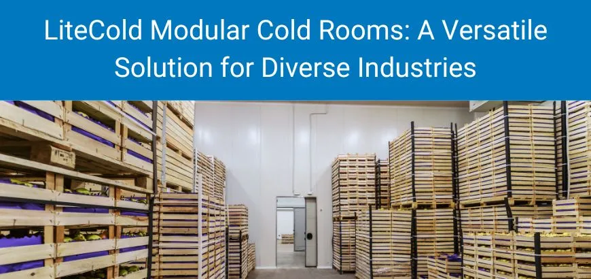
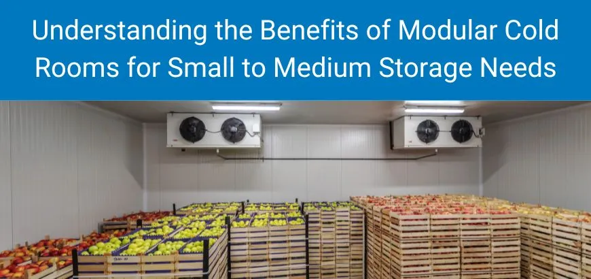
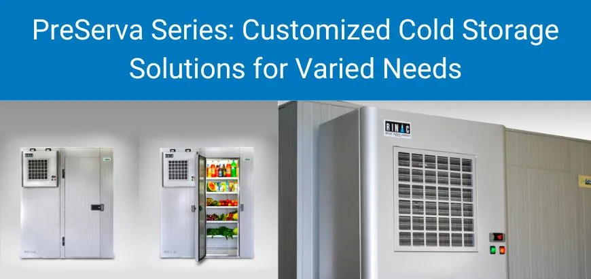
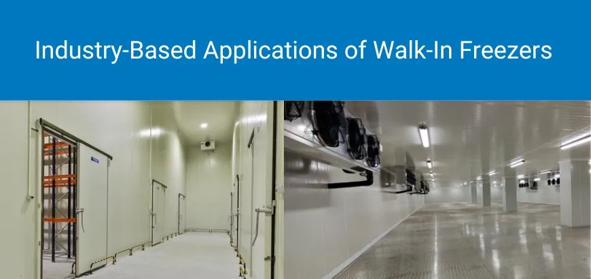
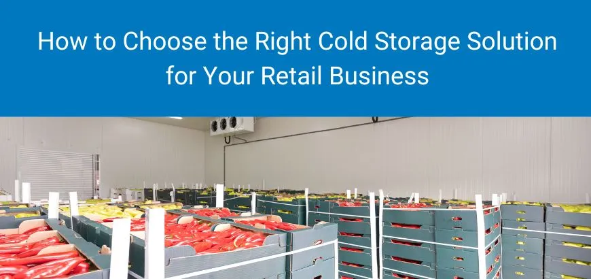
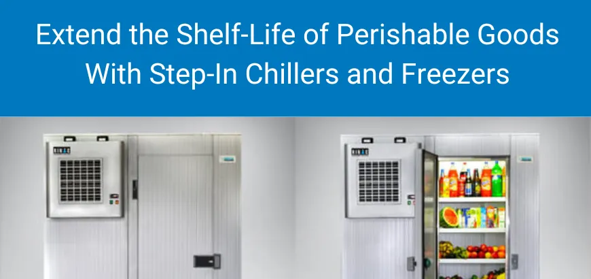
Temperature-controlled storage. Cold rooms, chillers and freezers are inherently modular — an insulated, airtight, thermally continuous box. Conventional masonry cannot economically deliver the vapour sealing these buildings need. Whether the requirement is a single modular cold room or a multi-chamber distribution centre, panel-based envelopes remain the engineering default, and their configurability across temperature bands is a genuine operational advantage as product mix changes.
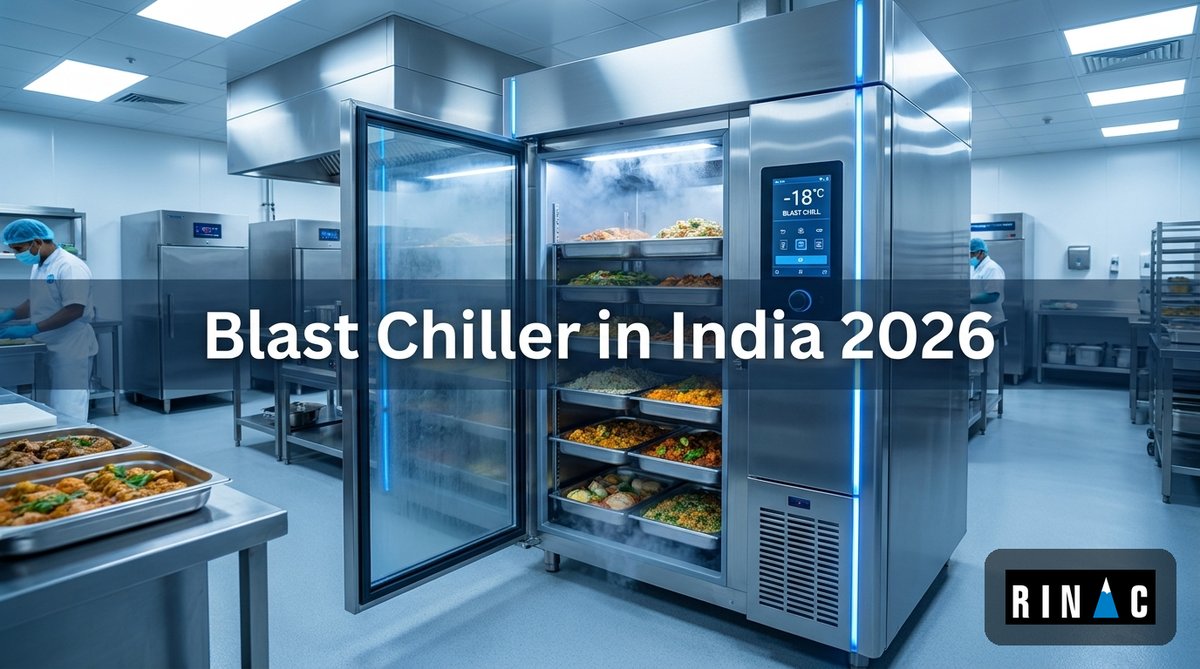
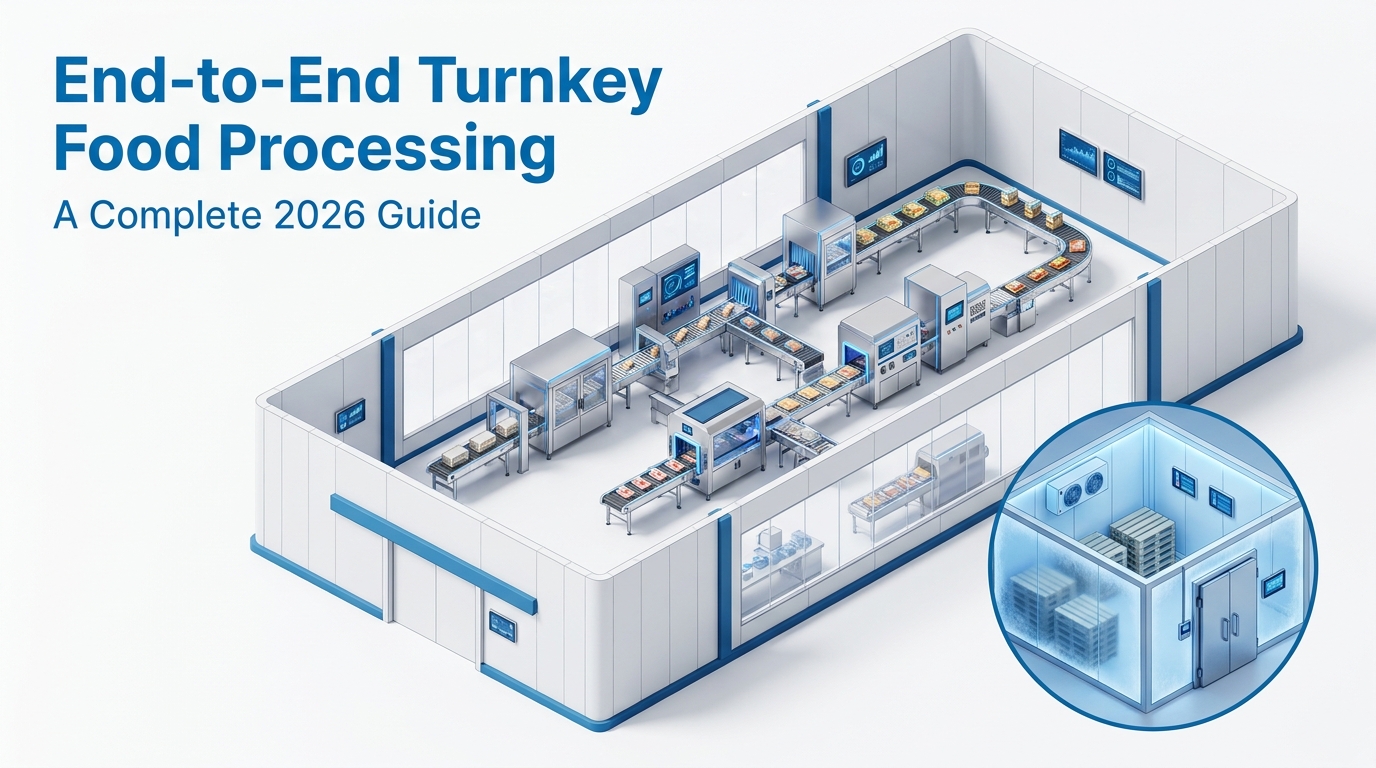
Food processing plants. Process halls, chilling rooms, packing areas and QC labs each demand a different hygiene and temperature regime under one roof. Modular partitions let those zones be defined precisely and re-drawn later when the product line changes. Rinac’s turnkey food processing practice exists because clients increasingly want the building, the process cooling and the compliance package delivered as one accountable scope, an approach we detail in our end-to-end turnkey food processing guide.
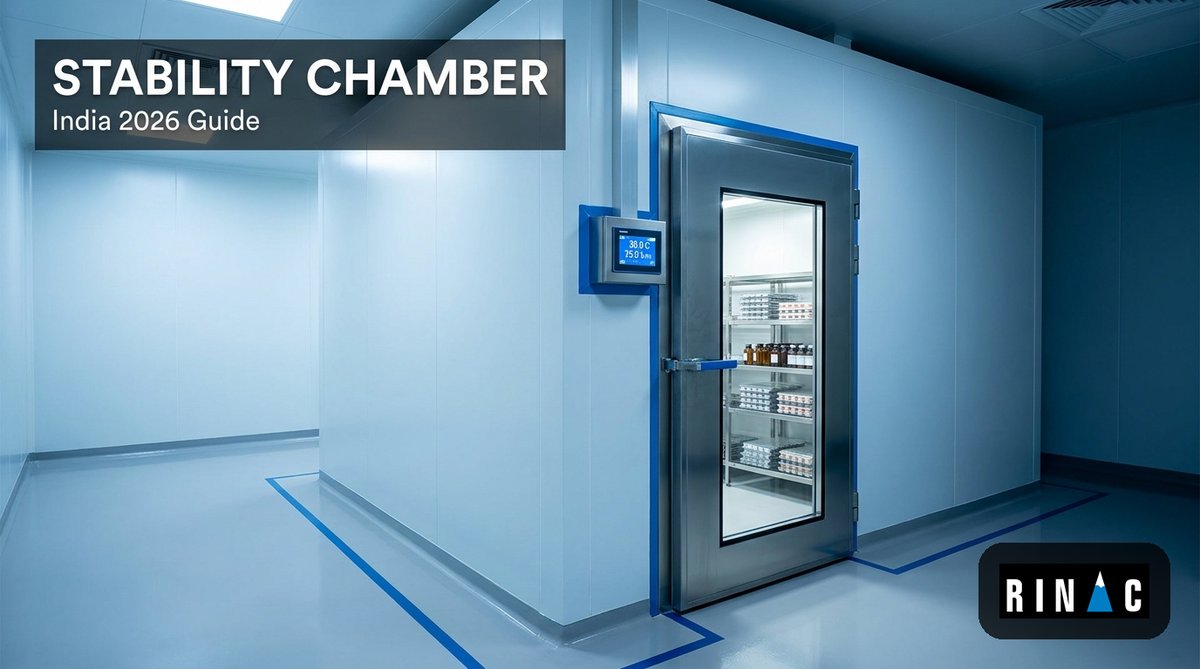
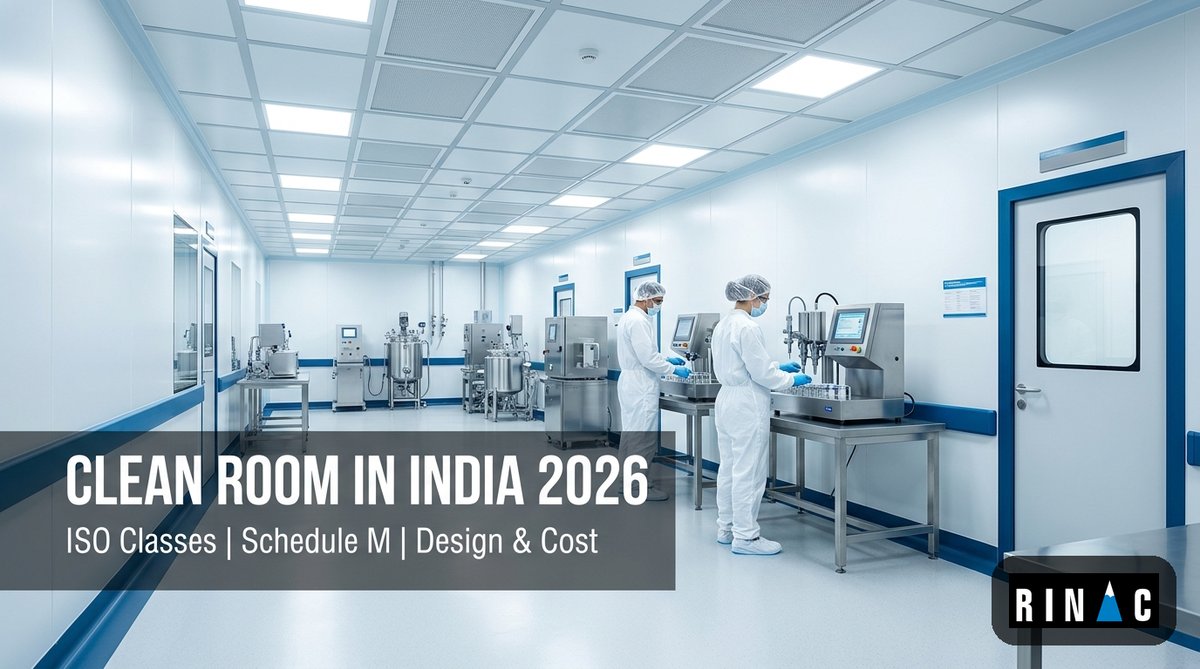
Pharmaceutical and biotech cleanrooms. Classified environments need smooth, non-shedding, sealed surfaces with validated pressure cascades. Modular wall and ceiling systems are the accepted global standard, and revised Schedule M has made them the practical route for Indian upgrades running against a deadline.
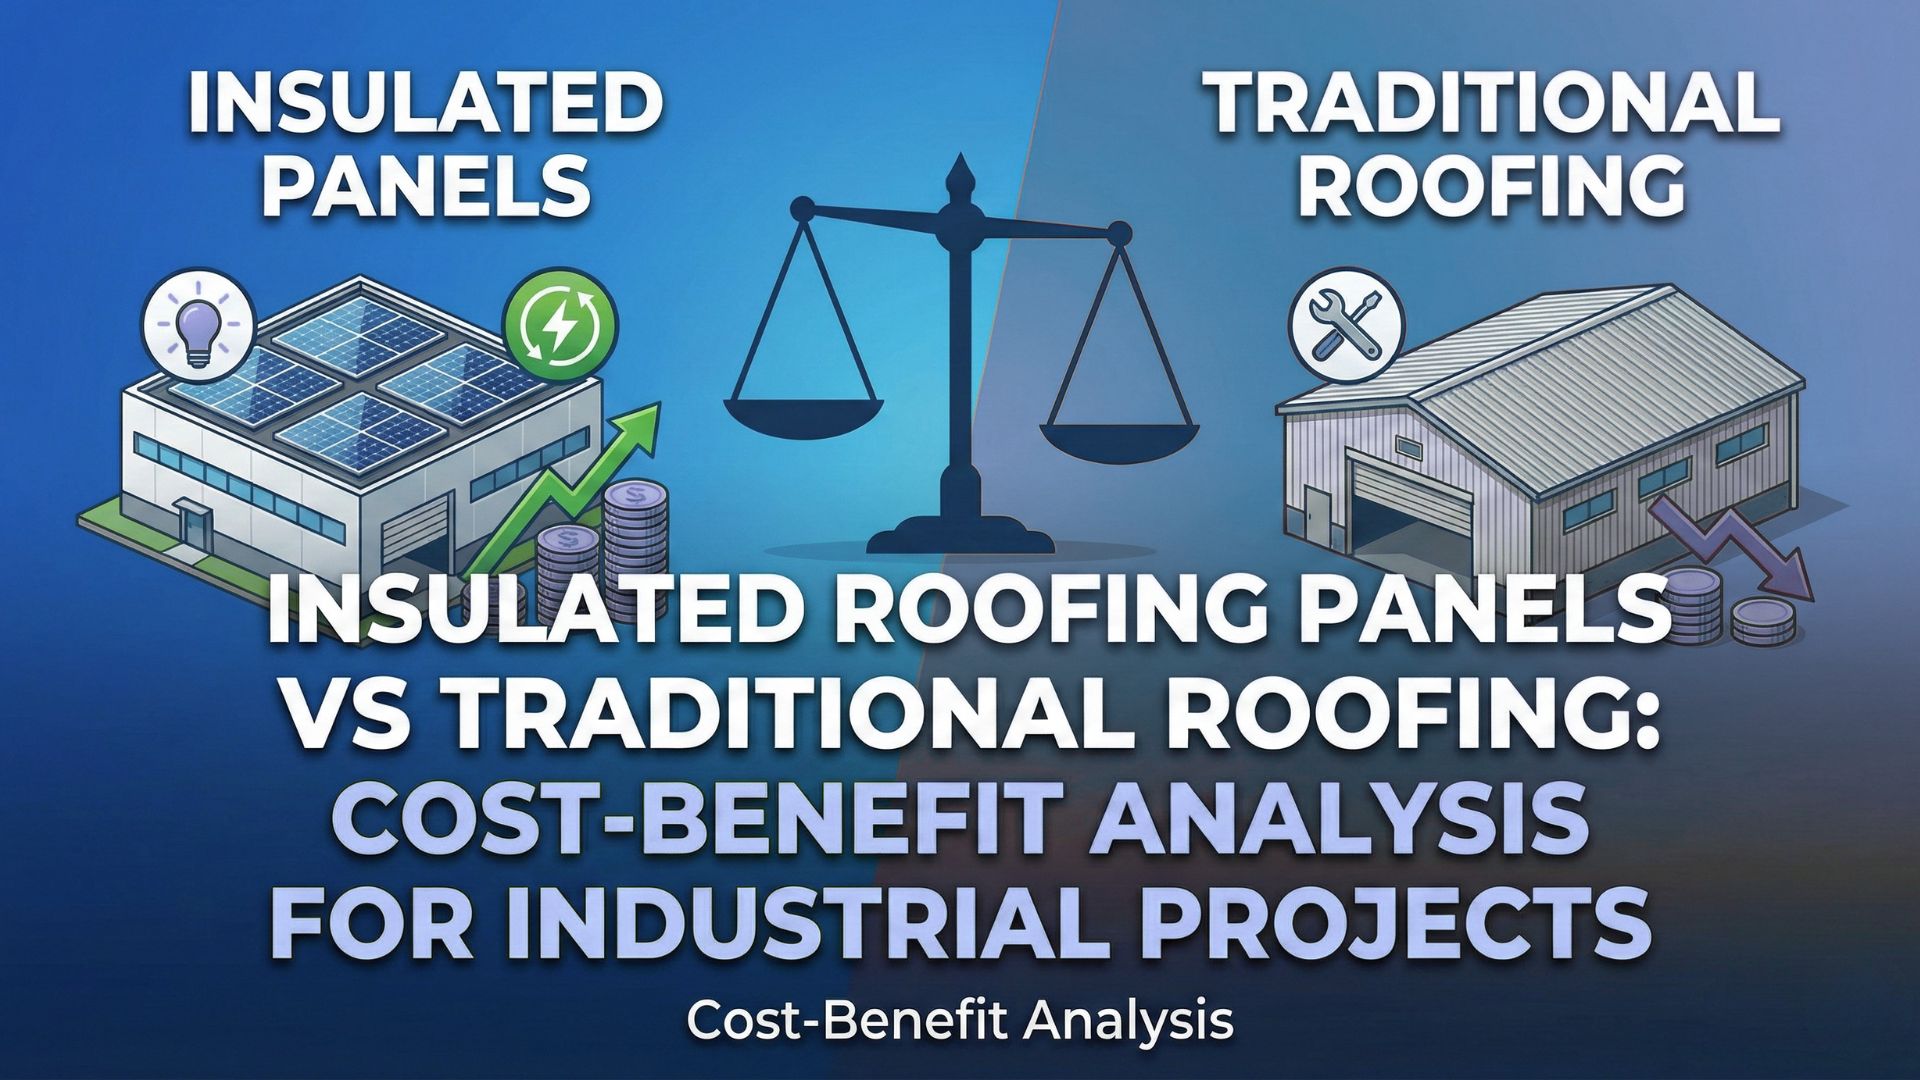
Industrial and warehouse buildings. Hybrid PEB and insulated envelope construction has effectively replaced masonry for large-footprint industrial buildings, delivering clear spans, roof insulation and rapid enclosure. Our comparison of insulated roofing panels against traditional roofing quantifies why.
Support and site infrastructure. Site offices, worker accommodation, washrooms, guard cabins and canteens are ideal volumetric applications — high repetition, tight schedule, relocatable at project end.
Modular Home Construction and Modular Building Construction in India
Modular home construction attracts the most search interest and the most misconception. The honest Indian position in 2026 is this: the technology is proven, the public-sector demonstration is complete, and the private residential market is still forming.
On the proven side, the Light House Projects delivered nearly 1,000 dwelling units per city using six different industrialised systems, including precast concrete and prefabricated steel structures, under real Indian site, weather and supply-chain conditions [3]. Chennai’s precast delivery in particular established that the method is market-ready rather than experimental. That is a stronger evidence base for modular building construction in India than most countries can point to.
On the forming side, three constraints still shape private residential adoption. Home loan underwriting and valuation practices remain oriented to conventional construction, so buyers should confirm financing early. Resale liquidity for individual modular houses is untested in most Indian cities. And unit economics favour volume: a single bespoke modular villa rarely beats conventional cost, whereas a 200-unit township or a repeated staff-housing block usually does.
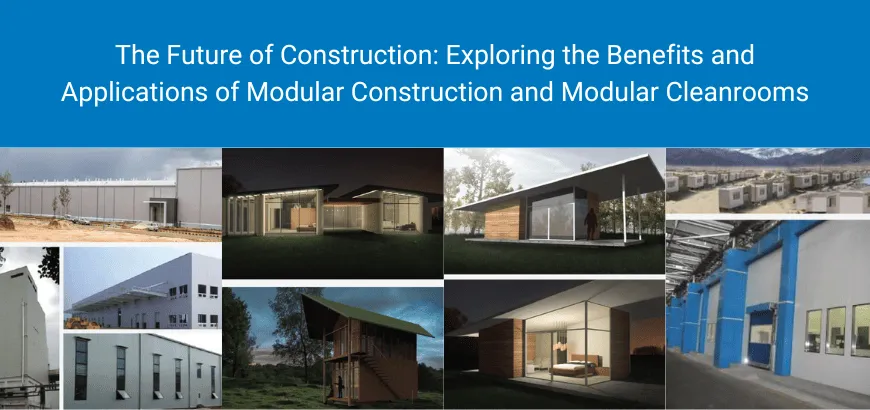
The realistic near-term picture is that India’s growth in modular home construction comes from institutional demand — affordable housing missions, industrial townships, staff accommodation, hospitality keys and student housing — rather than from individual homeowners. Our overview of premium prefab construction and the broader applications of modular construction and modular cleanrooms set out where the volume genuinely sits today.
Choosing Between Modular Construction Companies: A 10-Point Checklist
Evaluation criteria matter more in offsite delivery than in conventional building, because you are buying a manufacturing capability and an engineering process, not a labour crew. When comparing modular construction companies, test each of the following:
| # | What to verify | Why it matters |
|---|---|---|
| 1 | Owned manufacturing capacity | Traders subcontract quality control away |
| 2 | In-house design and engineering | DfMA cannot be outsourced effectively |
| 3 | Single-point scope including installation | Interfaces are where schedules die |
| 4 | Certifications relevant to your sector | FSSAI, HACCP, GMP, WHO-GMP, ISO, IGBC |
| 5 | Reference projects in your temperature band | Ambient experience does not transfer to minus 25 degrees Celsius |
| 6 | Panel specification transparency | Core density and skin gauge decide lifespan |
| 7 | Fire-rated options where required | Insurance and statutory approval depend on it |
| 8 | Pan-India service network | Response time on a failed room is measured in hours |
| 9 | Commissioning and validation protocol | Regulated sectors need documented evidence |
| 10 | Financial and delivery track record | Offsite requires the partner to survive the programme |
Rinac has operated as solution architects and builders since 1994 — 10,000+ projects delivered across 23 countries, 6,000+ clients including ITC, Britannia, Tata, Nestle and Biocon, two manufacturing facilities in Bangalore and Murbad, and 14 branch offices providing pan-India installation and after-sales coverage.
An Eight-Step Roadmap for Your First Modular Project
- Define the operating condition before the building. Temperature bands, hygiene class, throughput, product mix and expansion horizon. Everything else follows from this.
- Test the repetition potential. Identify which spaces repeat. High repetition is the strongest signal that offsite delivery will pay.
- Run a genuine like-for-like comparison. Normalise scope boundaries between conventional and modular bids before comparing rupees.
- Check funding eligibility early. Confirm PM Kisan SAMPADA, MIDH, NHB or state-scheme eligibility with the sanctioning agency before finalising layout, since scheme conditions can constrain design.
- Complete DfMA and freeze the design. Treat the freeze as a formal, minuted gate with sign-off from operations, quality and maintenance.
- Contract single-point scope. One accountable party across design, manufacture, delivery, installation and commissioning.
- Plan site logistics deliberately. Crane positions, laydown areas, delivery sequencing and access routes belong in the programme, not in a site meeting.
- Commission rigorously and document it. Pull-down tests, thermal imaging of joints, pressure and airflow verification where classified, and a complete handover dossier.
Frequently Asked Questions About Modular Construction in India
Sources & References
- McKinsey & Company — “Modular construction: From projects to products”, June 2019. Schedule acceleration of 20-50%, cost reduction up to 20%, downside risk of ~10%.
- Research and Markets — India Prefabricated Construction Market report, 2026 edition. INR 1.22 trillion forecast for 2026; 16.1% CAGR 2021-2025; 12.3% CAGR 2026-2030.
- Press Information Bureau — “PM to lay the Foundation Stone of Light House Projects”, 1 January 2021. Six Light House Projects at Indore, Ranchi, Agartala, Lucknow, Rajkot and Chennai; nearly 1,000 houses at each location; six technologies from a basket of 54 shortlisted under GHTC-India 2019.
- GHTC-India — Light House Project Rajkot webinar document, 11 March 2022. Monolithic concrete construction using tunnel formwork; construction from 1 January 2021, executed through high winds and heavy monsoon.
- Ministry of Food Processing Industries — Integrated Cold Chain and Value Addition Infrastructure, Pattern of Assistance. Grant-in-aid at 35%/50% for storage and transport infrastructure, with a project ceiling of INR 10 crore.
- Press Information Bureau — “Capacity of Cold Chains”, 2022. NABCONS/NCCD assessment: requirement ~35 million MT against capacity ~32 million MT.
- India Brand Equity Foundation — Economic Survey 2025-26 analysis, 2026. Government capital expenditure of INR 11.21 lakh crore (FY26 budget estimate) against INR 5.92 lakh crore in FY22.
- Bureau of Indian Standards — Guide for Using National Building Code of India 2016 (SP 7:2016), August 2022. Prefabrication and systems building provisions.
- Press Information Bureau — Conditional extension of revised Schedule M timeline for small and medium pharmaceutical manufacturers, 12 February 2025. Extension to 31 December 2025 subject to a Form A upgradation plan submitted within three months of 11 February 2025.
- Indian Green Building Council (CII), accessed July 2026. 19,800+ registered projects and 16.20+ billion sq ft of green building footprint.
Important disclaimer. This article is published for general information and education. It does not constitute professional engineering, architectural, legal, financial or regulatory advice, and it should not be relied upon as the basis for a capital investment decision. Market sizes, subsidy rates, scheme ceilings, compliance deadlines and code provisions change over time — verify the current position directly with FSSAI, MoFPI, NHB, CDSCO, BIS and the relevant state or municipal authority before acting. All statistics, scheme details and regulatory references above are drawn from the public sources listed in the Sources & References section as of the publication date; Rinac India Limited does not warrant their continued accuracy. Any building performance outcome depends on site-specific conditions, design condition, specification and maintenance. For project-specific design, sizing, compliance strategy and ROI analysis, request a formal consultation through rinac.com/contact-us.
Building Your Next Facility the Modular Way
India’s construction challenge over the next decade is not a shortage of capital or ambition. It is delivering regulated, temperature-controlled, energy-efficient buildings faster than conventional site methods allow, in a market where the cold storage gap alone runs into millions of tonnes and pharma compliance deadlines are fixed. That is precisely the problem modular construction was engineered to solve.
Rinac approaches these projects as solution architects and builders rather than equipment suppliers — engineering the design, manufacturing the envelope in our own facilities, installing it with our own teams, and supporting it through a 14-branch pan-India service network. From prefabricated buildings and engineering and construction solutions to cold chain and turnkey processing facilities, the objective is the same: a building that performs on day one and still performs in year twenty. You can read more about our approach and track record on the Rinac about us page.
Explore related RINAC systems: insulated sandwich panels · PUF panels · PIR panels. Product data and suitability should be confirmed for the exact project.