Quick answer
Sandwich panel thickness should be selected from the complete wall, ceiling or roof requirement – not from a generic chart. The correct specification depends on the core material, indoor and outdoor design conditions, thermal target, support spacing, wind and imposed loads, fire strategy, vapour control, hygiene requirements and the manufacturer’s tested assembly. Ask for a project-specific submittal before procurement.
Sandwich panel thickness should be selected from the complete wall, ceiling or roof requirement – not from a generic chart. The correct specification depends on the core material, indoor and outdoor design conditions, thermal target, support spacing, wind and imposed loads, fire strategy, vapour control, hygiene requirements and the manufacturer’s tested assembly. Ask for a project-specific submittal before procurement.
Searches for sandwich panel thickness, PUF panel thickness and roofing panel thickness often imply that one number will suit every building. In practice, panel selection is an engineering decision. A cold room, an industrial partition, a clean modular room and an insulated roof can place very different demands on the panel and its joints.
RINAC approaches insulated envelopes as a solution design and build exercise. This guide explains the questions a project team should resolve before selecting from RINAC’s insulated sandwich panel range.
Why there is no universal thickness table
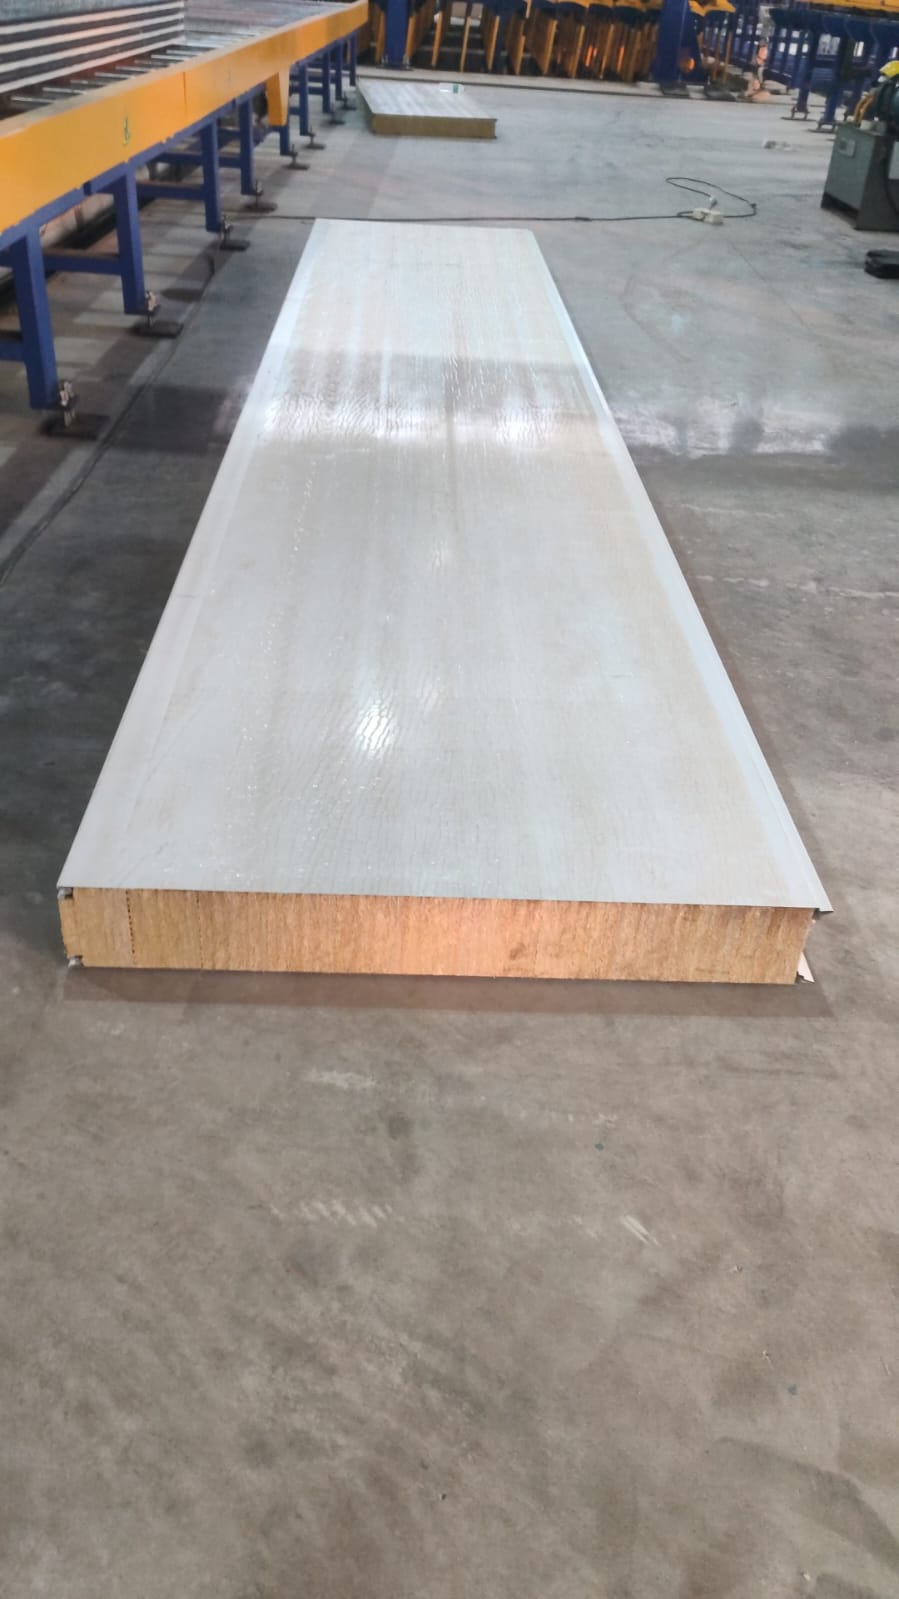
Nominal thickness is only one part of an insulated panel system. Two panels of the same thickness may use different core materials, facings, profiles, joints and support conditions. Those differences affect thermal behaviour, structural performance, fire response, airtightness, moisture control and installation.
Specification note: Do not use an internet thickness chart as a substitute for design. Confirm the proposed panel model, core, facing, joint, span, fasteners, flashings and supporting structure as one coordinated assembly.
Seven inputs that determine sandwich panel thickness
1. Application and location in the building
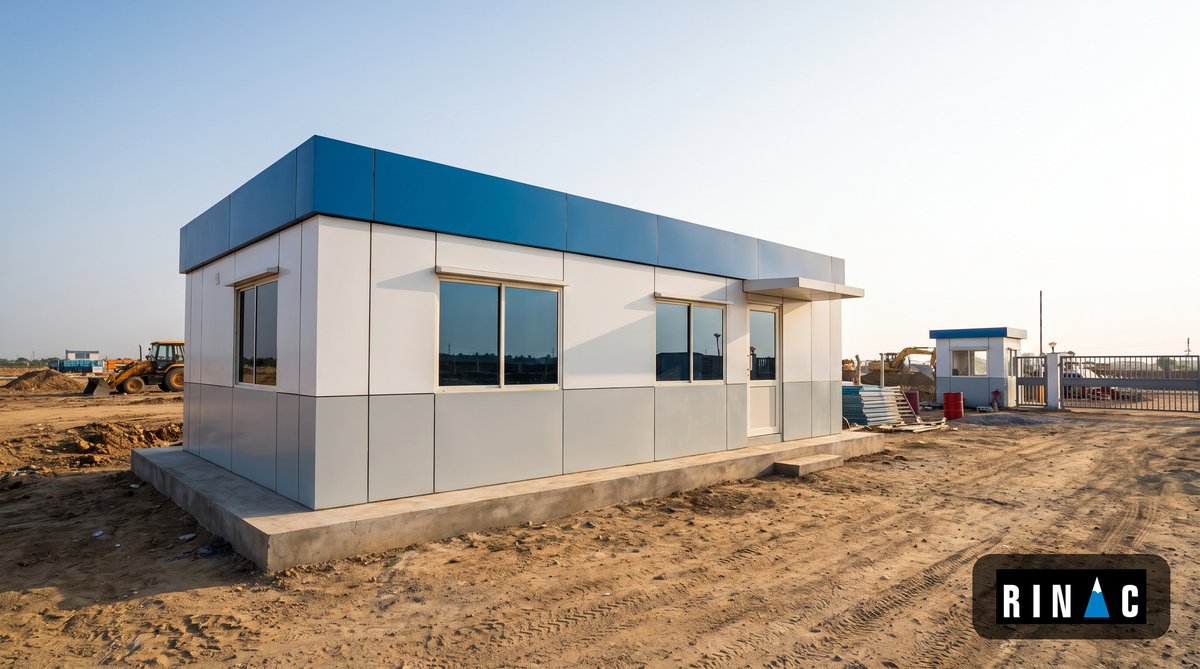
Start by identifying whether the panel is intended for an external wall, internal partition, suspended ceiling, cold-room envelope or roof. A roof panel must be checked for its roof geometry, support layout and applicable loads. A wall or partition may have different span, impact, hygiene and joint requirements.
2. Core material and required assembly
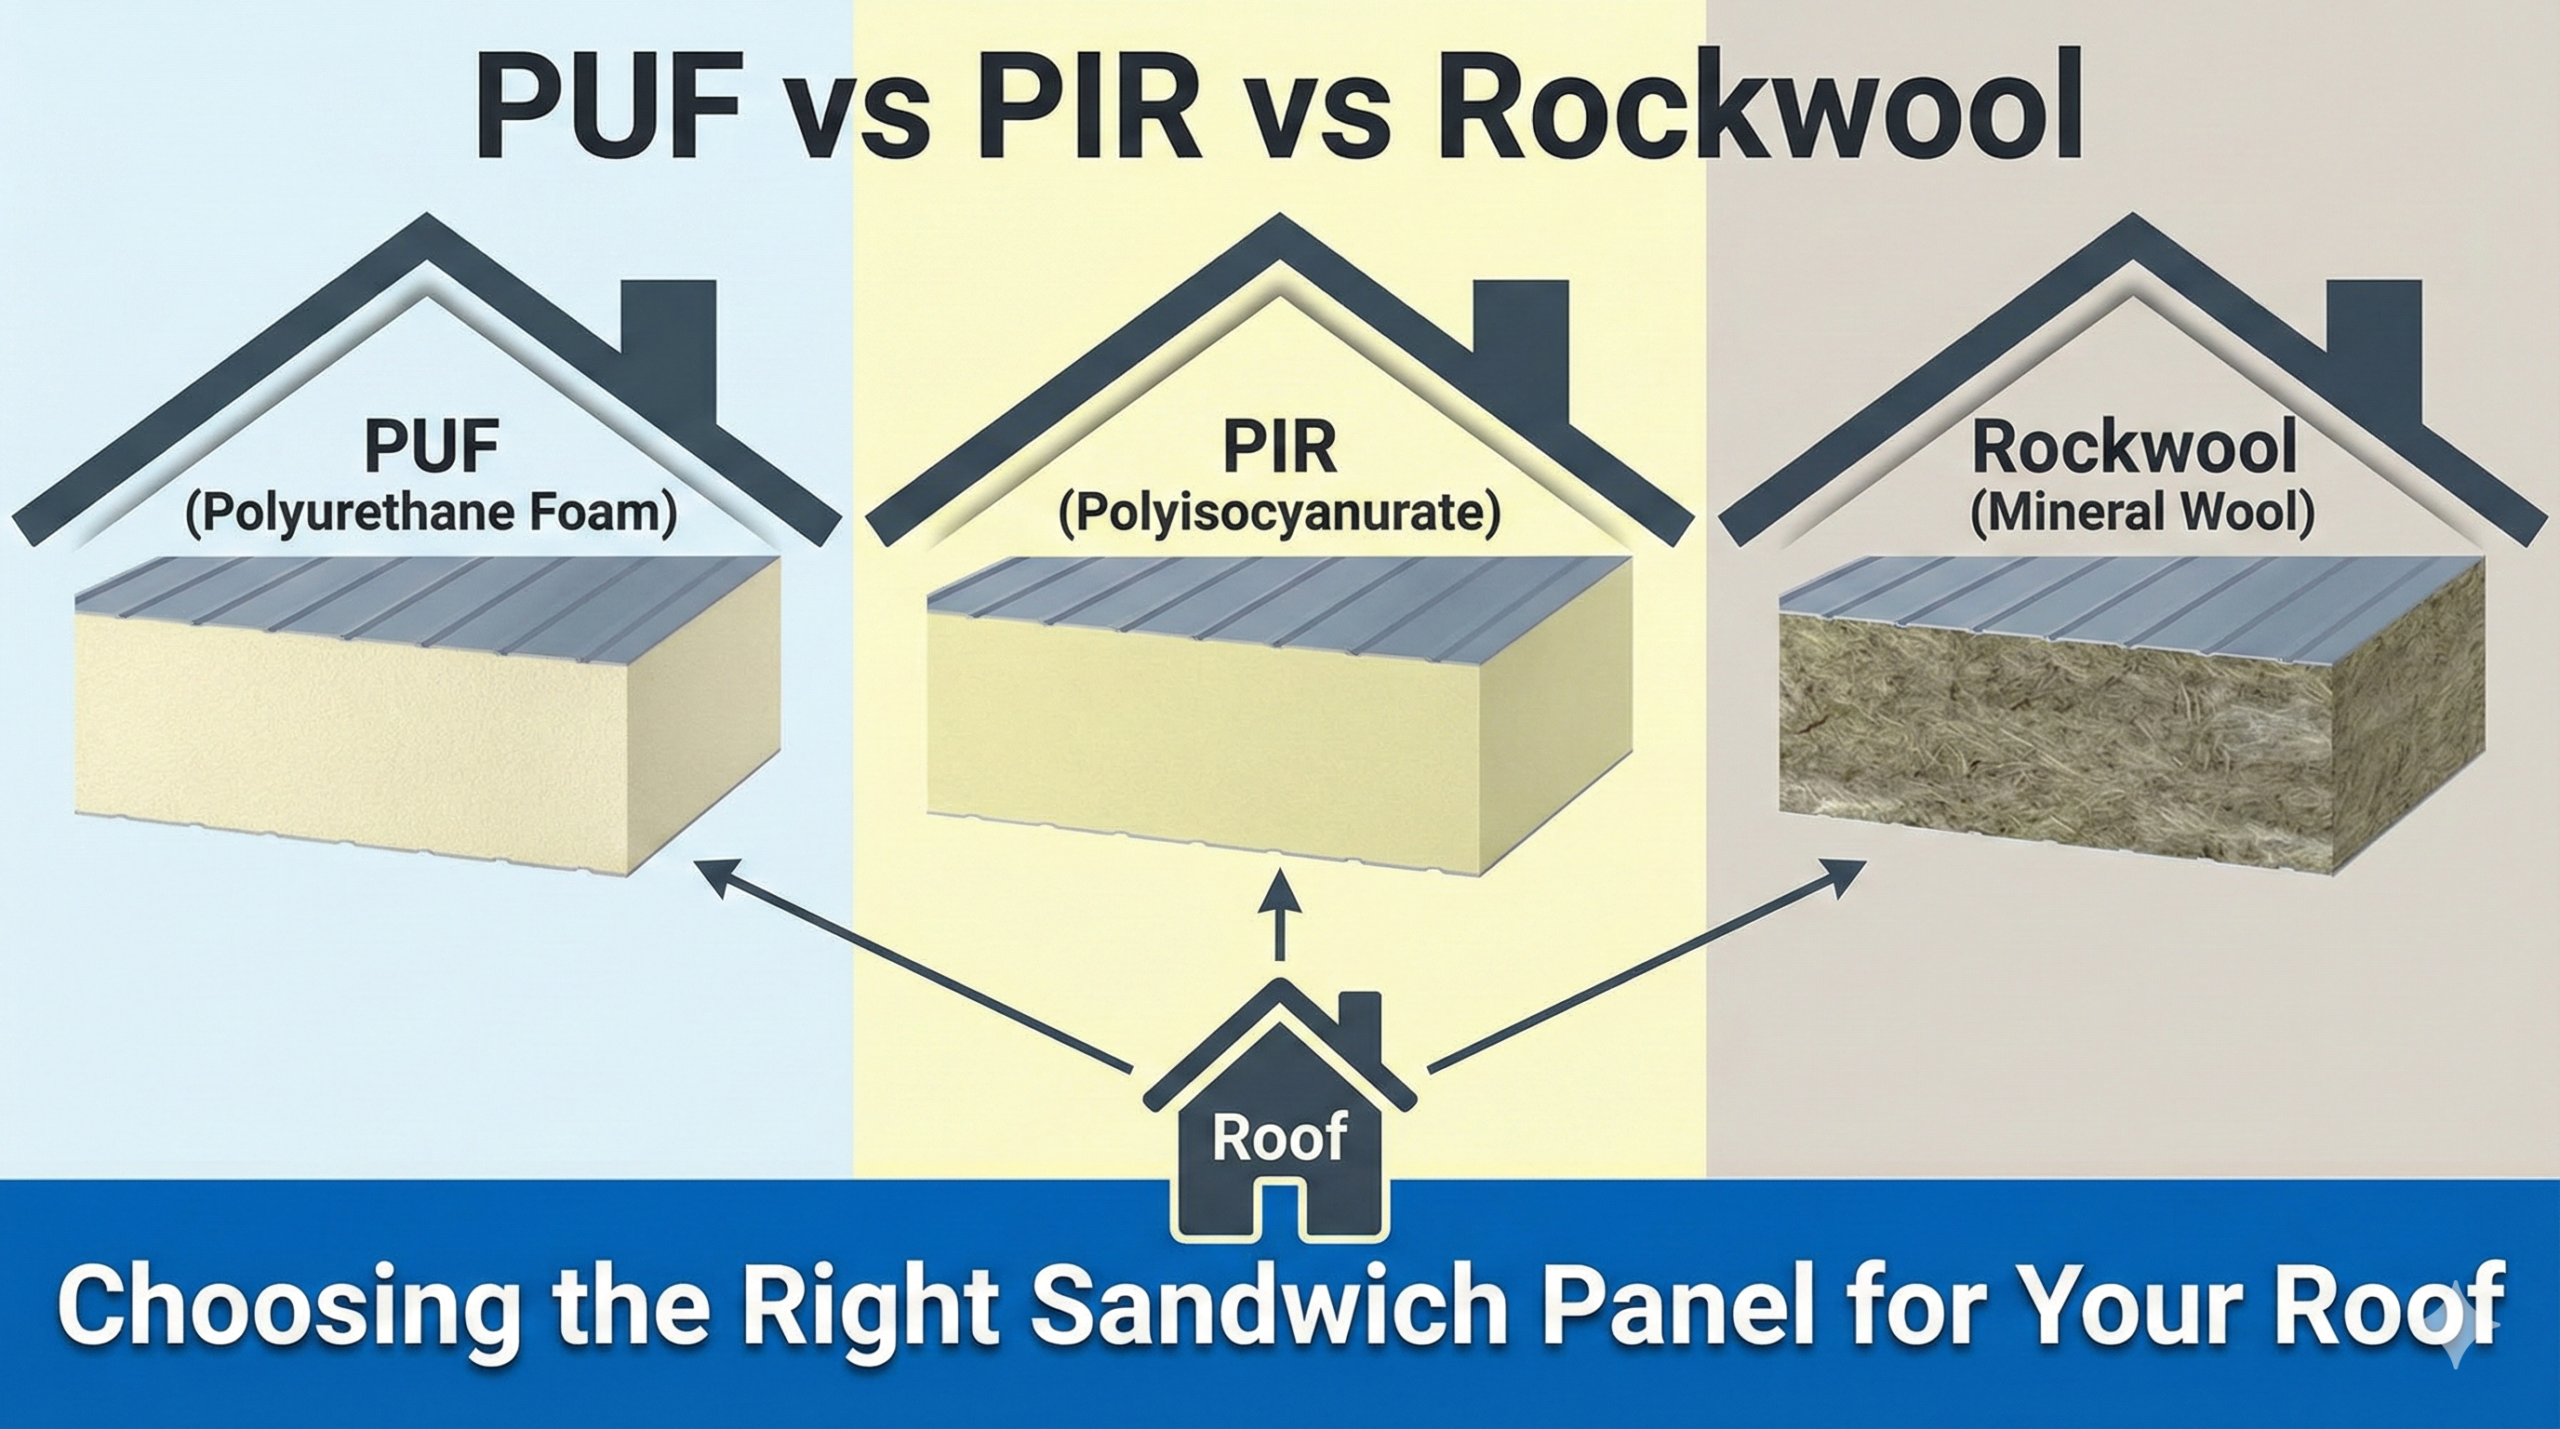
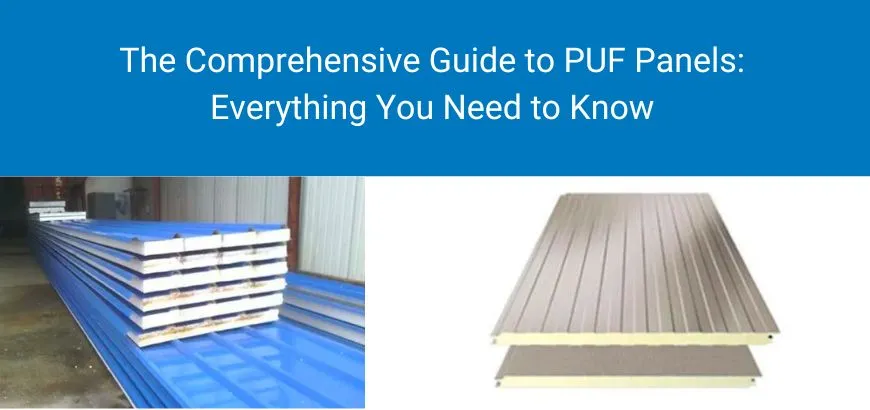
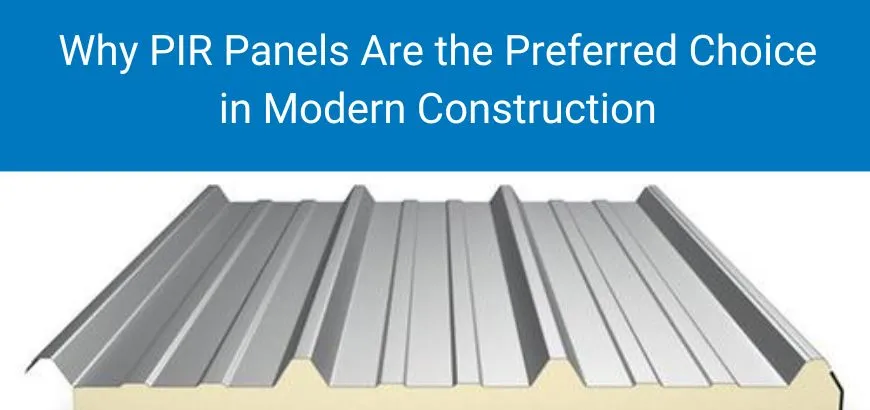
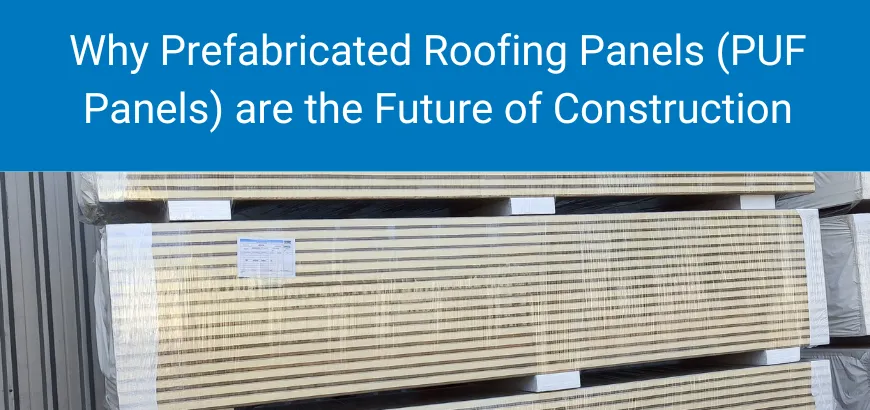
Core type must be selected before treating thickness as comparable. RINAC’s panel routes include PUF panels, PIR panels and R-Wool rockwool panels. Each route serves a different project brief. Where fire performance is important, specify the complete tested or approved assembly and request the current supporting document for the exact product proposed.
3. Indoor and outdoor design conditions
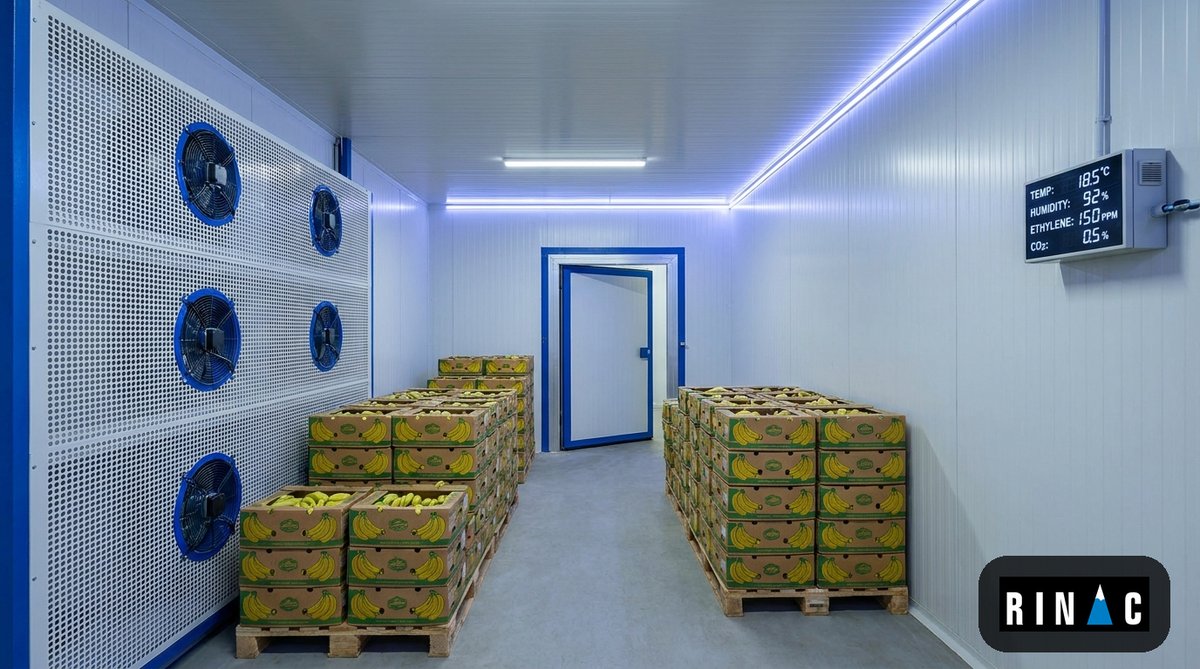
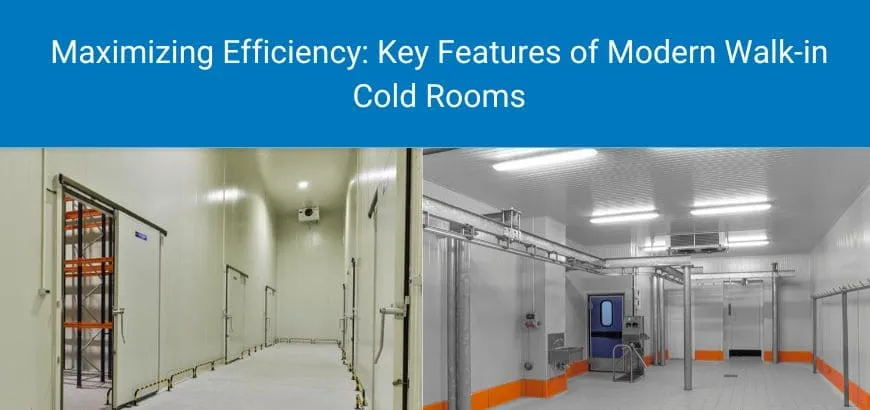
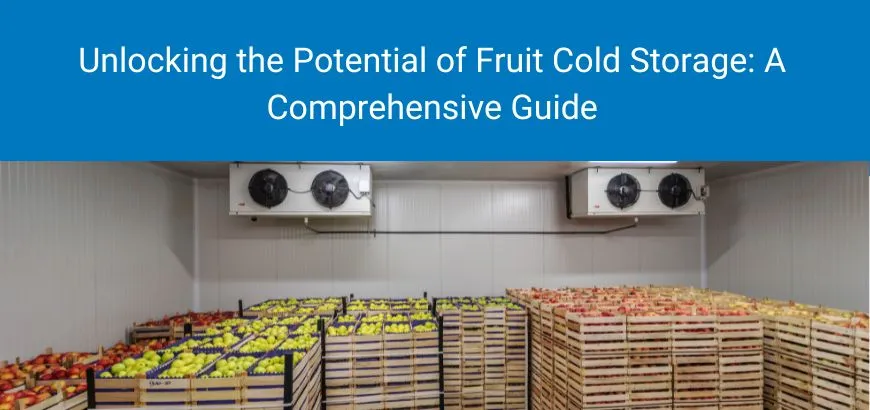
For conditioned spaces, document the required indoor temperature and humidity as well as the outdoor design condition. Cold-room panels also require attention to vapour pressure, air leakage, door openings, service penetrations and operating pattern. The panel cannot compensate for uncontrolled joints or penetrations.
4. Thermal target
Define the project thermal target using the project consultant’s method, then compare complete product data on a like-for-like basis. Do not infer a U-value or energy saving from nominal thickness alone. The installed result depends on the core, metal facings, joints, fasteners, thermal bridges and workmanship.
5. Support spacing and loads
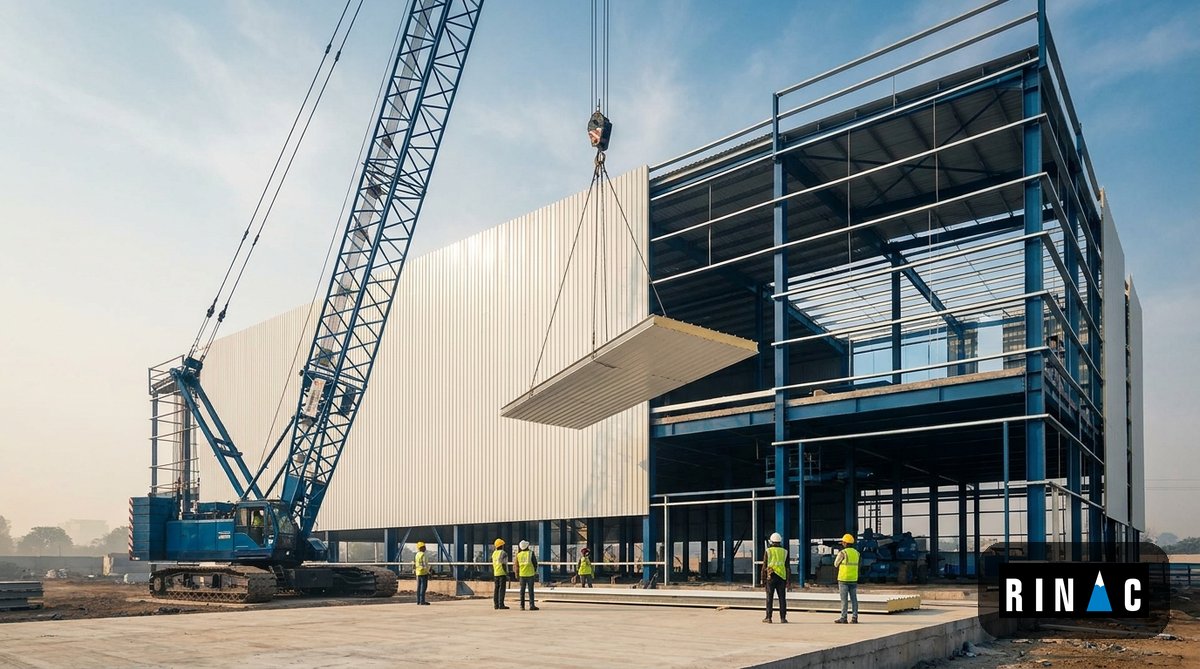
Panel span and support spacing must be checked against wind, imposed and maintenance loads, together with the selected profile and fastening system. RINAC’s published product literature, for example, identifies product-specific dimensions and support conditions for named systems. Those details are examples for those products, not a universal rule for every sandwich panel.
6. Fire and compliance brief
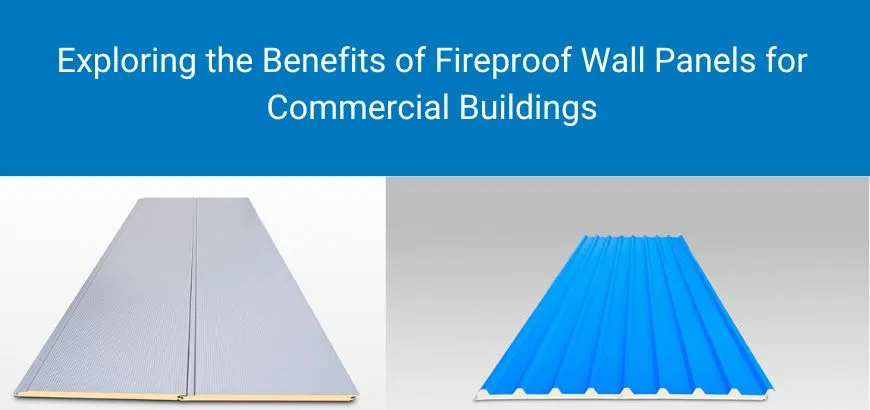
State the required test standard, fire classification or approval at the beginning of design. A claim about a core material is not automatically a claim about every wall, ceiling or roof assembly made with it. For projects with a defined approval requirement, review the Firearmet product route and obtain the current model-specific documentation.
7. Facing, finish and environment
Choose the internal and external facings for the environment in which they will operate. Corrosion exposure, wash-down, hygiene, cleanability, food contact zones, colour, daylight and architectural finish may all affect the specification. Confirm facing material, coating and thickness in the final submittal.
What RINAC’s published product literature illustrates
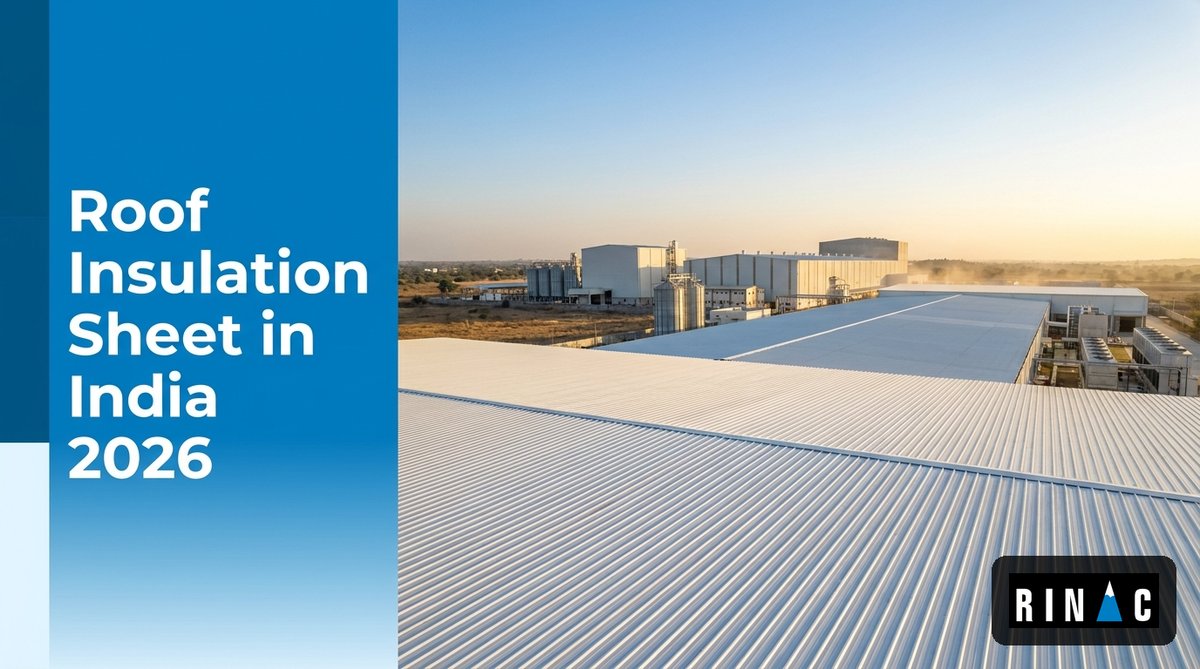
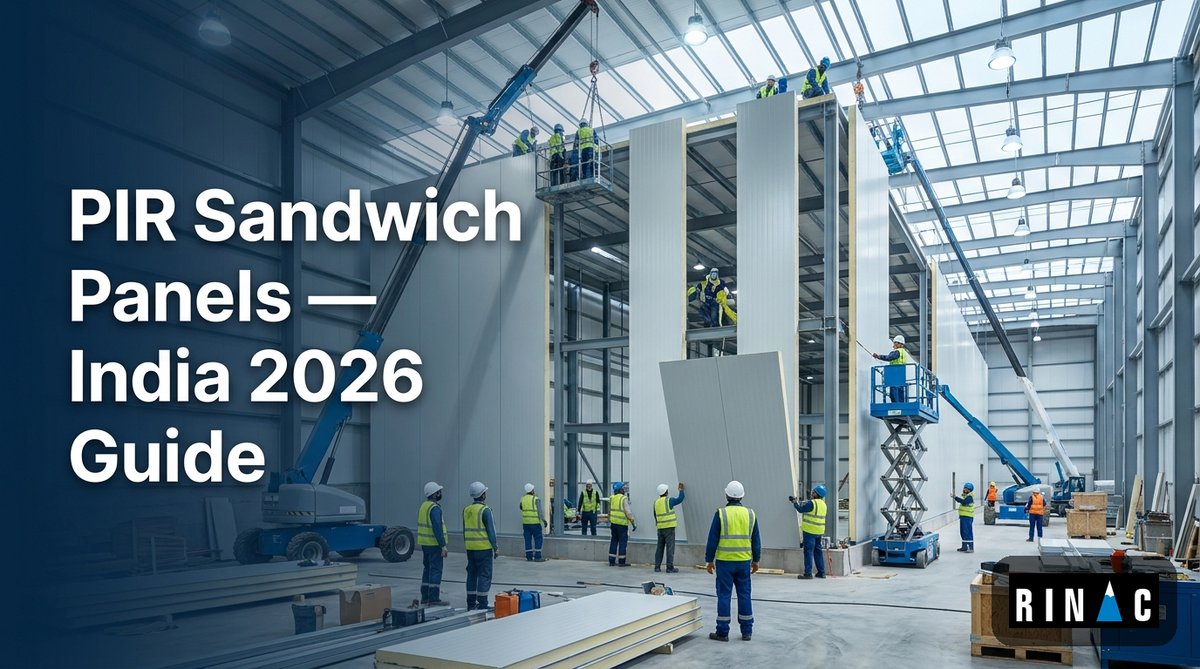
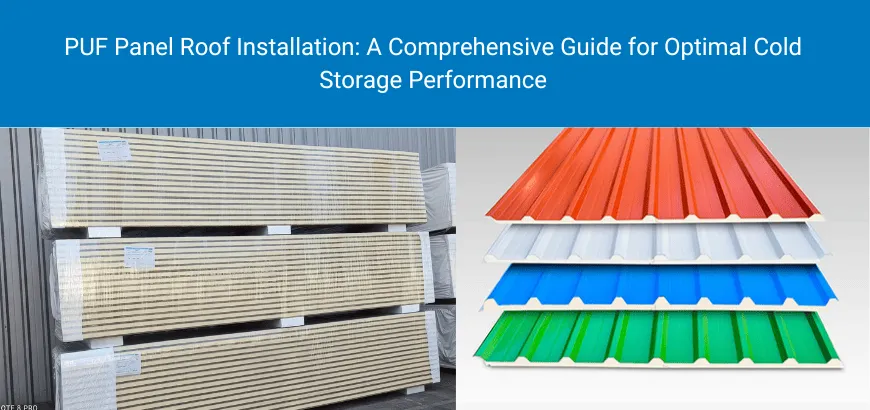
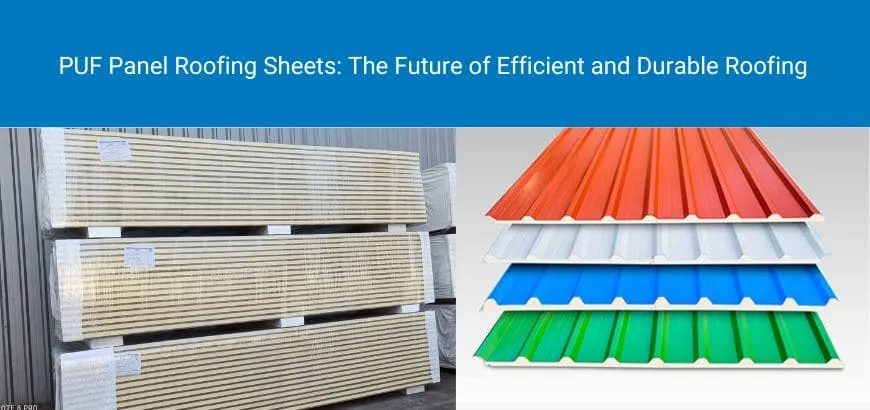
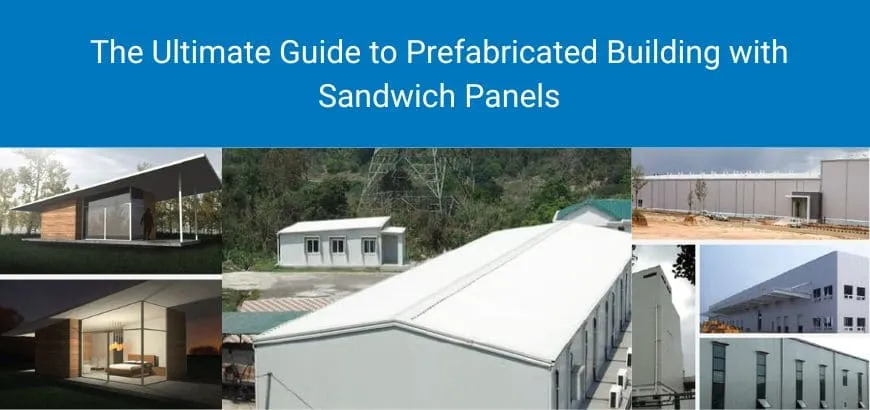
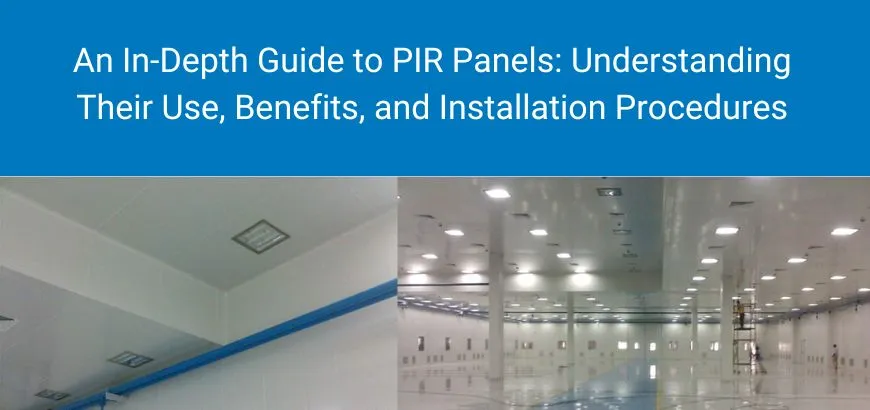
RINAC’s published roofing and modular-construction literature includes named, product-specific examples such as CoolTop30 roofing panels, InstaCeil30 ceiling panels and InstaBuild50 wall or partition panels. The literature identifies nominal core or panel thicknesses and construction dimensions for those named systems. These values should be read as catalogue configurations for the stated products, not as a design recommendation for an unrelated project.
| Published product example | Application identified in literature | Published nominal configuration |
|---|---|---|
| CoolTop30 | PIR insulated roofing panel | 30 mm core with 38 mm crust |
| InstaCeil30 | PIR insulated ceiling panel | 30 mm panel thickness |
| InstaBuild50 | PIR insulated wall and partition panel | 50 mm panel thickness |
Source: RINAC’s published PIR insulated sandwich panel product literature held in the project document set. Product availability and specifications can change; request the current revision and project-specific submittal.
A practical specification workflow
- Issue the design brief: application, location, dimensions, temperature and humidity conditions, fire requirements, support layout and finish.
- Select the system family: compare the appropriate sandwich panel systems rather than comparing thickness in isolation.
- Request the current product data: confirm core, facing, joint, construction width, available lengths and tolerances.
- Check the assembly: review spans, fasteners, flashings, sealants, vapour control, penetrations and interfaces.
- Verify compliance evidence: obtain the current test report, approval or certificate required for the project and confirm that it covers the proposed configuration.
- Approve a coordinated submittal: record the selected panel and all associated details before manufacture and installation.
For a cold-room project, start with the cold-room panel route. For an insulated roof, start with RINAC roofing panels. This keeps the thickness discussion tied to the correct application.
Questions to include in an RFQ
- What is the room or building use?
- Is the panel for an external wall, partition, ceiling, cold room or roof?
- What indoor and outdoor conditions must be maintained?
- What structural support spacing and design loads apply?
- What fire classification, test standard or approval is required?
- What facing, coating, colour, hygiene and corrosion requirements apply?
- How will joints, corners, openings, penetrations and vapour control be detailed?
- Which current product data sheets and certificates must accompany the offer?
Frequently asked questions
Technical disclaimer: This article is a selection framework, not a project design, certification or warranty. Final panel selection must be based on the current RINAC product data, the project’s design conditions and approval by the responsible project professionals.