TL;DR – Quick Summary
- A clean room is a controlled environment where airborne particle concentration is held to a defined limit, classified under ISO 14644-1:2015 from ISO 1 (cleanest) to ISO 9 [1]. Temperature, humidity, pressure and airflow direction are controlled alongside particles.
- In India the binding driver is revised Schedule M. Manufacturers with turnover above INR 250 crore had to comply first; small and medium units received a conditional extension to 31 December 2025, with the upgradation plan due in Form A within three months of 11 February 2025 [2].
- Clean room classes in a GMP context are read twice: an ISO number at rest and in operation, plus a Schedule M / WHO-GMP grade (A, B, C, D) that also carries microbiological limits. Getting only the ISO number right is a common and expensive audit failure.
- Capital cost is driven far less by the panels than by the air system. HVAC can consume 50% or more of total clean room energy, and in ISO 3 to ISO 5 rooms fan energy alone exceeds half of HVAC use [3], so air-change strategy decides the twenty-year bill.
- India’s cleanroom technology market was estimated at USD 303.3 million in 2025, forecast to reach USD 636.7 million by 2033 at a 9.9% CAGR [4], pulled by pharma, medical devices, food processing and now semiconductors.
- Modular, panelised construction gives a faster, more predictable route to a validated room than stick-built masonry, which is why Rinac approaches clean rooms as a build-and-validate engineering project rather than a panel supply.
Disclaimer: This guide is published for general information and engineering education. It is not a substitute for professional engineering, legal or regulatory advice. Standards, subsidy rates and compliance deadlines change; verify current requirements directly with CDSCO, FSSAI, MoFPI, your State Drugs Controller or the relevant certification body before committing capital. All external figures are sourced from public references as of the publication date and are cited in the Sources & References section.
What Is a Clean Room? The Engineering Definition
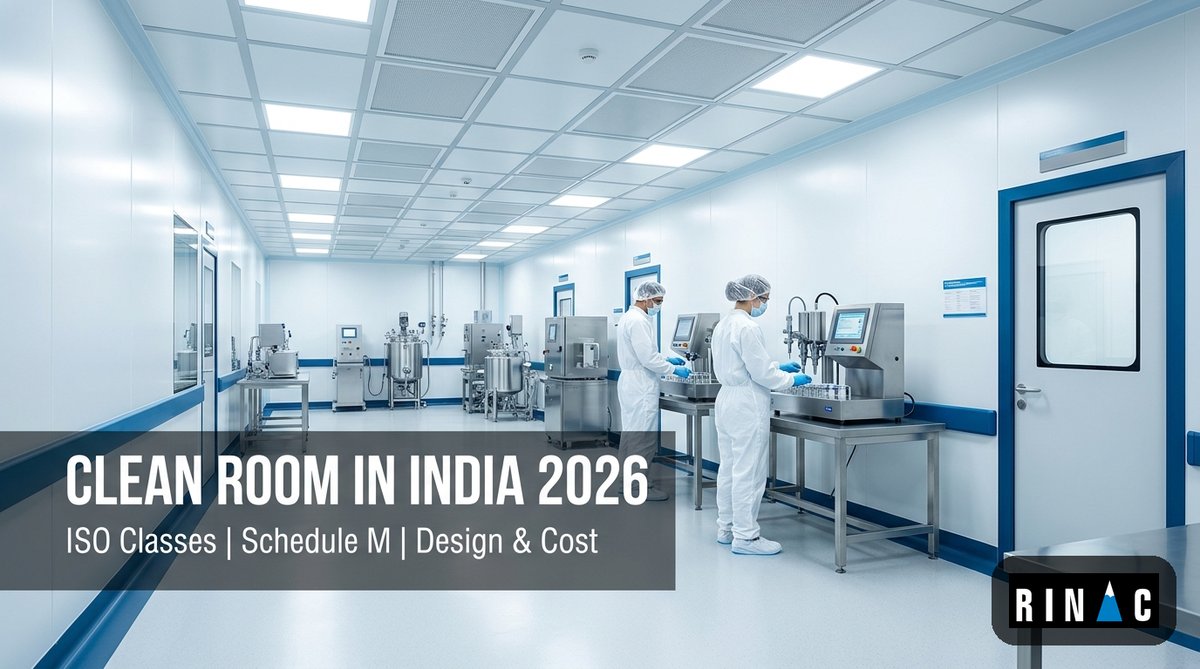
A clean room is an enclosed space in which the concentration of airborne particles is controlled to a specified limit, and in which the room is constructed and operated to minimise the introduction, generation and retention of contamination. ISO 14644-1:2015 classifies air cleanliness by particle concentration, considering cumulative particle populations from 0.1 µm to 5 µm and using light-scattering airborne particle counters as the basis for measurement [1].
That definition carries two implications most buyers discover late. First, a clean room is a system, not a room: the envelope, the air handling plant, the pressure regime, the gowning discipline and the monitoring instrumentation all have to hold together, and a weakness in any one of them shows up as a failed particle count. Second, cleanliness is a state that must be demonstrated repeatedly under three occupancy conditions the standard recognises: as-built, at-rest and operational. A room that passes at-rest and fails operational is not a compliant room, it is an expensive envelope.
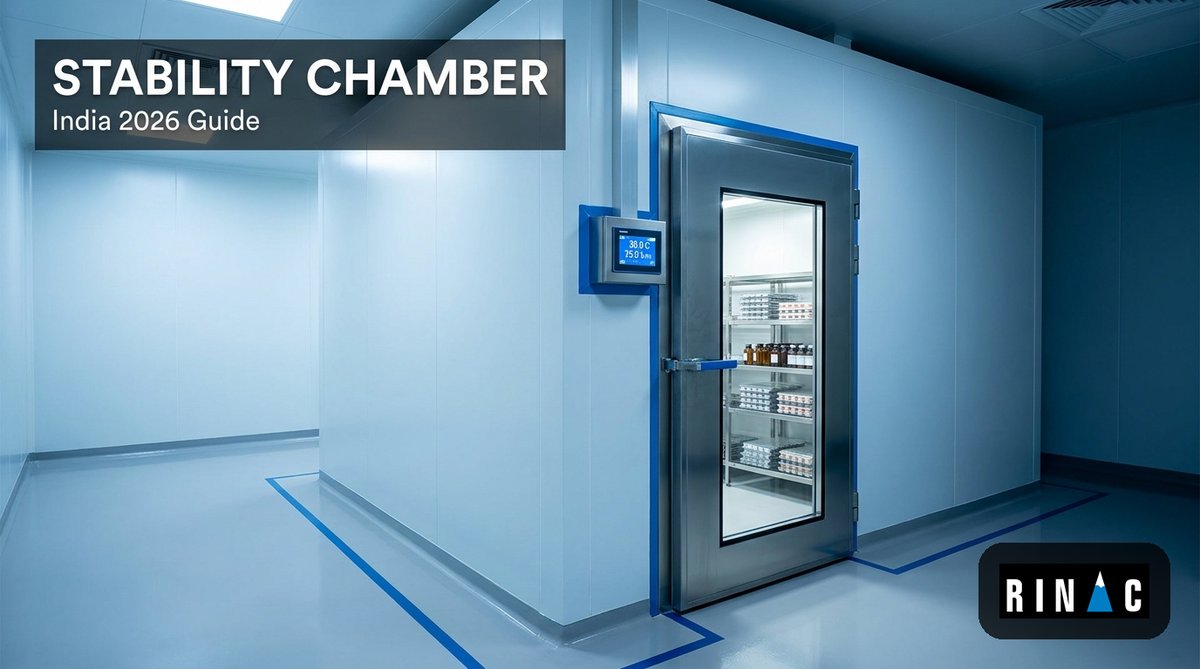
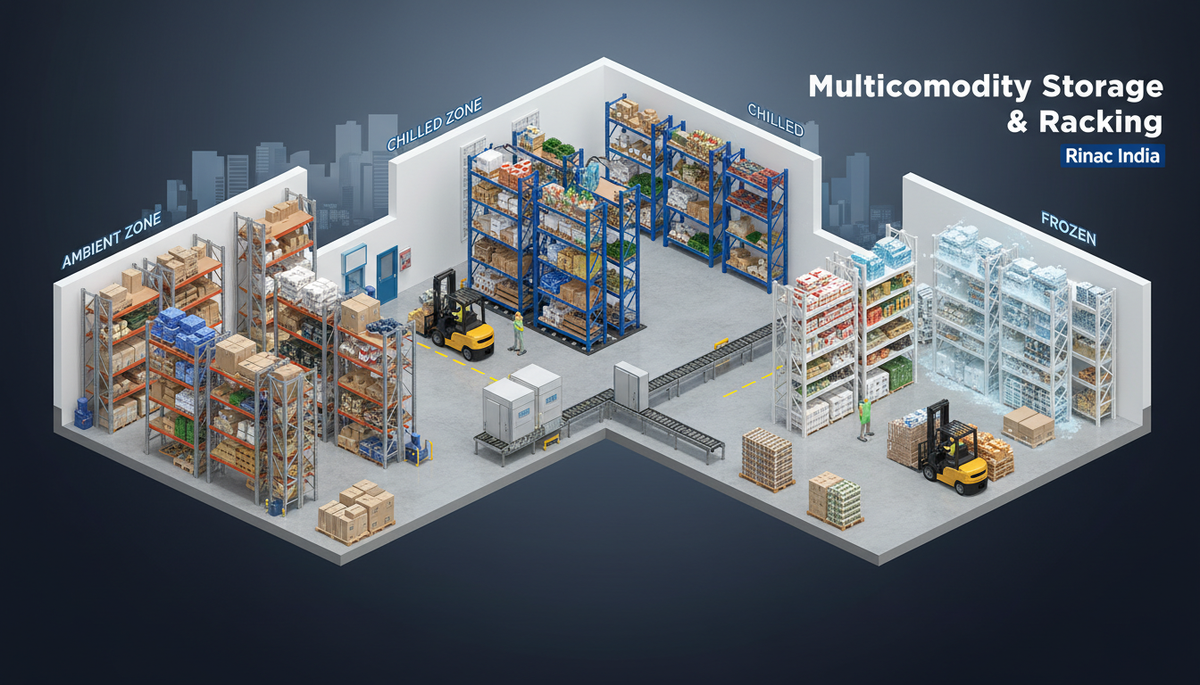
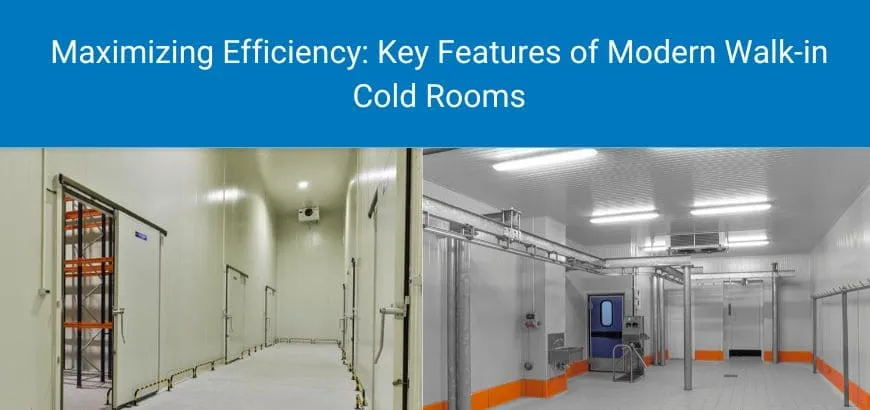
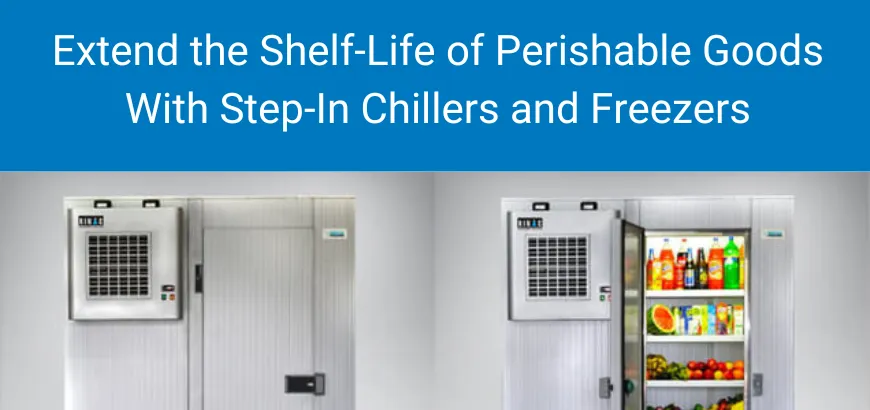
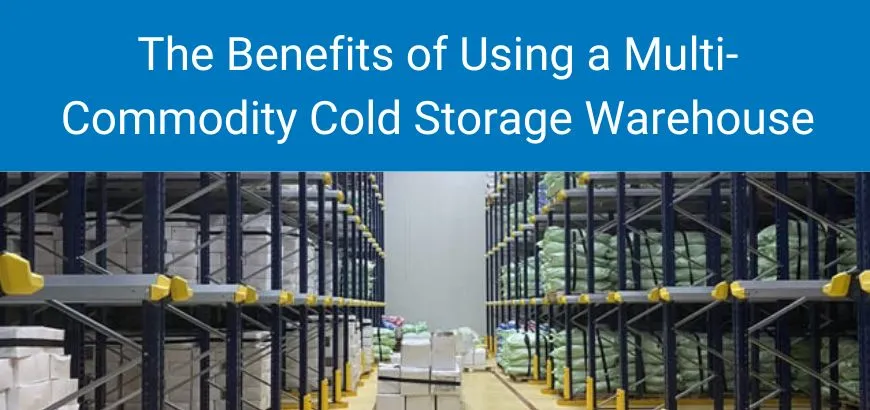
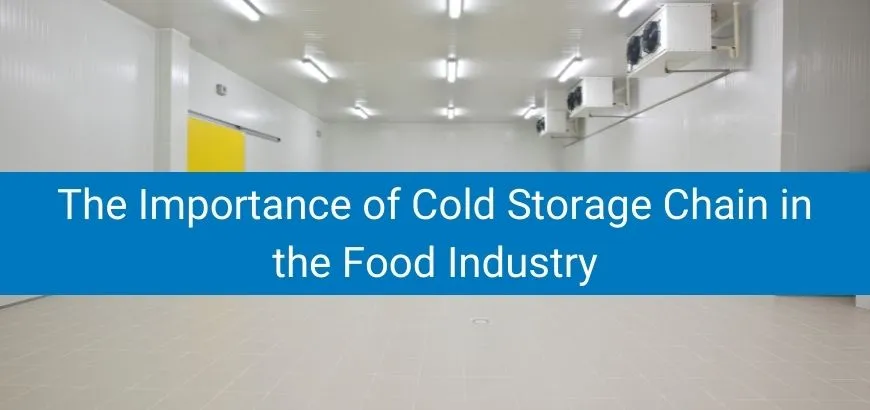
Clean rooms are also frequently confused with cold rooms. They are different disciplines with overlapping construction language. A cold room controls temperature and humidity for product preservation; a clean room controls airborne particles and pressure relationships for product protection. Some facilities need both in one envelope, such as cold-chain packing halls in pharmaceutical cold storage, where a classified filling area discharges into temperature-controlled storage.
A useful field test: if you can explain where every cubic metre of supply air enters, where it leaves, and what pressure differential holds the boundary, you have a clean room design. If you cannot, you have a set of panels.
Clean Room Classes: ISO 14644-1, Schedule M Grades and the Old Federal 209E Numbers
Confusion over clean room classes is the single most common source of specification error on Indian projects, because three numbering systems are in circulation at the same time. The ISO system runs from ISO 1 to ISO 9 and is defined by the formula in ISO 14644-1, where the permitted concentration falls by a factor of ten for each class step [1]. The retired US Federal Standard 209E numbers (Class 100, Class 1,000, Class 10,000, Class 100,000) still appear in Indian tender documents and vendor literature decades after withdrawal. And GMP regulators, including India’s revised Schedule M and WHO, use letter grades that add microbiological limits on top of particle limits.
| ISO 14644-1 class | Legacy FS 209E equivalent | Typical GMP grade reference | Representative Indian application |
|---|---|---|---|
| ISO 5 | Class 100 | Grade A / Grade B at rest | Aseptic filling zone, laminar flow protected work |
| ISO 6 | Class 1,000 | Grade B in operation (context dependent) | Background to aseptic core, sterile device assembly |
| ISO 7 | Class 10,000 | Grade C | Solid dosage manufacturing, sterile support areas |
| ISO 8 | Class 100,000 | Grade D | Packing halls, warehouse dispensing, general support |
| ISO 9 | Room air | Unclassified / controlled not classified | Corridors, plant rooms, non-product areas |
Class equivalences above are indicative alignments used in practice. The governing limits for any given project are those in ISO 14644-1 [1] and, for medicinal products, the grade tables in your applicable GMP text [5].
Specification trap: writing “Class 10,000 clean room” into a purchase order does not tell a contractor whether you mean at-rest or in-operation, whether microbiological limits apply, or what recovery time you expect after a door opening. Specify the ISO class, the occupancy state it must be met in, the GMP grade if the room falls under Schedule M or WHO-GMP, and the recovery performance. Those four lines prevent most disputes at validation.
The Indian Market Context: What Is Driving Clean Room Demand in 2026
India’s clean room demand is not a general-industrial trend. It is being pulled by four specific policy and market forces, and understanding which one applies to you changes the specification.
Pharmaceutical scale and the Schedule M upgrade cycle
India ranks third worldwide in pharmaceutical production by volume, supplies roughly 20% of the global generic medicine supply by volume, and exported medicines worth INR 2.66 lakh crore (USD 30.47 billion) in 2024-25 [6]. That installed base is now being re-engineered. The Government notified revised Schedule M on 28 December 2023, upgrading “good manufacturing practices” to “good manufacturing practices and requirements”. Large manufacturers were given six months; small and medium manufacturers with turnover of INR 250 crore or less received a conditional extension to 31 December 2025, on condition they filed an upgradation plan in Form A within three months of 11 February 2025 [2]. For several thousand Indian units, that plan document is, in practice, a clean room construction brief.
31 Dec 2025
Extended revised Schedule M compliance date for manufacturers with turnover up to INR 250 crore [2]
Extended revised Schedule M compliance date for manufacturers with turnover up to INR 250 crore [2]
Production-linked incentives building new capacity
The PLI scheme for pharmaceuticals, approved in February 2021 with an outlay of INR 15,000 crore, had generated cumulative investment in new plant, machinery and associated utilities of INR 18,842 crore up to June 2025, with cumulative product sales of INR 2,89,606 crore including exports of INR 1,86,710 crore [7]. A separate PLI scheme for medical devices carries an outlay of INR 3,420 crore covering radiotherapy, imaging, anaesthesia, cardio-respiratory, critical care and implant segments [7]. Implant and critical-care device manufacturing is classified-environment work by definition.
Semiconductors: a new and far more demanding buyer
Under the India Semiconductor Mission, ten projects with investment commitments of about INR 1.6 lakh crore have been approved across six states, spanning silicon fabrication, silicon carbide fabs, advanced and memory packaging, and assembly and testing infrastructure [8]. Fab and advanced-packaging cleanliness requirements sit at the extreme end of the ISO scale, and the supporting supply chain — chemicals, gases, substrates, tooling — will need classified space of its own across Gujarat, Assam, Odisha, Punjab and Andhra Pradesh.
Food processing and the hygiene upgrade
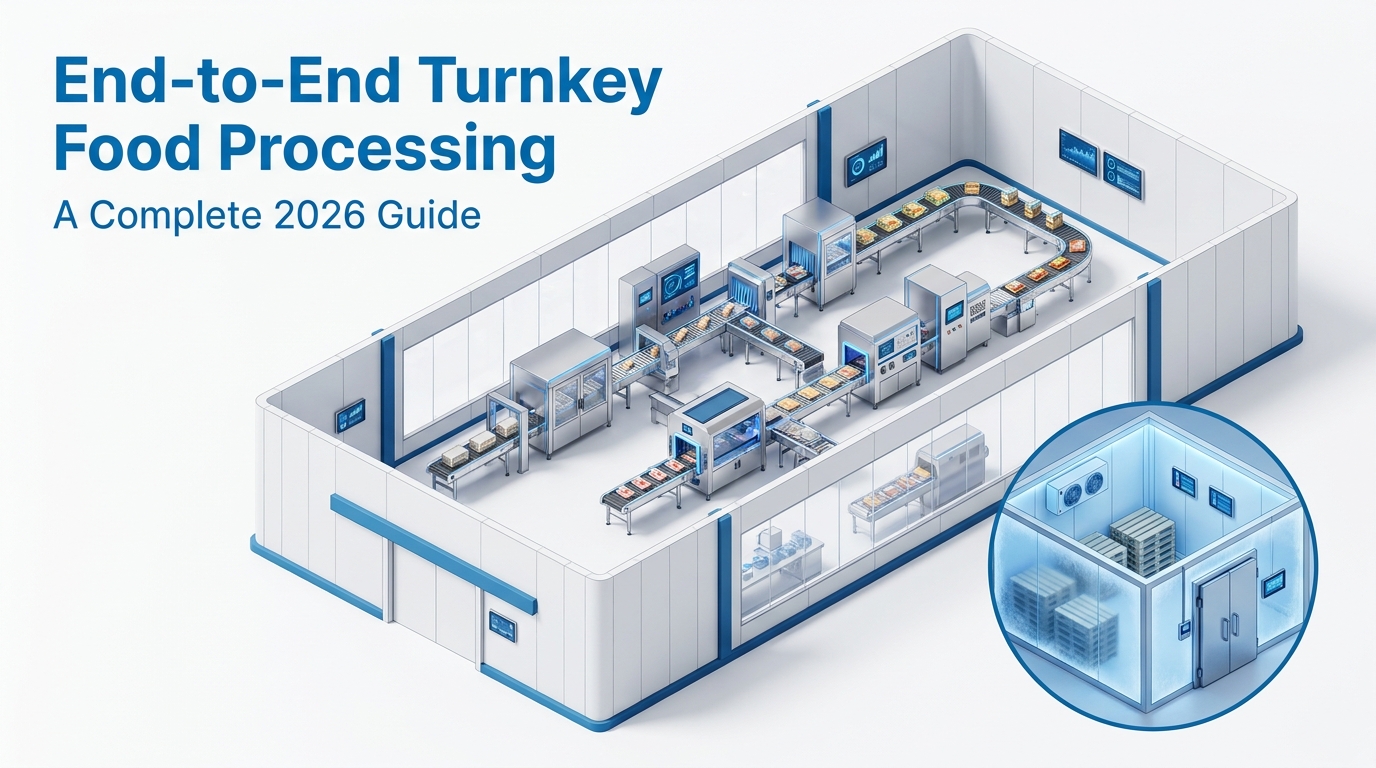
Food processing rarely needs a pharma-grade classified room, but high-care and high-risk zones in ready-to-eat, dairy and chilled-food plants increasingly do. Under PMKSY, MoFPI provides grant-in-aid at 35% of eligible project cost in general areas and 50% in difficult areas, subject to the applicable per-project ceiling, covering technical civil work and eligible plant and machinery [9]. Because clean-envelope civil work and air handling frequently qualify as technical civil work and eligible plant, hygiene upgrades in turnkey food processing projects often carry more subsidy support than owners assume. Rinac’s turnkey food processing and engineering and construction teams routinely design these envelopes alongside the cold chain that serves them.
Aggregate demand follows: India’s cleanroom technology market was estimated at USD 303.3 million in 2025, forecast to USD 636.7 million by 2033 at a 9.9% CAGR, with equipment the fastest-growing segment [4].
Compliance & Standards: What Governs a Clean Room in the Pharmaceutical Industry and Beyond
The rules governing a clean room in pharmaceutical industry use are spread across a stack of documents rather than gathered into a single rulebook. Knowing which one binds you determines what you build.
- Revised Schedule M, Drugs and Cosmetics Rules — the statutory GMP requirement for manufacturing licences in India, covering premises, environment, grades, personnel and quality systems [2].
- WHO-GMP — required for WHO prequalification and many export markets. WHO’s guidance on sterile products sets out cleanroom and HVAC expectations for sterile manufacture [5], while a separate WHO annex governs HVAC systems for non-sterile dosage forms [10].
- ISO 14644 series — Part 1 for classification [1] and Part 4 for design, construction and start-up [11]. Part 4 is the one contractors should be reading and rarely are.
- FSSAI Schedule 4 — the hygiene and sanitary requirements under the Food Safety and Standards (Licensing and Registration of Food Businesses) Regulations, 2011, requiring among other things that floors, ceilings and walls be of impervious material, smooth and easy to clean, with no flaking paint or plaster [12]. That single clause is why food-grade clean areas move to panelised construction.
- HACCP and ISO management systems — process-hazard and quality frameworks that sit above the physical room and dictate monitoring, records and corrective action.
Rinac is certified to ISO, FSSAI, HACCP, GMP, IGBC and WHO-GMP standards, and that certification set matters on a clean room job for a practical reason: the contractor’s own quality system has to be auditable alongside yours. The same discipline shows up in adjacent work, from FSSAI-compliant meat and poultry facilities to WHO-GMP vaccine cold chain installations.
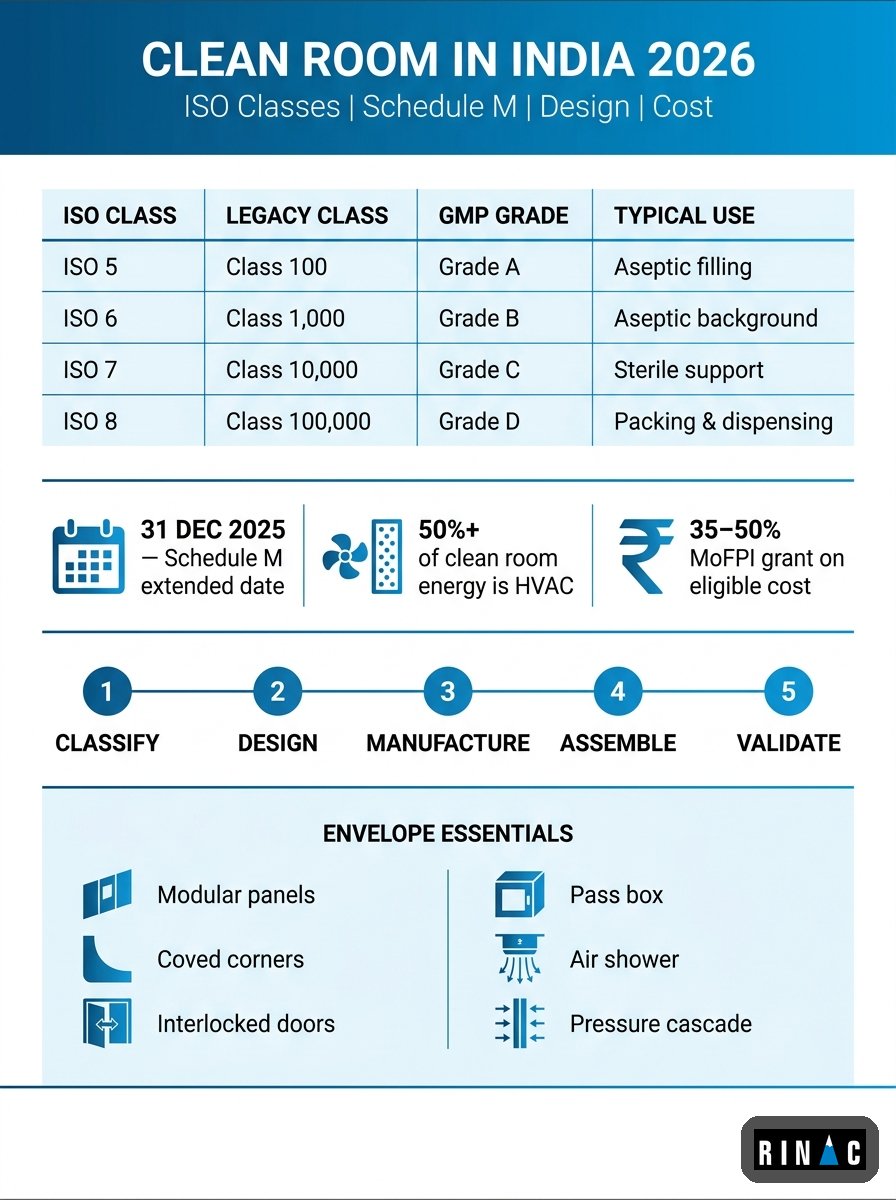
Clean room classes, compliance mapping and the cost drivers that decide an Indian clean room project.
Clean Room Design: Airflow, Pressure Cascade and Air Changes
Everything expensive about a clean room is in the air. Three design decisions carry most of the consequence.
Airflow pattern
Non-unidirectional (turbulent) flow dilutes contamination by mixing filtered supply air throughout the room, and is the normal choice for ISO 7 and ISO 8 spaces. Unidirectional flow sweeps air in a single direction across the protected zone at controlled velocity, and is what an ISO 5 aseptic core requires. Mixed-mode designs, where a unidirectional canopy sits inside a turbulent-flow room, are common and are usually the economically correct answer: buy the expensive airflow only over the exposed product.
Air changes and filtration
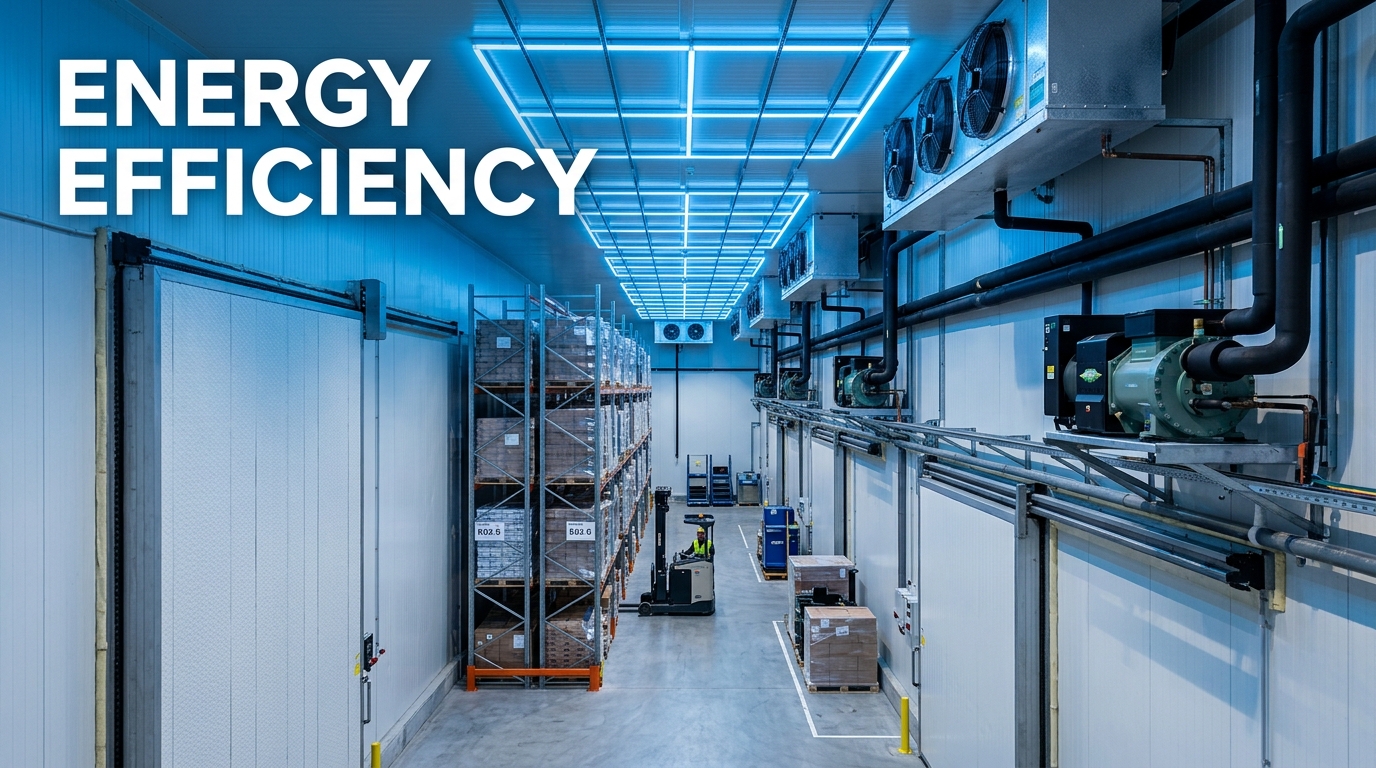
Air change rate is the lever that connects cleanliness to running cost. Higher rates recover the room faster after a disturbance and hold lower particle counts, and they also raise fan power roughly with the cube of airflow. LBNL’s benchmarking of cleanroom energy found that HVAC systems may use 50% or more of total cleanroom energy, and that in ISO 3, 4 and 5 cleanrooms fan energy accounts for more than half of HVAC energy use [3]. Specifying a blanket high air-change rate across every room “to be safe” is the most reliable way to build a facility that is compliant and unaffordable. The disciplined approach is to zone the facility, set rates per zone against the actual contamination load, and design for recovery time rather than a round number. The same efficiency logic that governs cold storage energy efficiency applies here with sharper teeth.
Pressure cascade
Pressure differentials hold the boundary between classified zones and everything around them. The cascade must be designed as a whole: airlocks, gowning rooms, material entry routes and the return-air path all participate, and a single unbalanced door undercuts the entire scheme. Where potent or sensitive products are handled, the cascade may need to run negative to protect the operator rather than positive to protect the product, and that decision changes the entire duct layout. Validation of the HVAC system runs through installation qualification, operational qualification and performance qualification, and those protocols should be written before the plant is bought, not after it is installed [10].
The Clean Room Envelope: Panels, Doors, Coving and Pass-Through Devices
The envelope is where construction quality becomes measurable. Every joint is a potential particle source, a cleaning obstacle and a leak in the pressure regime.
Clean room panels
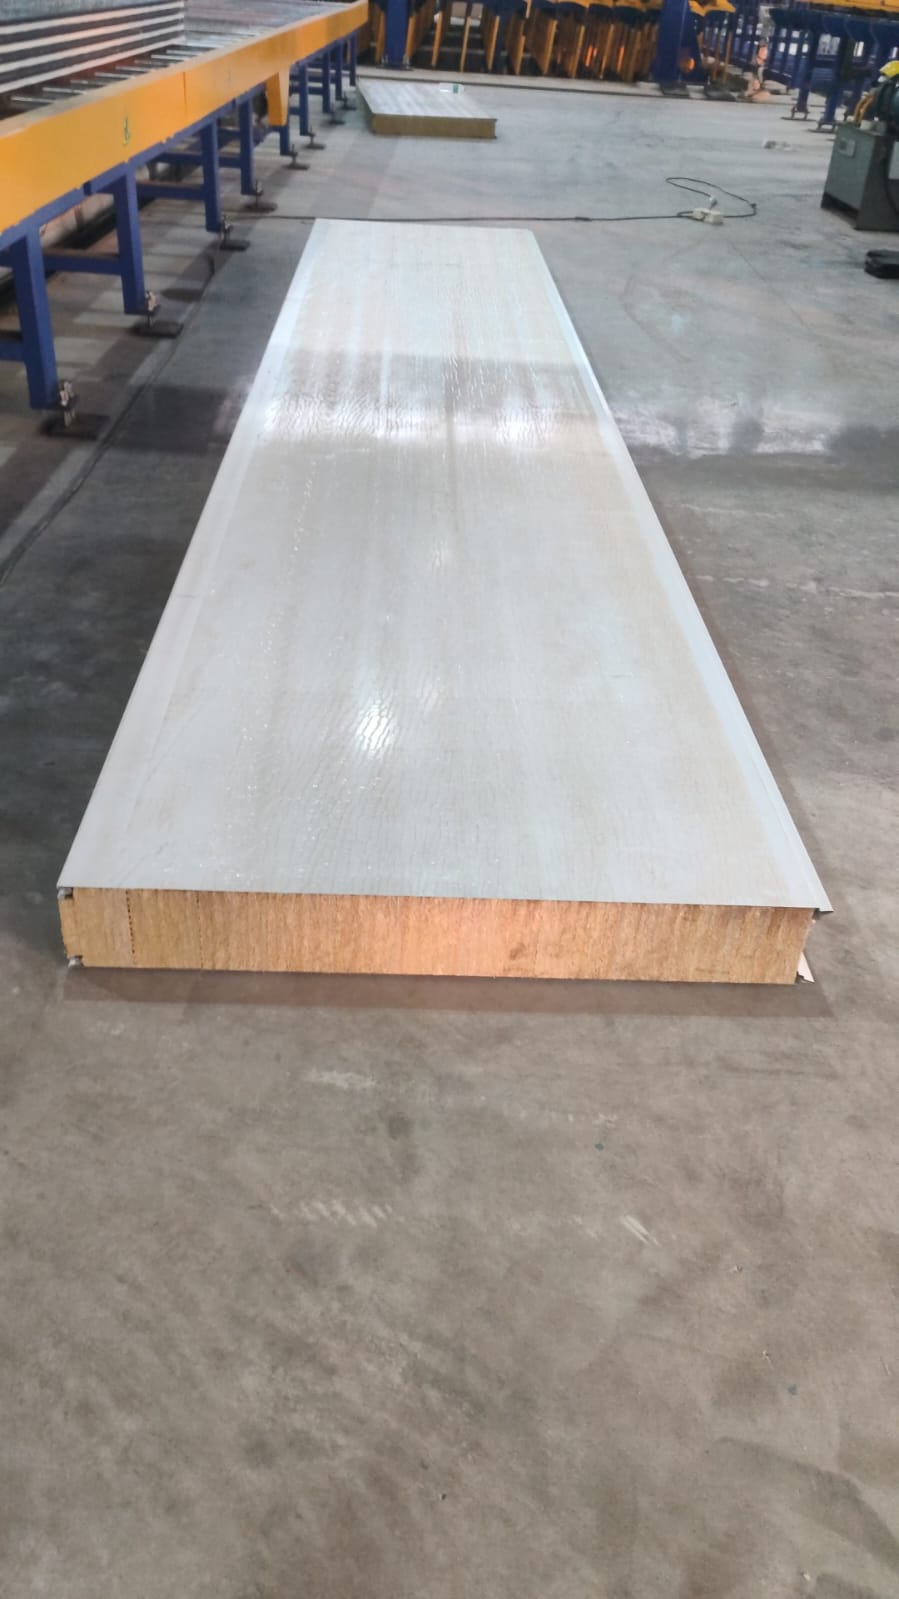
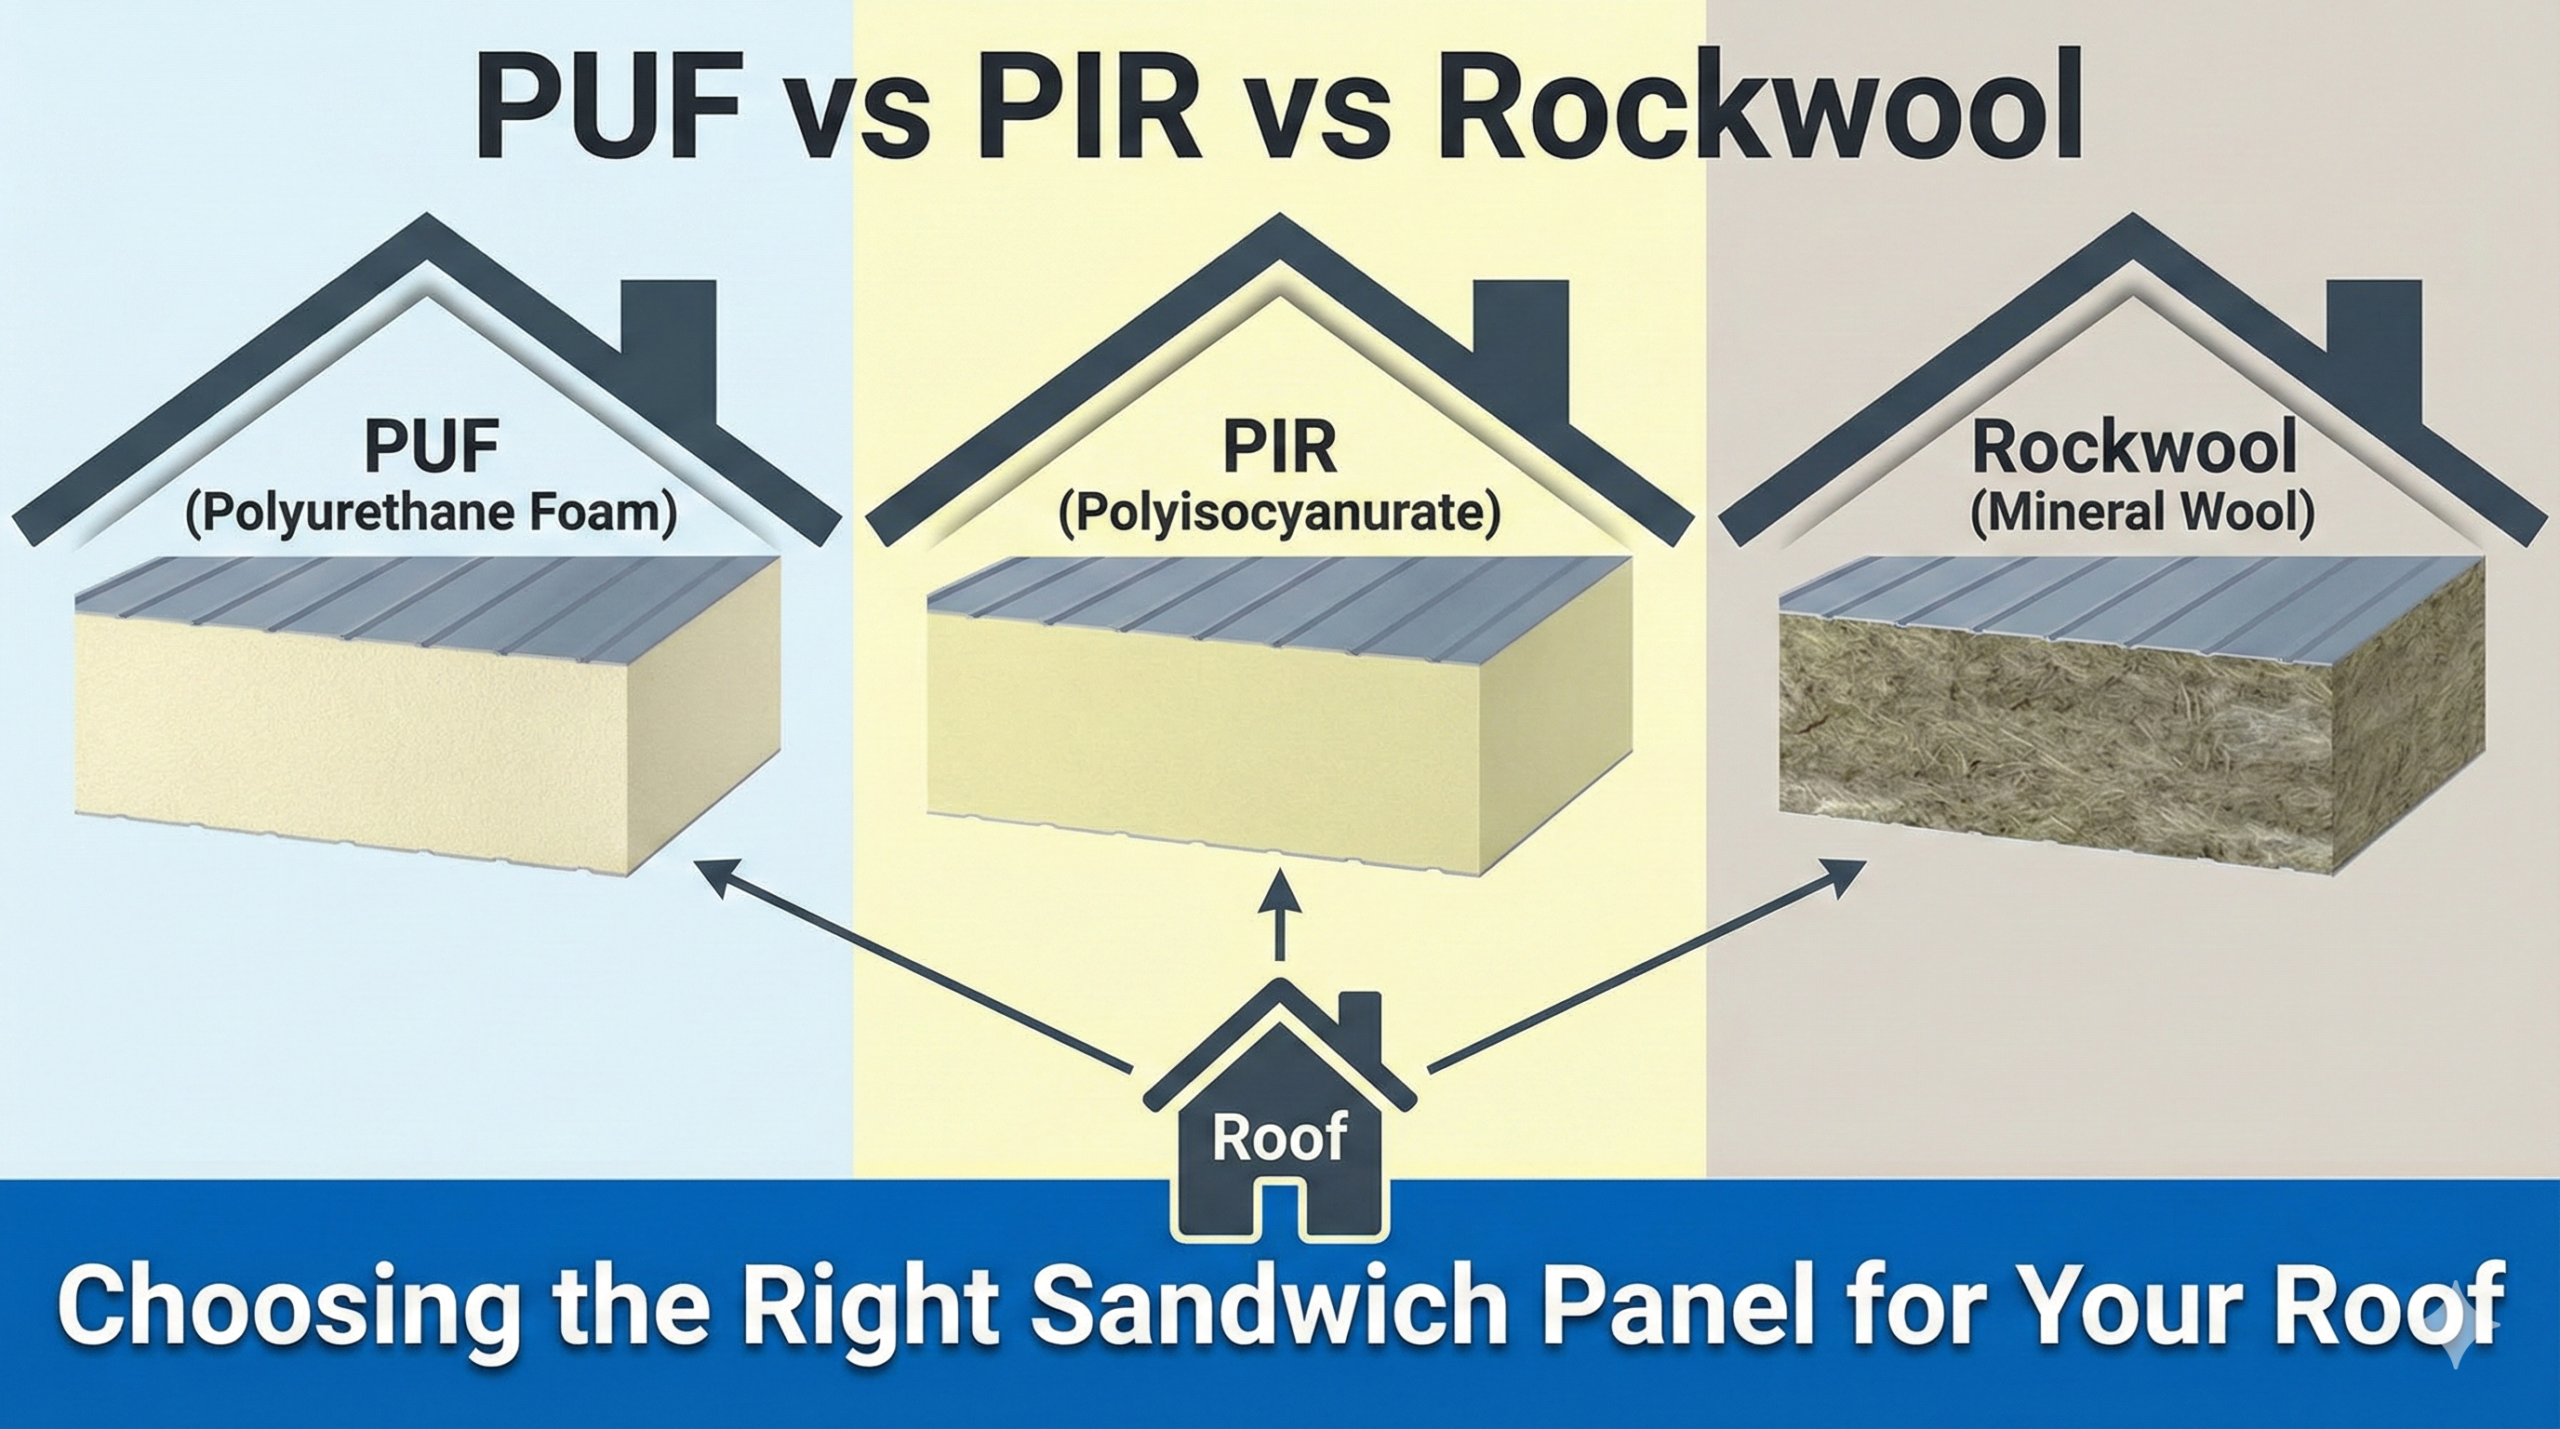
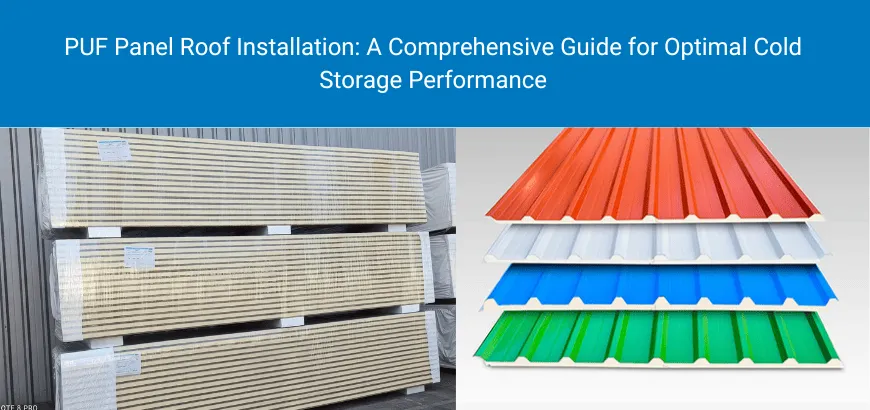
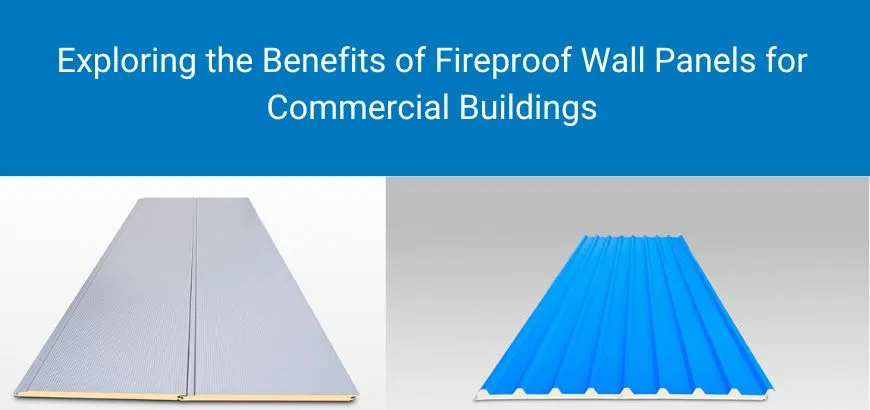
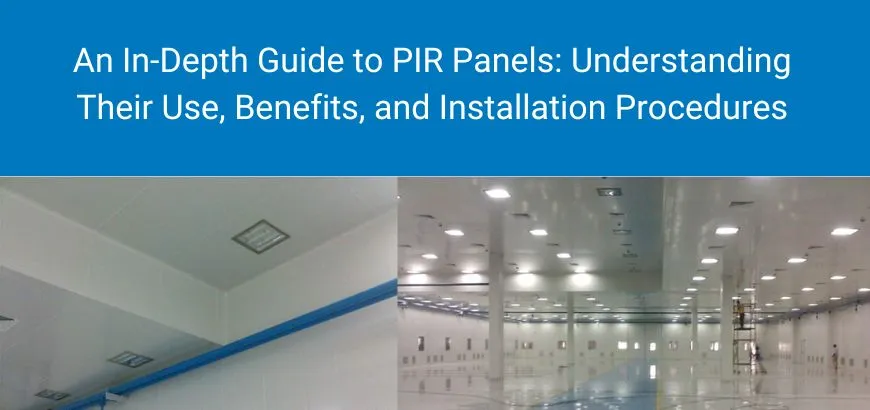
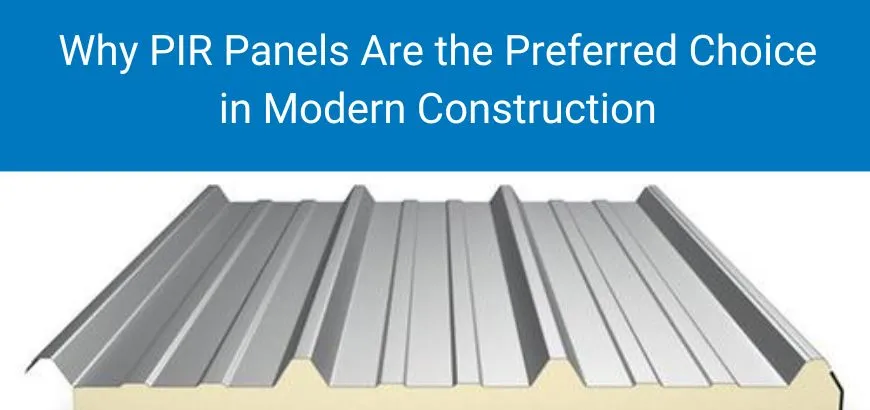
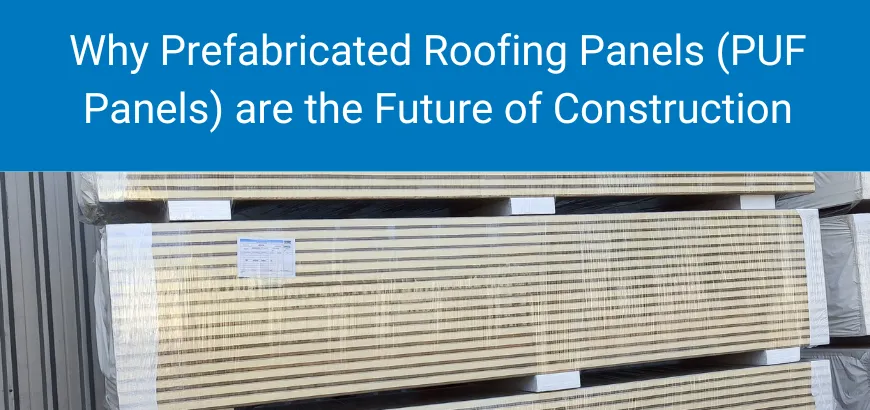
Clean room panels are modular wall and ceiling elements with a non-shedding, chemically resistant, easily sanitised face bonded to an insulating or structural core. In Indian practice the core choice usually falls between polyurethane, polyisocyanurate and mineral wool, and the decision is driven by fire performance and thermal duty rather than aesthetics. Our comparison of PUF, PIR and rockwool cores and the detailed PIR sandwich panel guide set out the trade-offs; the structural insulated panel guide covers the load-bearing cases. For classified environments the specification points that matter most are joint design (flush, gasketed, sealant-free where possible), surface finish, cleanability under the disinfectants you actually use, and fire behaviour. Rinac manufactures its panel range including RPUF insulated panels, InstaWall partition panels, InstaCeil ceiling panels and the fire-rated Firearmet range at its Bangalore and Murbad plants.
Coving, floors and ceilings
Sharp internal corners collect particulate and defeat cleaning, which is why classified rooms use coved junctions at wall-to-wall, wall-to-floor and wall-to-ceiling interfaces. Walkable versus non-walkable ceilings is a decision to make early, because it changes ceiling framing, service routing and the cost of every future maintenance visit. Flooring must be seamless, chemically compatible and detailed to run continuously into the coving.
Clean room doors, pass boxes and air showers
Clean room doors are flush-faced, gasketed and usually interlocked in airlock pairs so that both leaves cannot be open at once, which would collapse the pressure cascade. Vision panels are set flush. Hardware is selected for cleanability rather than architectural appearance.
A clean room pass box transfers materials between zones of different classification without a person crossing the boundary. Static pass boxes are simple interlocked chambers for low-risk transfers; dynamic pass boxes add filtered air supply and are used where the transferred item can shed. The interlock is the point of the device — a pass box with a defeated interlock is a hole in the wall.
A clean room air shower is a personnel entry vestibule that directs high-velocity filtered air jets over the gowned operator to dislodge surface particles before entry. Air showers are valuable where gowning discipline is hard to enforce and the classification step is large, and are often over-specified where the real problem is a badly designed gowning sequence. Design the gowning room properly first, then decide whether the air shower is earning its capital and its floor area.
Design principle that saves money: classify the smallest volume that does the job. Every additional square metre of ISO 7 space carries filtration, air change, monitoring, gowning and validation cost for the life of the facility. Shrinking a classified zone by 15% at design stage is worth more than any negotiation on panel rate.
Clean Room Cost in India: What Actually Drives the Number
Buyers usually ask for a rate per square foot. It is the wrong question, because two rooms of identical area can differ by a factor of five in cost depending on classification and services. The honest answer is that cost is assembled from seven drivers, and a credible quotation shows all seven.
| Cost driver | What moves it | Where owners lose money |
|---|---|---|
| Classification level | Target ISO class and GMP grade per zone | Uniform high class across the whole floor plate |
| Classified area | Square metres inside the boundary | Corridors and stores pulled inside unnecessarily |
| HVAC and filtration | Air change rate, AHU capacity, filter stages, redundancy | Blanket air-change specification with no zoning |
| Envelope | Panel core and facing, coving, doors, view panels | Cheapest panel, then rework at leak testing |
| Utilities and controls | BMS, EMS, differential pressure monitoring, alarms | Monitoring added after handover at premium cost |
| Validation and documentation | DQ, IQ, OQ, PQ protocols and execution | Excluded from scope, discovered at audit |
| Lifetime energy | Fan power, chilled water, dehumidification hours | Ignored at tender, paid monthly for twenty years |
The seventh driver deserves emphasis because it is invisible on a comparison sheet. With HVAC consuming 50% or more of clean room energy and fan power dominating that figure in the cleanest rooms [3], the difference between a well-zoned design and a lazy one is a recurring operating cost that will exceed the entire construction saving well inside the asset life. Indian conditions sharpen this further: high ambient humidity across most of the country means dehumidification load runs for a large part of the year, and that load is set at design stage.
On the funding side, do not assume a clean room upgrade is entirely self-funded. Food processing projects can draw MoFPI grant-in-aid at 35% of eligible project cost in general areas and 50% in difficult areas, subject to the applicable ceiling, on technical civil work and eligible plant and machinery [9]. Our guide to accessing 35-50% government grants walks through the application mechanics.
Modular vs Stick-Built Clean Room Construction
A clean room can be built conventionally — masonry walls, plastered and painted, with a suspended ceiling — or assembled from factory-made panels and framing. In classified environments the modular route wins on most criteria that regulators and accountants both care about.
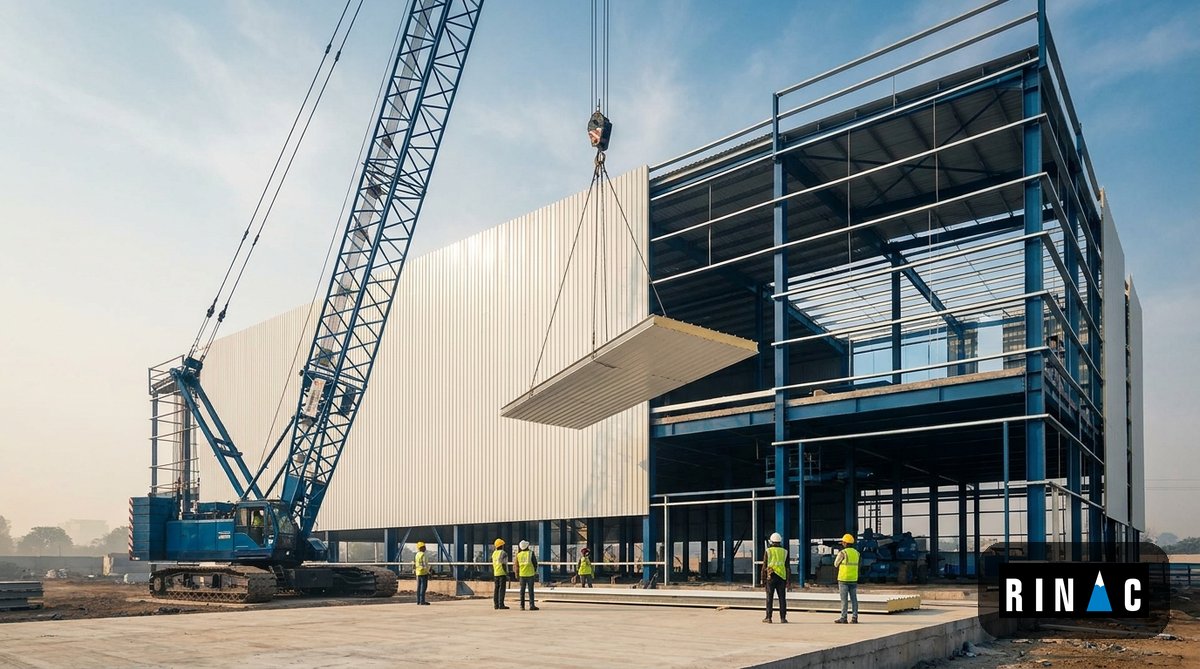
Site-built masonry generates dust for the entire construction period inside the space that is supposed to end up particle-controlled. Painted plaster is precisely the finish FSSAI Schedule 4 warns against, requiring impervious, smooth, easily cleaned surfaces without flaking paint or plaster [12]. Modification later means breaking walls in a live facility. Panelised construction moves the fabrication off site, arrives as a kit, assembles dry, produces a monolithic cleanable surface, and can be reconfigured when the process changes — which in Indian pharma and food it always does.
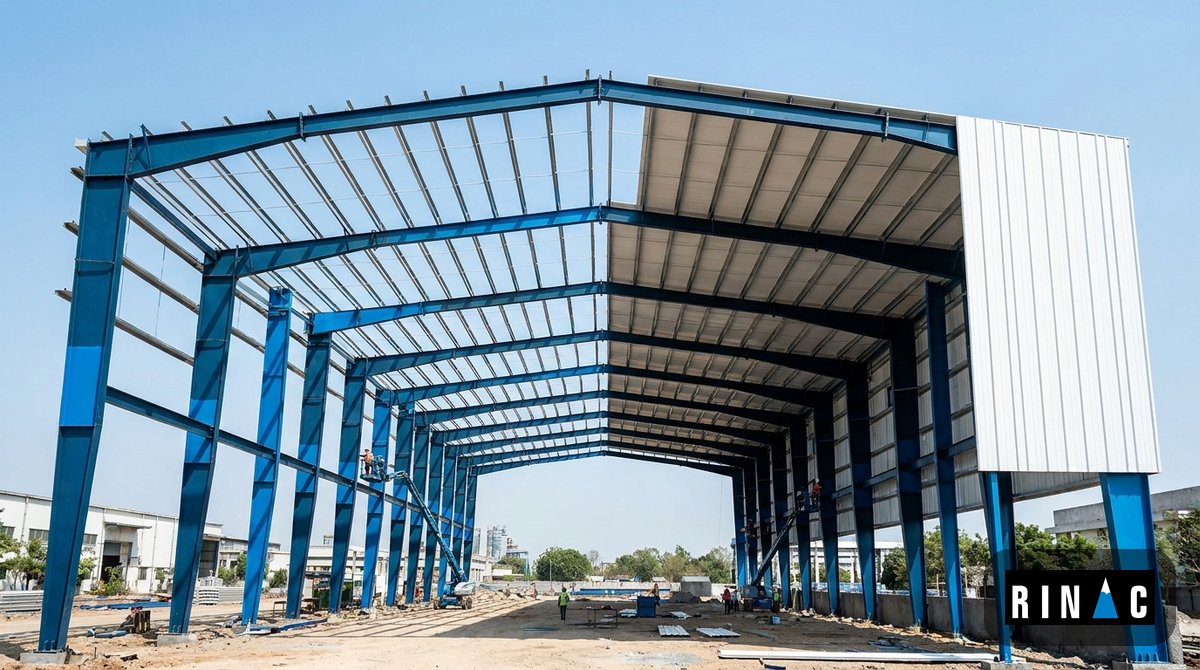
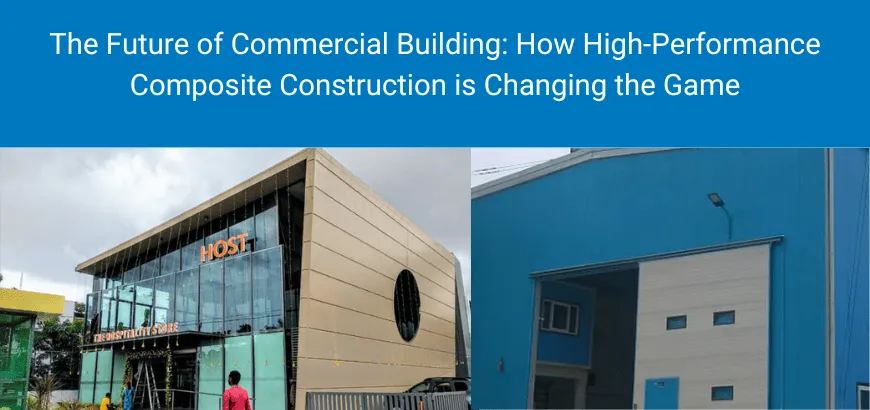
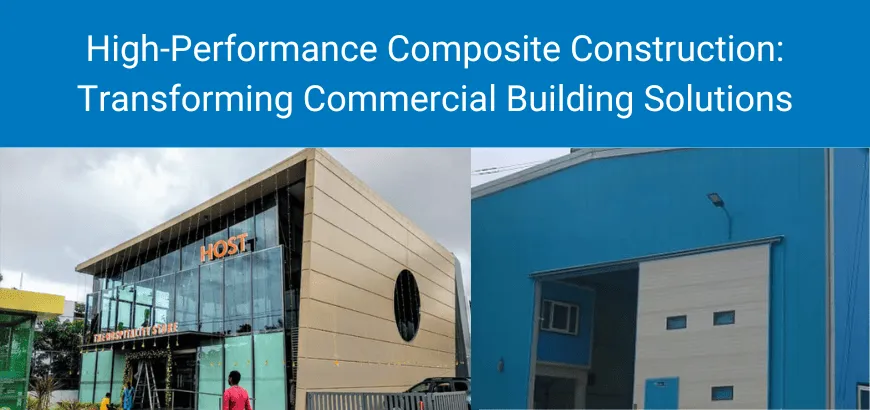
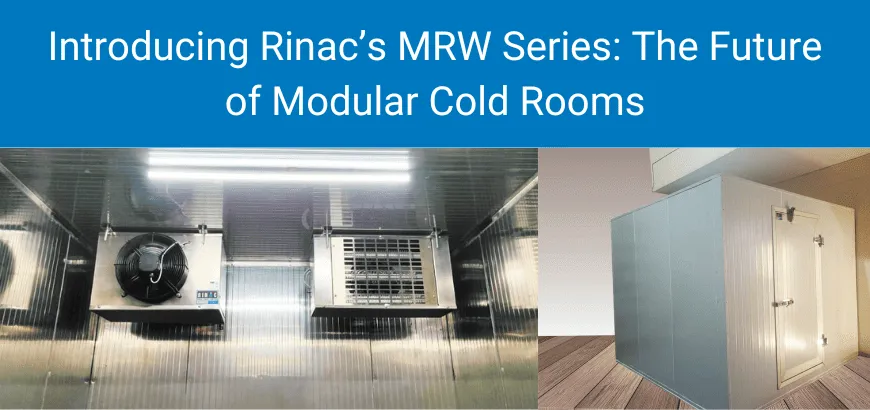
This is the terrain Rinac’s HPCC (High-Performance Composite Construction) system was patented for: composite panel construction engineered for clean, controlled industrial environments rather than for general shed building. We have written previously on how HPCC transforms commercial building solutions and on modular construction and modular cleanrooms. For the wider offsite picture, see our 2026 modular construction guide and the pre-engineered building guide, which covers the steel envelope that a clean room is often built inside. Where a clean room forms part of a larger controlled facility, modular building customisation and prefabricated buildings let the classified zone, the cold zone and the ambient zone share one coordinated structure.
How to Build a Clean Room: The Ten-Stage Project Sequence
ISO 14644-4 covers design, construction and start-up for exactly this reason: sequence errors are more damaging than component errors [11]. A defensible Indian project runs roughly as follows.
- User requirement specification. Process, products, batch sizes, operator numbers, materials flow, and the regulatory regime you are building to. Written by the owner, not the contractor.
- Zoning and classification map. Every room assigned an ISO class, a GMP grade where applicable, an occupancy state and a pressure relationship. This is the drawing everything else derives from.
- Flow design. Separate personnel, material, product and waste routes. Cross-contamination is defeated on the layout, not by procedure.
- Design qualification. Formal review that the design, if built as drawn, meets the URS and the applicable GMP text.
- Envelope and MEP detailing. Panel layout, coving, door and interlock schedule, AHU sizing, duct routing, filter housings, pressure monitoring points.
- Offsite manufacture. Panels, doors, pass boxes and air handling built while civil and structural work proceeds — the schedule compression that makes modular worth it.
- Assembly and sealing. Dry assembly, joint sealing, penetration sealing. Every service penetration is a documented detail, not a site improvisation.
- Balancing and commissioning. Airflow balancing, pressure cascade setting, filter integrity testing, recovery testing.
- Qualification. IQ, OQ and PQ executed against protocols written earlier, with particle counts taken in the specified occupancy states [10].
- Handover and monitoring regime. As-built documentation, monitoring plan, requalification interval, spares, and a maintenance contract that keeps the room in the state it was validated in.
Stage ten is the one most often treated as optional and most often responsible for a room drifting out of compliance. Rinac’s after-sales service network across 14 branch offices exists for this reason: a validated environment is a maintained environment.
Choosing Among Clean Room Manufacturers in India
The term clean room manufacturers covers three very different kinds of company: panel producers who sell material, installers who assemble what someone else made, and solution architects who take responsibility for design, manufacture, installation, validation support and service. Only the third category can be held to a performance outcome.
Practical evaluation questions to put to any bidder:
- Do you manufacture the envelope yourself, and where? Owned manufacturing means change control over what arrives on site. Rinac operates two facilities, at Bangalore and Murbad in Maharashtra.
- Will you sign to a classification outcome in a stated occupancy condition, or only to a bill of materials?
- Who writes and executes the qualification protocols, and is that inside your scope?
- What is the documented service response across the states where my sites are?
- Can you show comparable classified or controlled-environment work in my sector?
Rinac has spent over 30 years as solution architects and builders in controlled environments, delivering more than 10,000 projects across 23 countries for over 6,000 clients — including ITC, Britannia, Tata, Nestle, Reliance and Biocon — with 14 branch offices giving pan-India coverage. That record is why the company approaches a clean room as an engineered outcome rather than a panel order. You can read more about Rinac or review our engineering and construction solutions.
Frequently Asked Questions About Clean Room Design and Classification
Sources & References
- ISO 14644-1:2015 — Cleanrooms and associated controlled environments, Part 1: Classification of air cleanliness by particle concentration, International Organization for Standardization, 2015.
- Conditional extension of timeline to small and medium pharmaceutical manufacturers for compliance with revised Schedule ‘M’ notification, Press Information Bureau, Ministry of Health and Family Welfare, February 2025.
- Best Practice for Energy Efficient Cleanrooms: Fan/Filter Units, Building and Industrial Energy Systems Division, Lawrence Berkeley National Laboratory.
- India Cleanroom Technology Market Size & Outlook, Grand View Research Horizon databook, 2025 base year.
- WHO good manufacturing practices for sterile pharmaceutical products, TRS 1044 Annex 2, World Health Organization.
- Indian Pharmaceutical Industry: market size, exports and global rank, India Brand Equity Foundation, 2026 update.
- Strengthening pharmaceutical self-reliance: PLI scheme outlays, investment and sales, Press Information Bureau, Department of Pharmaceuticals, 2025.
- India Semiconductor Mission — approved projects and investment commitments, Press Information Bureau, Ministry of Electronics and Information Technology, December 2025.
- Pattern of Assistance, Pradhan Mantri Kisan SAMPADA Yojana, Ministry of Food Processing Industries, Government of India.
- Guidelines on heating, ventilation and air-conditioning systems for non-sterile pharmaceutical dosage forms, TRS 1010 Annex 8, World Health Organization.
- ISO 14644-4:2022 — Cleanrooms and associated controlled environments, Part 4: Design, construction and start-up, International Organization for Standardization, 2022.
- Hygiene Requirements (Schedule 4), Food Safety and Standards (Licensing and Registration of Food Businesses) Regulations, 2011, Food Safety and Standards Authority of India.
Important disclaimer. This article is provided for general information and engineering education only. It does not constitute professional engineering, legal, financial or regulatory advice, and it is not a design document. Classification limits, GMP grade requirements, subsidy rates, scheme ceilings and compliance deadlines change, and their application depends on your product, process, licence category and state jurisdiction — verify current requirements directly with CDSCO, your State Drugs Controller, FSSAI, MoFPI or the relevant certifying body before committing capital or filing an application. All external statistics, scheme details and regulatory references in this article are drawn from the public sources cited above as of the publication date, and readers should check those sources for subsequent revisions. Standards referenced (ISO 14644 series, WHO GMP texts) are copyright of their publishers and must be obtained from them for design use. For project-specific classification, sizing, envelope selection, HVAC strategy, cost estimation or ROI analysis, obtain a formal Rinac consultation at rinac.com/contact-us.