TL;DR – Quick Summary
- A porta cabin is a factory-built, relocatable structure made from an engineered steel frame clad in insulated sandwich panels. It is not a converted shipping container, and the difference shows up in thermal comfort, fire behaviour and service life.
- Published 2026 India rates for a standard MS-frame, PUF-panel build run roughly Rs 1,104 to Rs 2,035 per square foot before GST, transport and site preparation, with smaller footprints carrying the higher per square foot rate.
- The panel core decides most of what matters. Fire classification, thermal conductivity and long-term dimensional stability all trace back to whether you specified PUF, PIR or mineral wool, and at what thickness.
- India’s prefabricated construction market is forecast to reach about Rs 1.22 trillion in 2026, pulled along by a Rs 12.2 lakh crore central capital expenditure programme and by public housing technology missions.
- Buy on specification, not on a per square foot headline. Frame grade, panel core, fire rating, sealing detail, electrical compliance and after-sales cover separate a five-year asset from a fifteen-year one.
Scope note. This guide is informational and is not a substitute for professional engineering, legal or regulatory consultation. Prices, subsidies, statutory rules and code provisions change. Verify current requirements directly with your state building authority, the fire department, FSSAI, the Bureau of Indian Standards or your labour commissioner before you commit to a design. Every figure below is sourced from a public reference as of the publication date and is cited inline.
What Is a Porta Cabin, and What It Is Not
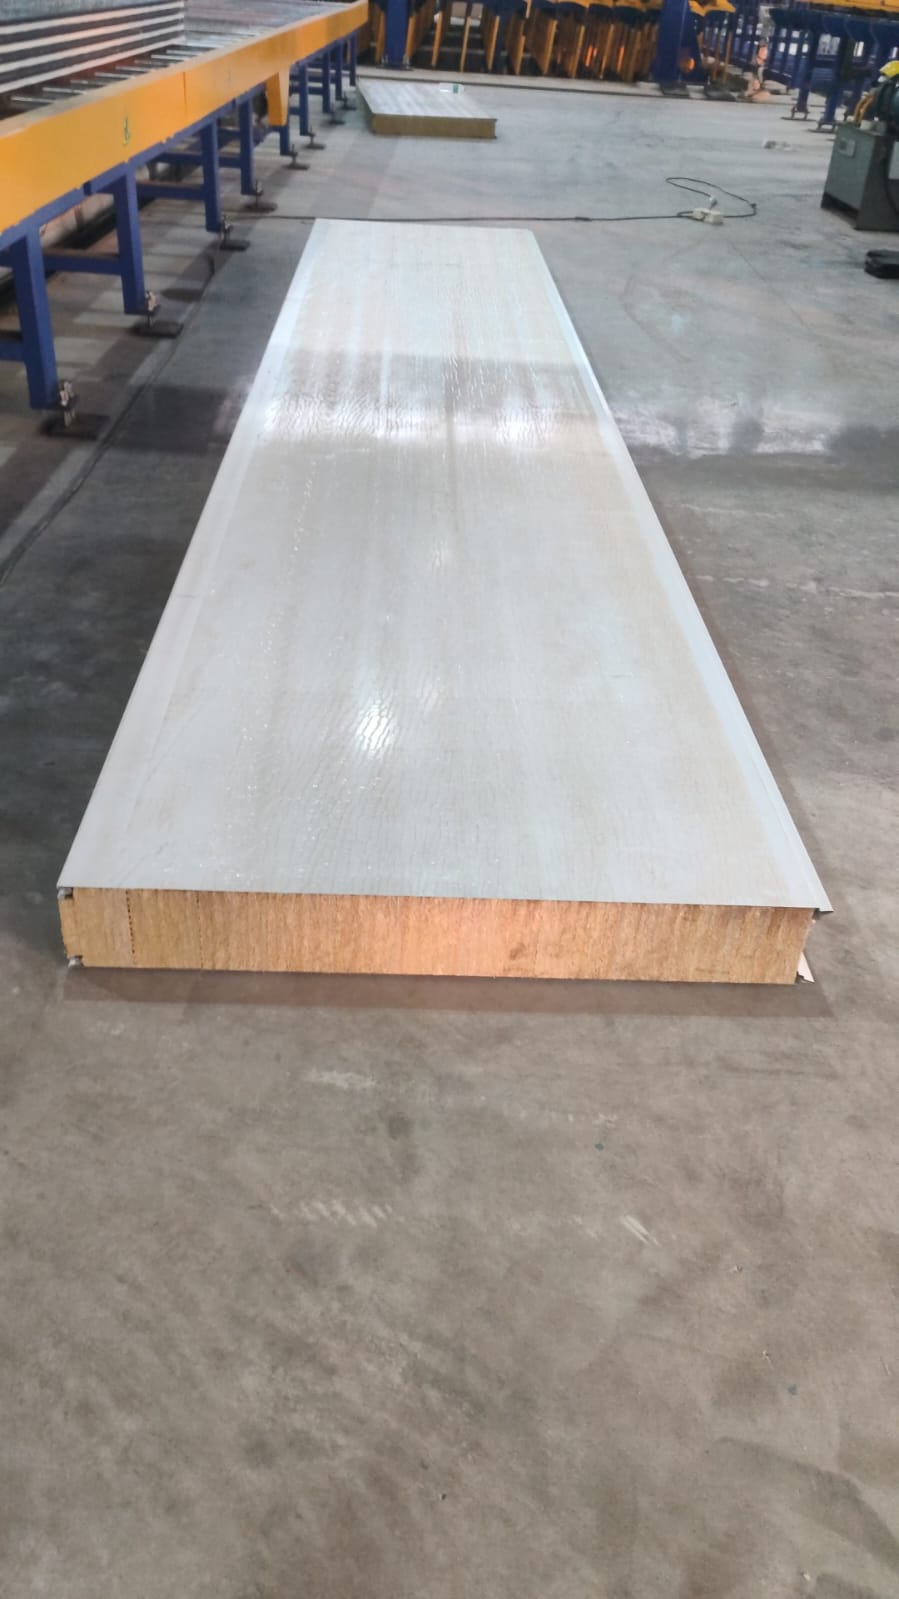
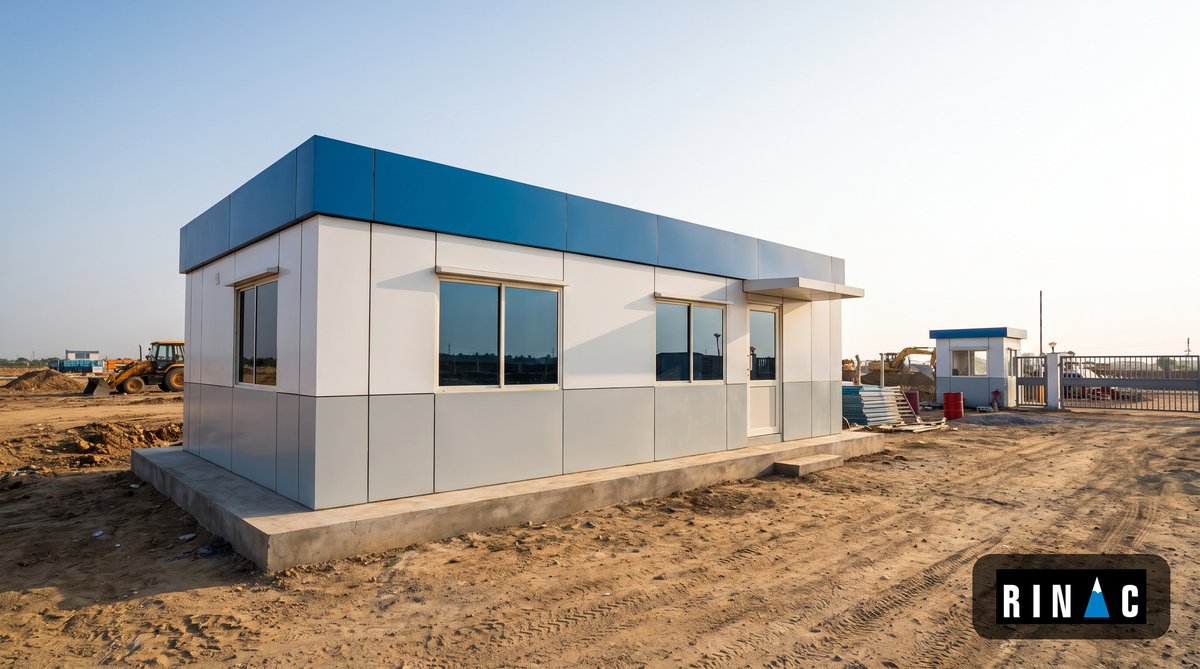
A porta cabin is a factory-assembled, relocatable building: a load-bearing steel frame, an envelope of insulated sandwich panels, and a finished interior with flooring, doors, windows, wiring and often plumbing, delivered to site as a complete unit or as a small number of bolt-together modules. In India the term is used interchangeably with portable cabin, and both describe the same product class. What makes it useful is not that it is cheap, because it is not always cheap. It is that the building arrives finished, on a schedule you can plan around, and it can be lifted and moved again when the project it serves finishes.
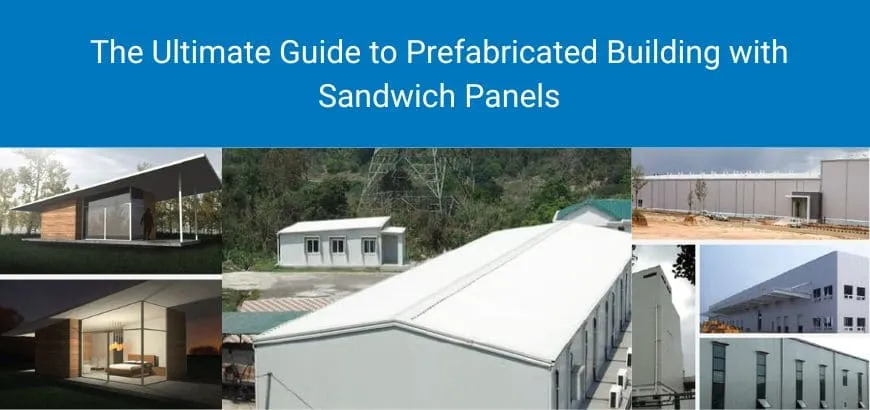
It helps to be clear about what this product is not. It is not a converted shipping container. Containers are built to survive stacking and sea transit, not to hold 24 degrees Celsius inside a Nagpur summer, and retrofitting insulation into corrugated steel is a compromise from the start. It is also not the tin-and-bamboo site hut that Indian construction sites have tolerated for decades. A properly engineered portable cabin sits somewhere between those two and a permanent building, and the engineering that goes into the panel envelope is what puts it there. If you want the underlying panel physics, our guide to prefabricated building with sandwich panels covers the fundamentals.
The useful mental model: a porta cabin is a building whose quality is decided in a factory, then transported. Almost every failure mode traces back to a specification decision made before fabrication started, not to something that went wrong on site.
Where Porta Cabins Earn Their Keep in India
The demand pattern in India is broader than most buyers expect when they start searching. Six applications account for the bulk of enquiries:
Project site offices. The single largest use case. A porta cabin office gives an EPC contractor a conditioned, lockable, network-ready workspace on day one of mobilisation rather than in month three. On multi-site programmes the same unit gets relocated across two or three projects, which is where the economics turn decisively favourable.
Security and access control. A portable security cabin at a gate, weighbridge or perimeter post is often the first prefab unit an industrial site buys. Footprints are small, typically 4×4 ft to 8×8 ft, and the specification priorities are visibility, ventilation and durability rather than thermal performance.
Sanitation blocks. Demand for a porta cabin with toilet has risen sharply as welfare obligations on construction establishments have tightened. These are not simple builds. Wet areas need proper floor waterproofing, sealed panel joints, ventilation and a plumbing strategy that survives relocation, and a manufacturer who treats them as an ordinary cabin with a WC dropped in will hand you a maintenance problem.
Workforce accommodation. Labour housing, staff rest rooms and supervisory quarters. Where a porta cabin house is used for residential occupation rather than daytime work, fire compartmentation, escape routing and occupancy density stop being optional considerations and become the primary design constraints.
Technical and controlled rooms. Quality control labs, sample rooms, instrument huts, substation control rooms and field clinics. This is the category with the tightest envelope requirements, and it shades into full clean room construction once particulate and pressure control enter the brief.
Retail and service kiosks. Fuel station shops, sample outlets, ticketing booths and pop-up retail, where finish quality and brand appearance carry as much weight as structural performance.
Anatomy of a Porta Cabin: Frame, Panel Core and Envelope
Three subsystems determine whether a portable cabin performs. Get the specification right on these and the rest is finish work.
The structural frame
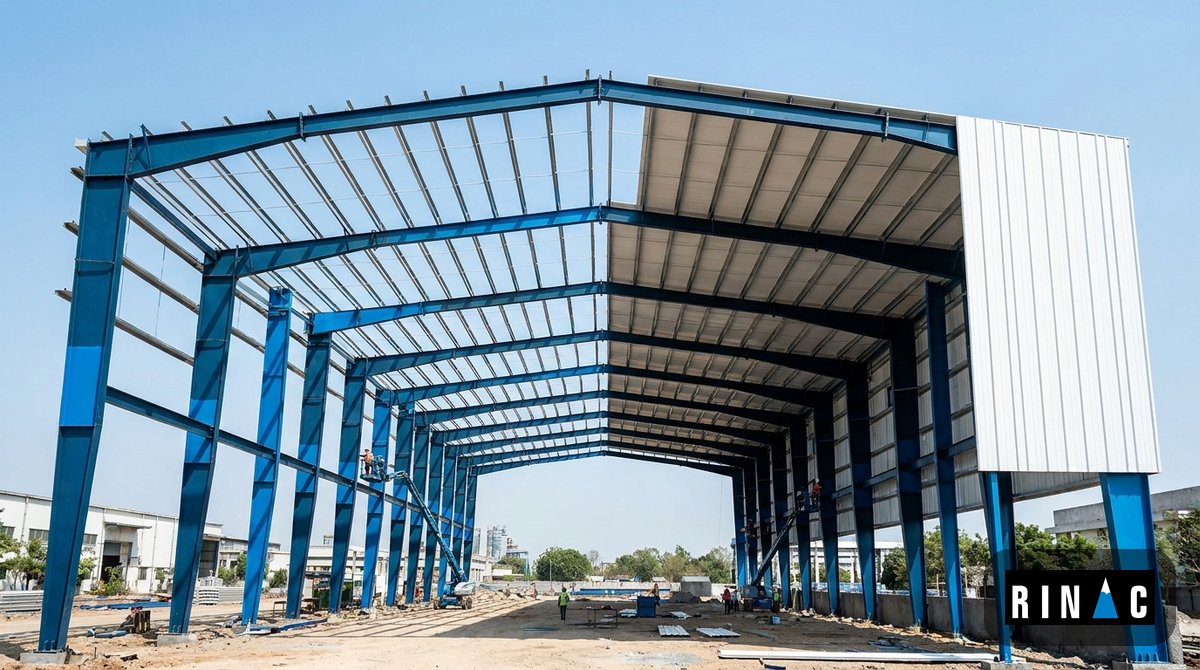
Most units in this class use a welded mild steel or galvanised steel base frame with hollow sections for columns and rafters. The frame carries the lifting loads, and lifting is where cheap frames fail. A cabin that is craned twice a year experiences stresses that a static building never sees, so the frame has to be designed for handling, not just for occupancy. Ask specifically about section sizes, whether the base frame is designed for forklift pockets or lifting lugs, and what surface treatment protects it. The same design discipline that governs pre-engineered buildings applies here at smaller scale.
The panel core
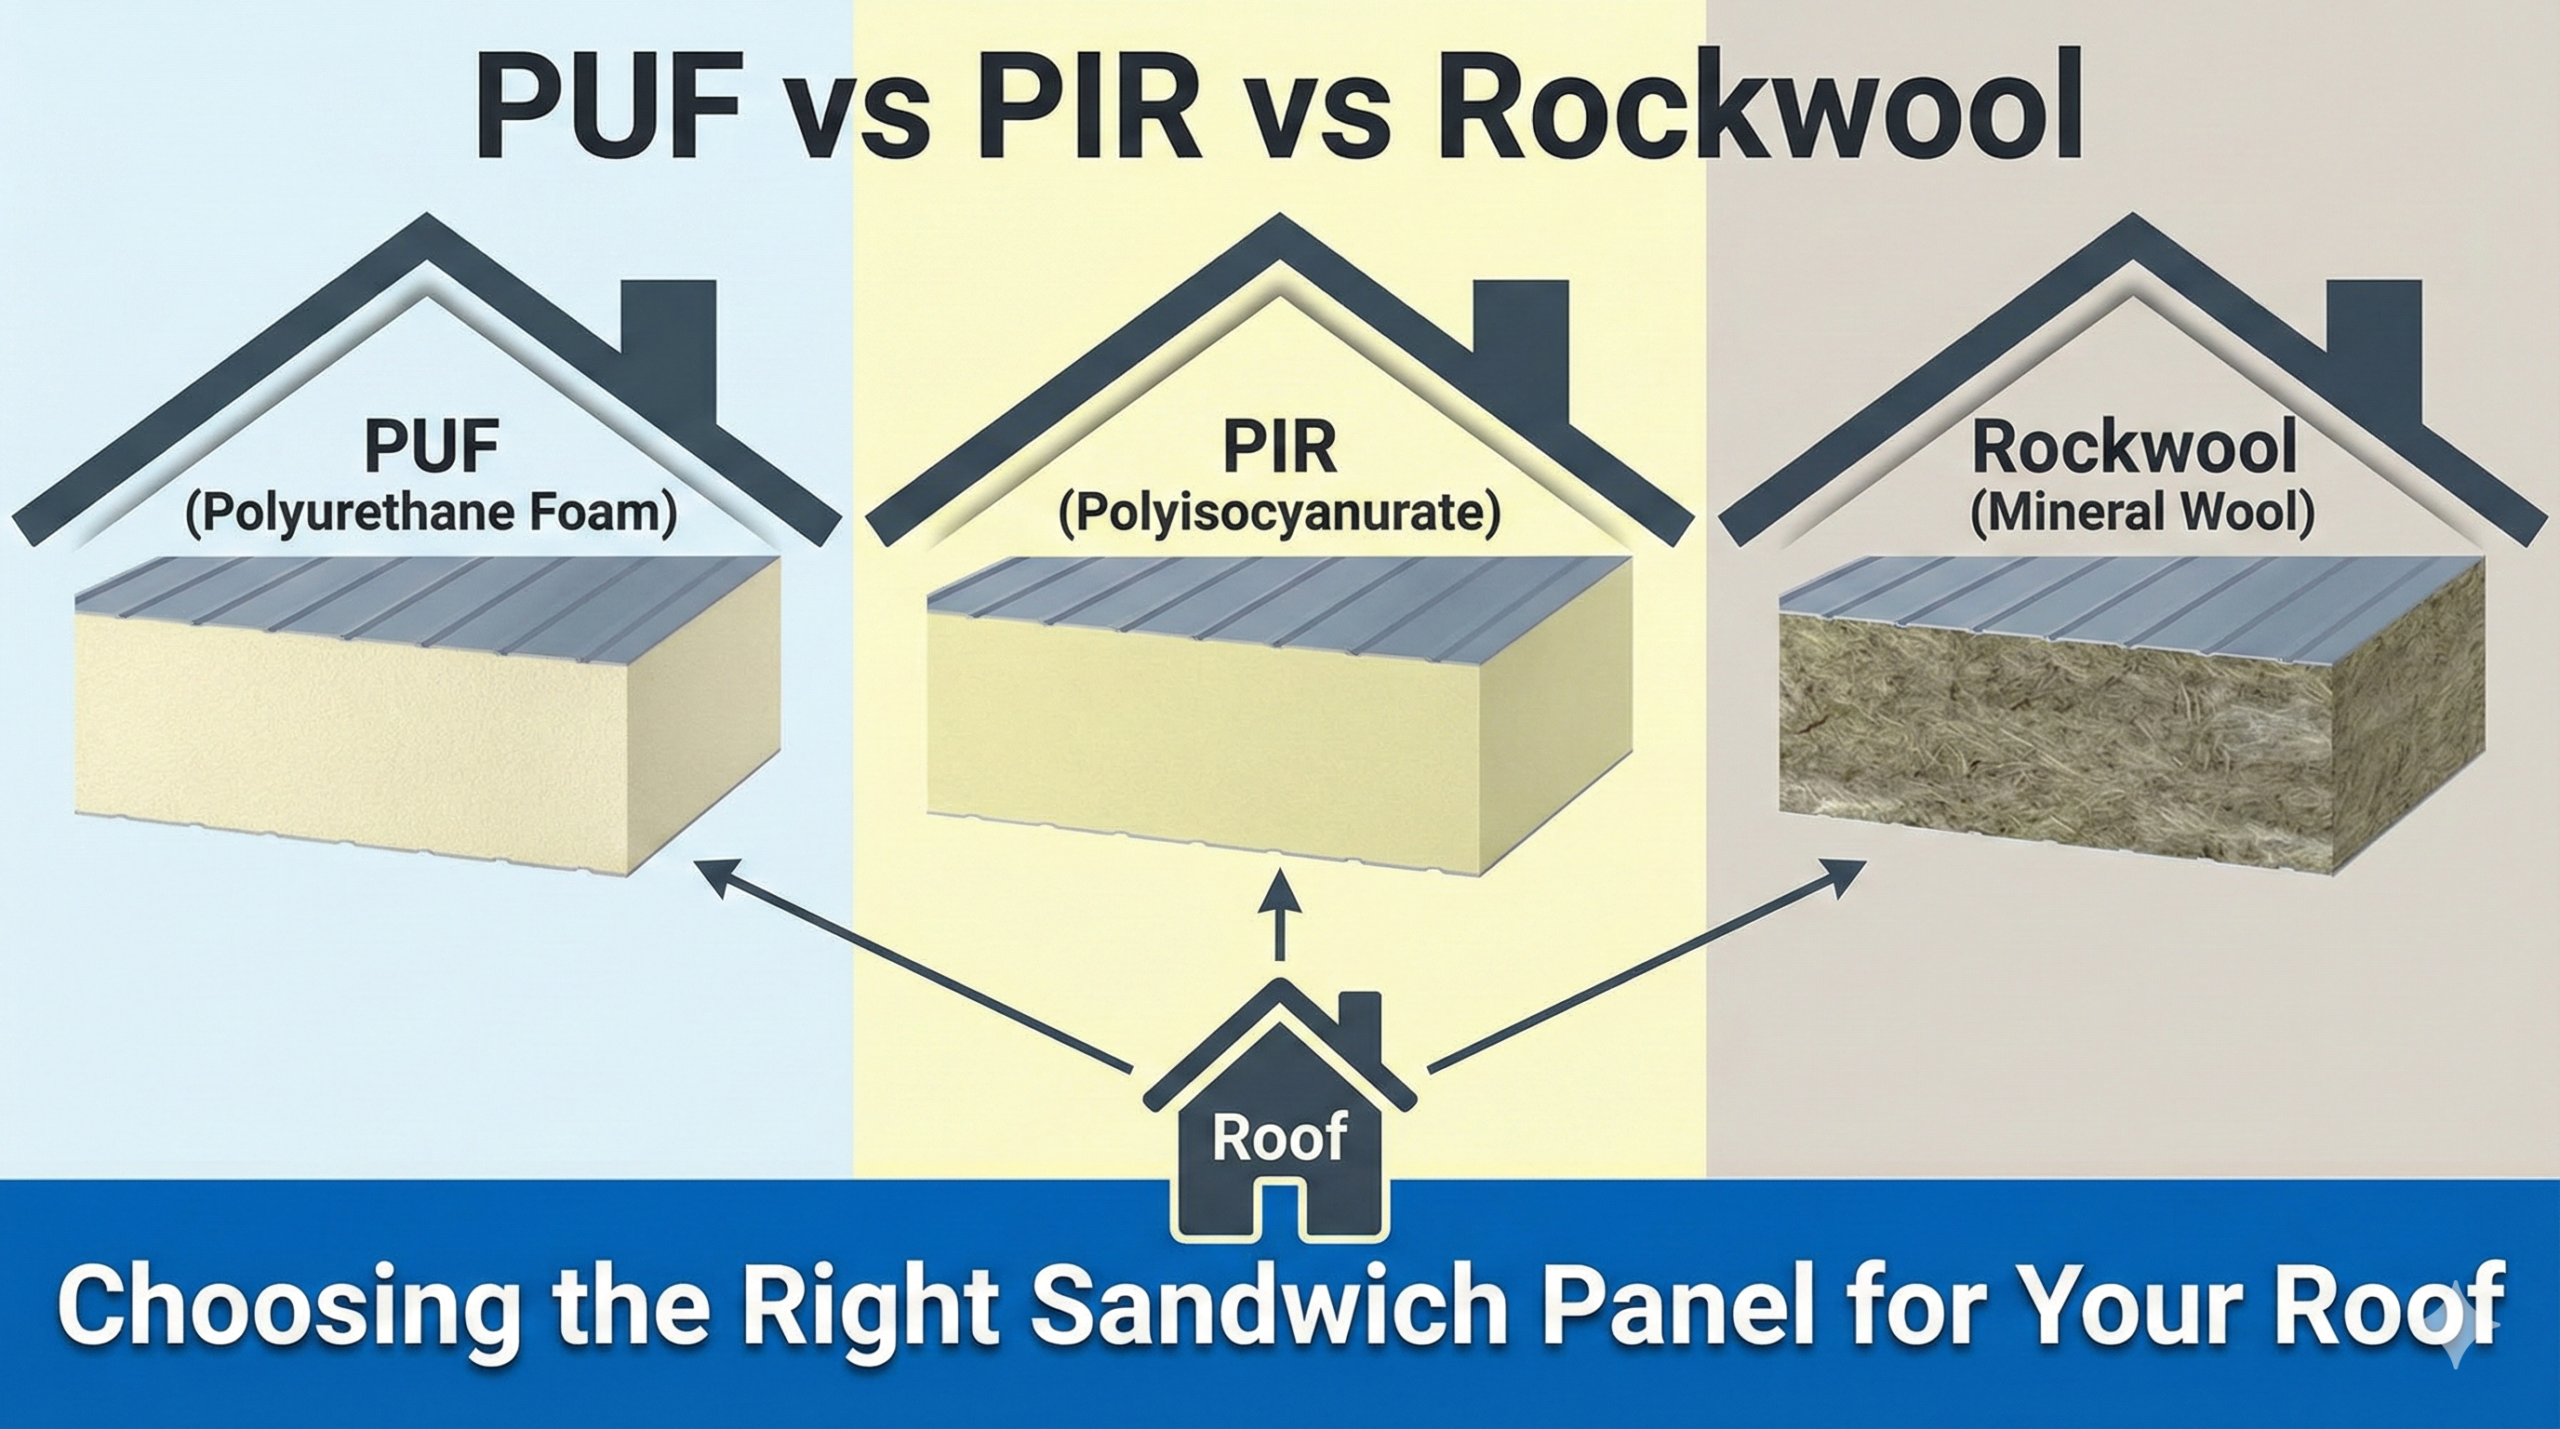
This is the decision that matters most, and it is the one buyers most often delegate to the supplier. Three cores dominate the Indian market.
| Core | Thermal behaviour | Fire behaviour | Best suited to |
|---|---|---|---|
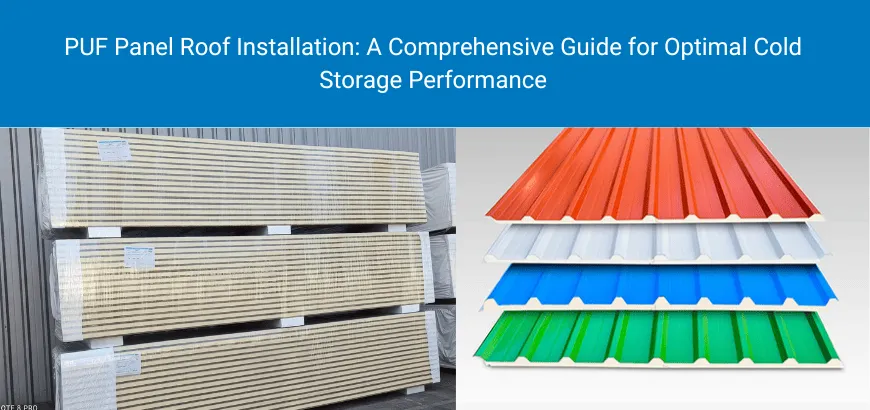
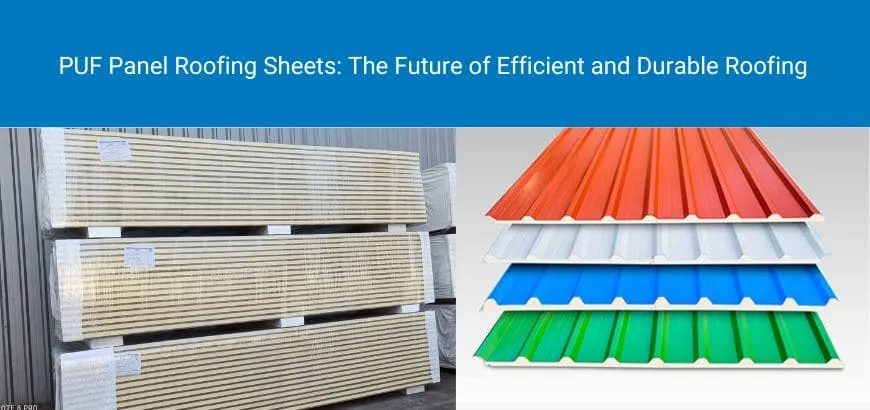
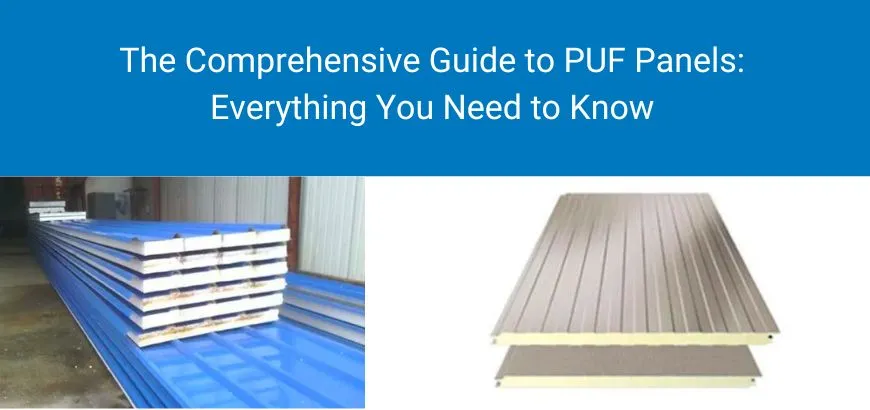
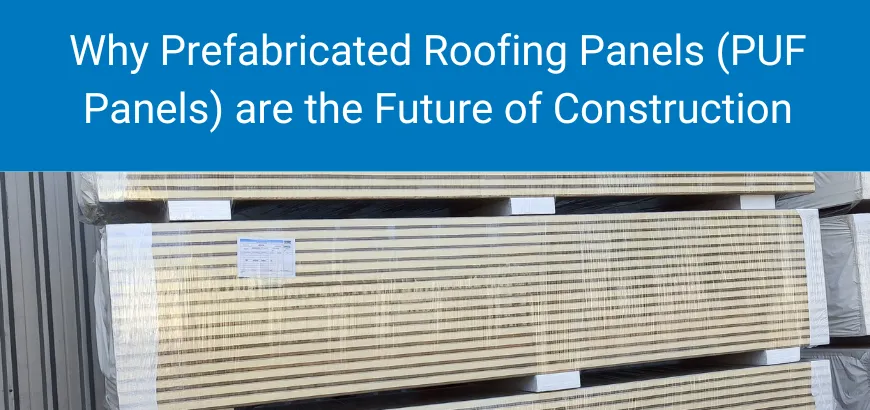
| PUF (polyurethane foam) | Strongest insulation per millimetre, which is why it dominates cold chain work | Combustible unless specified with a fire-retardant grade and a tested assembly | General offices, accommodation and temperature-sensitive rooms |
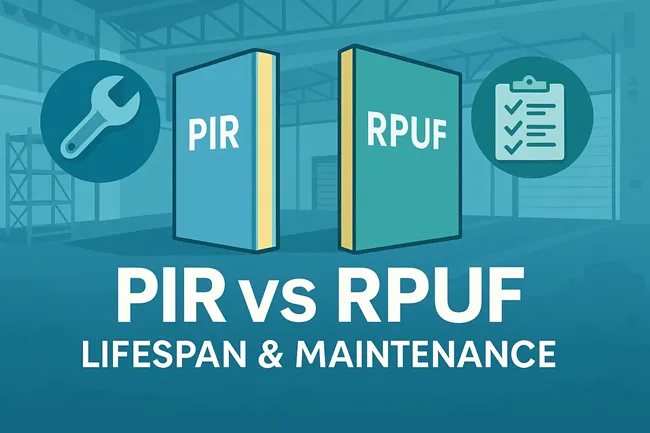
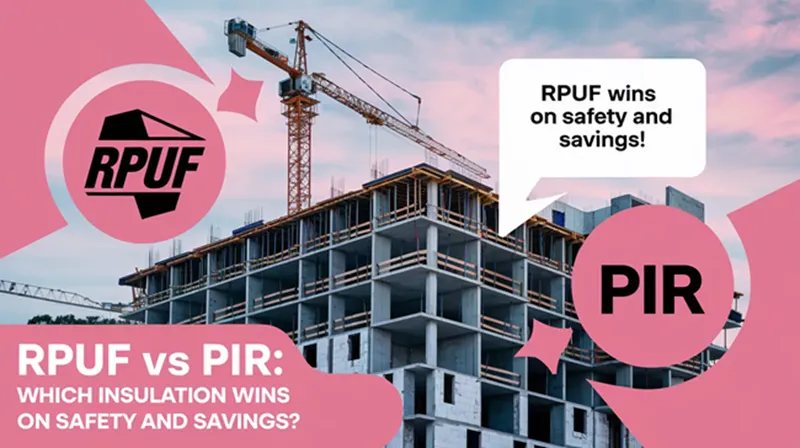
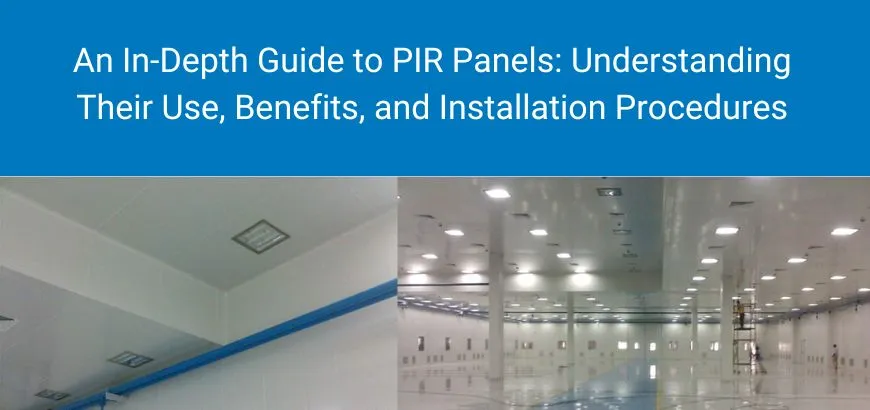
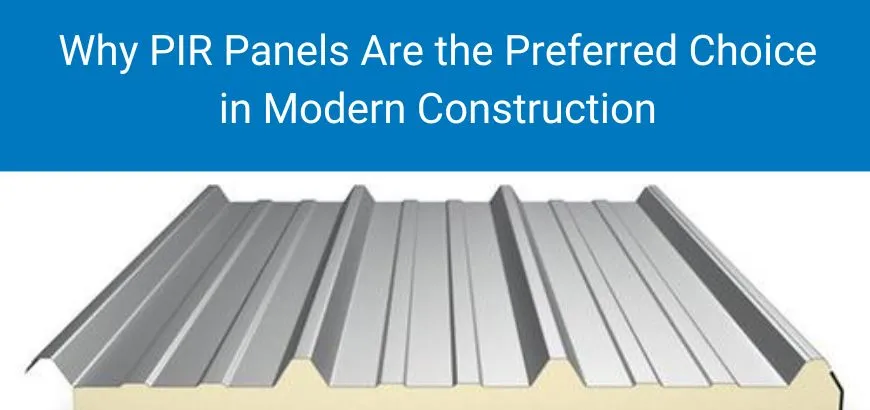
| PIR (polyisocyanurate) | Close to PUF, with better performance retention at elevated temperature | Chars rather than melting, giving materially better fire performance than standard PUF | Occupied buildings, higher fire-load environments, insurer-driven specifications |
| Mineral or rock wool | Weakest of the three per millimetre, so panels get thicker and heavier | Non-combustible, the default where fire rating overrides everything else | Fire-rated partitions, plant rooms, electrical and high-risk areas |
If you are weighing these against each other in detail, our comparison of PUF, PIR and rockwool panels and the dedicated PIR sandwich panel guide go deeper than a table can. Thickness is the other half of the decision, and our note on selecting sandwich panel thickness explains why 50 mm is adequate for a site office and inadequate for anything you intend to keep cool.
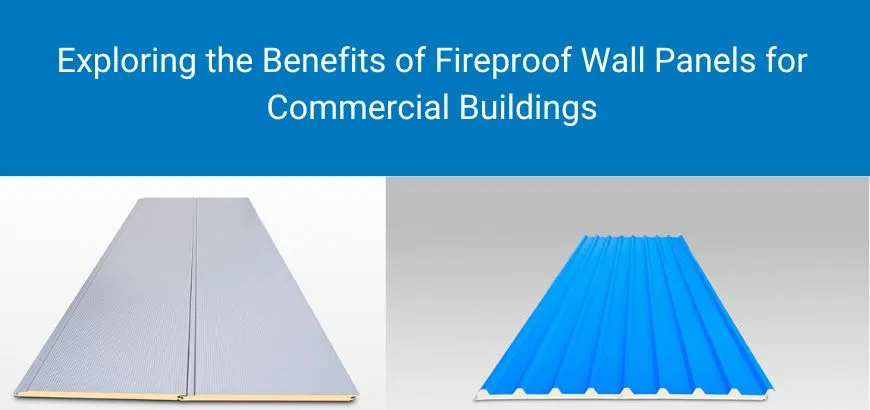
The most expensive mistake in this category. Buyers routinely accept an unspecified “PUF panel” and discover later that the assembly has no tested fire classification. If the cabin will be occupied overnight, sited near a fire load, or covered by an industrial insurance policy, the fire performance of the panel assembly should be written into the purchase order, not assumed. Fire-rated wall panels exist precisely because this failure mode is common.
The envelope details
Joints, flashings, the roof-to-wall junction and the floor build-up are where the envelope either stays dry and efficient or does not. In India the two seasonal stress tests are monsoon water ingress and pre-monsoon heat gain. Continuous sealing at panel joints, a properly detailed roof fall, and a floor assembly that isolates the interior from ground heat and moisture are the difference between a cabin that is comfortable at 42 degrees Celsius ambient and one that is not. The economics of a well-insulated roof are laid out in our insulated roofing cost-benefit analysis.
Porta Cabin Price in India: What Actually Moves the Number
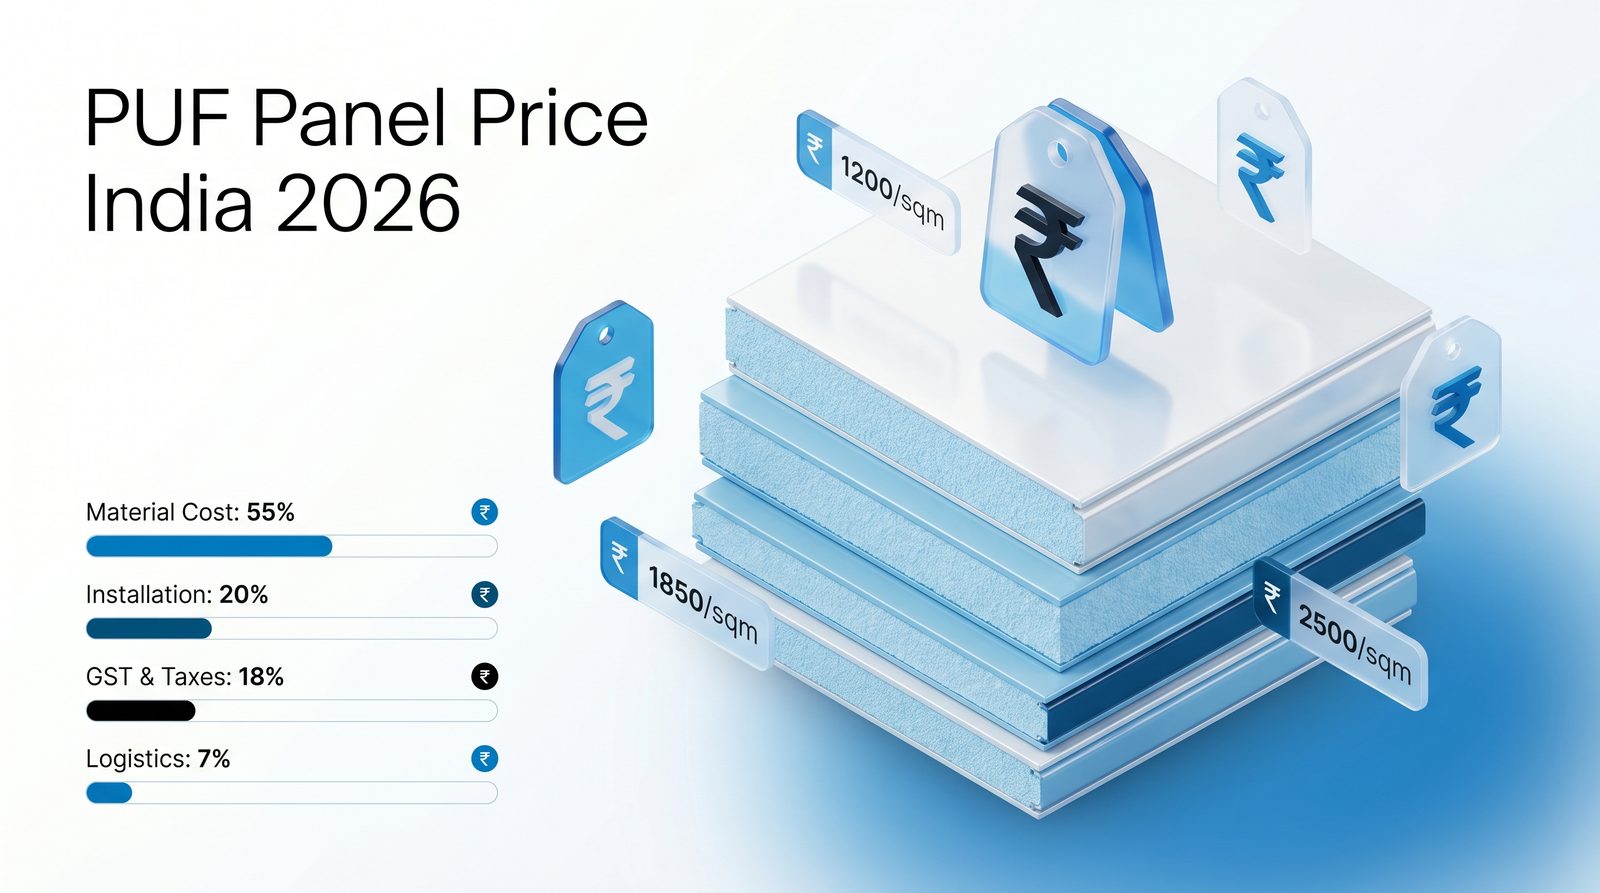
Published 2026 market rates for a standard MS-frame, PUF-panel build in India run approximately Rs 1,104 to Rs 2,035 per square foot excluding GST, transport and site preparation, with Delhi NCR rates for 10×20 ft and larger formats sitting in a narrower Rs 1,170 to Rs 1,430 per square foot band [9]. Two things follow from that spread, and both are more useful than the headline number.
Rs 1,104 – 2,035
Published per square foot range for a standard porta cabin build in India, 2026, excluding GST and transport [9]
Published per square foot range for a standard porta cabin build in India, 2026, excluding GST and transport [9]
First, the range is nearly two to one, which means a per square foot quotation is close to meaningless without the specification attached. Second, small cabins carry a higher rate per square foot than large ones, because fabrication setup, frame corners, one door and one electrical distribution point cost roughly the same whether the footprint is 100 or 400 square feet. A 6×6 ft security post will always look expensive per square foot and still be the right buy.
The cost drivers that actually move a porta cabin price, roughly in order of impact:
| Driver | Why it moves the number |
|---|---|
| Panel core and thickness | The largest single materials line. Moving from standard PUF to a fire-rated or mineral wool assembly changes both material cost and panel weight, which in turn changes the frame. |
| Footprint and format | Fixed fabrication costs spread across a larger area, so the per square foot rate falls as size rises. |
| Frame grade and lifting design | A frame engineered for repeated craning costs more up front and is the reason the unit survives relocation cycles. |
| Wet areas and services | Toilets, pantries and lab sinks bring waterproofing, plumbing and drainage that a dry office does not. |
| Transport distance and access | Oversize movement permits, crane hire and site access constraints are commonly underestimated at quotation stage. |
| Site preparation and GST | Plinth or foundation work sits outside most quoted rates, and GST applies on top of the ex-works figure. |
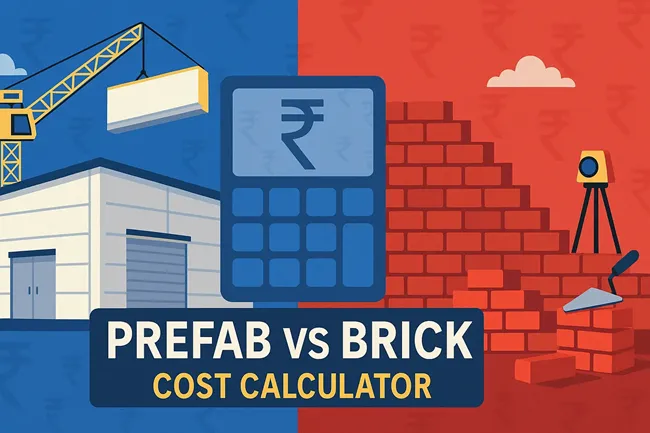
The more revealing calculation is not the porta cabin cost at purchase but the cost per year of useful service. A unit that is relocated three times over a decade and still weathertight has an entirely different economic profile from one bought on the lowest quotation and scrapped after four monsoons. Our prefab versus brick and mortar cost comparison works through the same logic for larger structures, and the conclusion holds at cabin scale.
Indian Market Context: Demand Drivers, Schemes and Public Programmes
Porta cabin demand in India does not move on its own. It tracks capital formation, and capital formation is currently being pushed hard from the centre.
India’s prefabricated construction market is forecast to grow around 13.7 percent year on year to reach approximately Rs 1.22 trillion in 2026, following a 16.1 percent compound annual growth rate across 2021 to 2025, with a projected 12.3 percent CAGR through 2030 [1]. The narrower modular construction segment is separately projected to grow from about USD 6.50 billion in 2025 to USD 9.77 billion by 2030 at 8.5 percent CAGR [2].
The underlying driver is public capital expenditure. The Union Budget for FY2026-27 allocates Rs 12.2 lakh crore to capital expenditure, equivalent to about 3.1 percent of GDP and an 11.5 percent increase over the previous year [4]. Every expressway package, freight corridor and industrial park in that pipeline mobilises site offices, security posts, stores and worker accommodation before a single permanent structure rises.
Rs 12.2 lakh crore
Union Budget FY2026-27 capital expenditure, up 11.5 percent year on year [4]
Union Budget FY2026-27 capital expenditure, up 11.5 percent year on year [4]
Public housing programmes matter for a second reason: they have normalised factory-built construction in Indian procurement. Under Pradhan Mantri Awas Yojana – Urban, more than 1.25 crore houses have been sanctioned and over 1 crore completed and delivered as of August 2026 [5]. Alongside it, the Ministry of Housing and Urban Affairs runs the Global Housing Technology Challenge – India, whose Light House Projects built roughly 1,000 houses each in six cities using alternate construction technologies, with the Indore project delivered using a prefabricated sandwich panel system rather than brick and mortar [6]. When a central ministry demonstrates panel construction at that scale, specifying a panel-built cabin stops being an unusual request.
Workforce economics push the same way. India’s construction sector employs an estimated 71 million people, of whom roughly 81 percent are unskilled [3]. Factory prefabrication shifts work from an unpredictable site environment into a controlled shop floor with supervised labour, which is exactly the trade a project manager wants to make when skilled site labour is scarce. That is the same argument that underpins modular construction in India more broadly.
There is an environmental dimension too. India generates roughly 150 million tonnes of construction and demolition waste per year against a recycling capacity of about 2.3 million tonnes, close to 1.5 percent [7]. A relocatable building that gets reused across three projects is a direct answer to that arithmetic, and it is one of the reasons prefabricated approaches score well under green rating systems.
Compliance and Standards: Fire, Structure, Hygiene and Green Rating
Compliance is where procurement most often goes wrong, because the product sits in an awkward gap. It is movable goods for tax purposes and a building for safety purposes, and buyers tend to apply only the first framing.
Fire and life safety. The National Building Code of India 2016, Part 4, governs fire and life safety provisions. In practice, building bye-laws in several jurisdictions including the Delhi National Capital Region are aligned to NBC 2016, and new factory or high-rise assets are expected to use BIS-licensed, ISI-marked structural assemblies before a fire no-objection certificate is issued [10]. For a cabin, the practical questions are the fire classification of the panel assembly, the escape provision, and whether the electrical installation has been executed to code.
Labour and welfare obligations. India’s four labour codes, including the Occupational Safety, Health and Working Conditions Code 2020, were brought into force from 21 November 2025, rationalising 29 existing labour laws [8]. The welfare provisions that previously sat under the Building and Other Construction Workers Act, covering drinking water, latrines, accommodation, creches, first aid and canteens for establishments employing building workers, are the reason sanitation and accommodation cabins are procured as compliance items rather than conveniences. Confirm the current position with your state labour authority, since transition provisions apply and some clauses are still being brought into effect.
Hygiene and product safety. Where a cabin touches food handling, sampling or pharmaceutical operations, FSSAI requirements and HACCP principles apply to surfaces, drainage, joint detailing and cleanability. Panel faces need to be non-shedding and washable, and internal corners need to be coved rather than square. Rinac holds ISO, FSSAI, HACCP, GMP, IGBC and WHO-GMP certifications, which is the credential set that matters when a structure sits inside a regulated production environment.
Green rating. The Indian Green Building Council has certified a substantial project base, with over 20,000 registered projects and a green footprint above 16 billion square feet [7]. Prefabricated and relocatable structures contribute to credits around construction waste reduction and material reuse, which is worth raising early if the parent project is chasing a rating.
A useful procurement habit. Ask any porta cabin manufacturer for the test certificate covering the panel assembly, not a datasheet for the core material alone. A core can perform well in isolation while the assembled panel, with its facings, adhesive and joint design, behaves differently. The assembly is what you are buying.
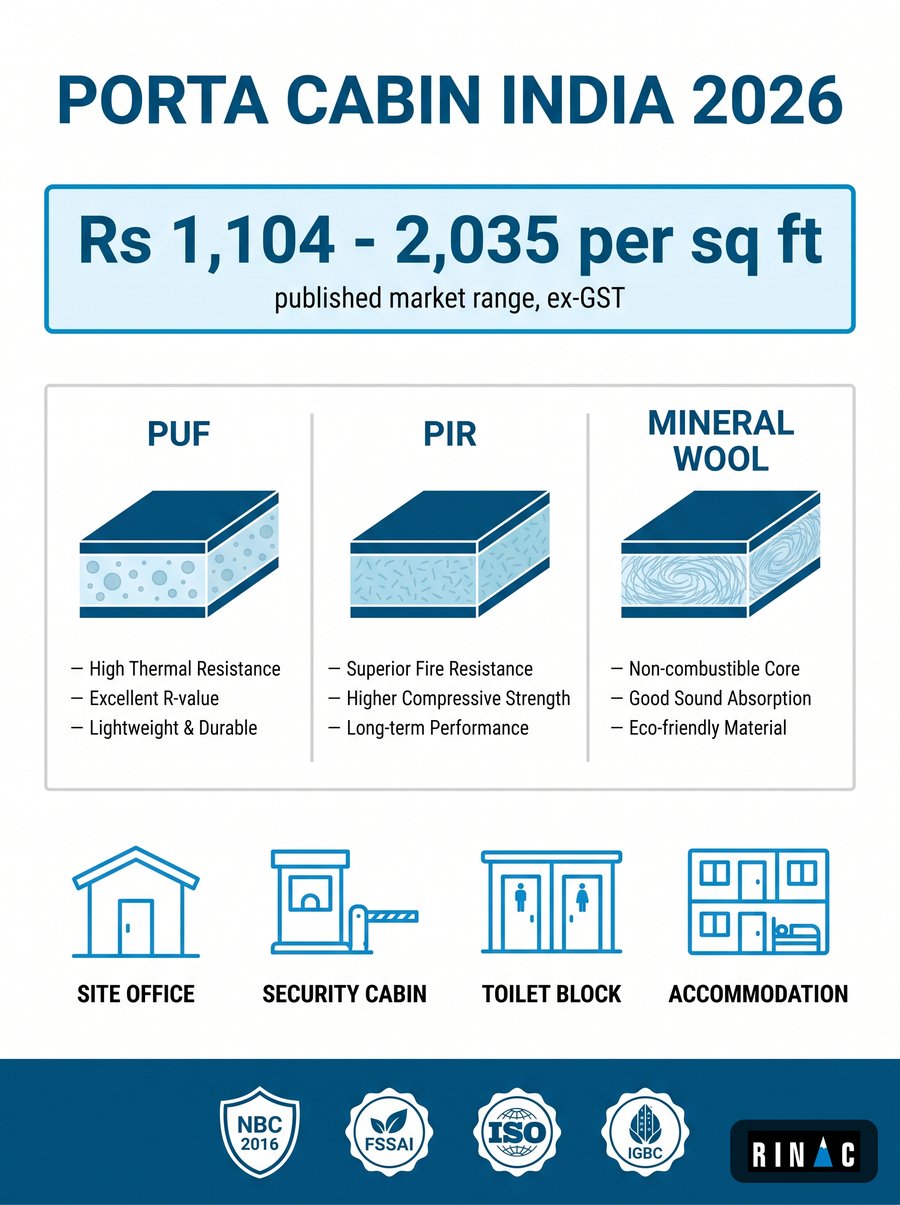
Porta cabin specification, cost and compliance at a glance, India 2026.
Porta Cabin vs Conventional Site Construction
The comparison that matters is against what you would otherwise build: a masonry site office, or nothing at all.
| Dimension | Porta cabin | Conventional masonry |
|---|---|---|
| Delivery schedule | Fabrication runs parallel to site work, so occupancy follows delivery | Sequential, and curing times are not compressible |
| Weather dependency | Low, since the build happens indoors | High, with monsoon a hard constraint across much of India |
| Relocatability | Designed for it, which is the core economic argument | None. The asset is written off with the site |
| Site waste | Minimal, with offcuts managed in the factory | Significant, and feeds the C and D waste problem [7] |
| Quality control | Shop floor inspection against a fixed process | Variable, and dependent on available site skill [3] |
| Residual value | Retains value as a transferable asset | Effectively zero once the project closes |
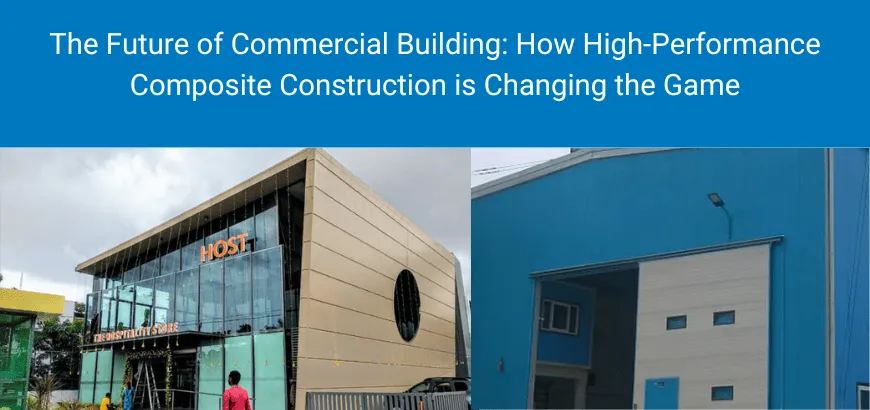
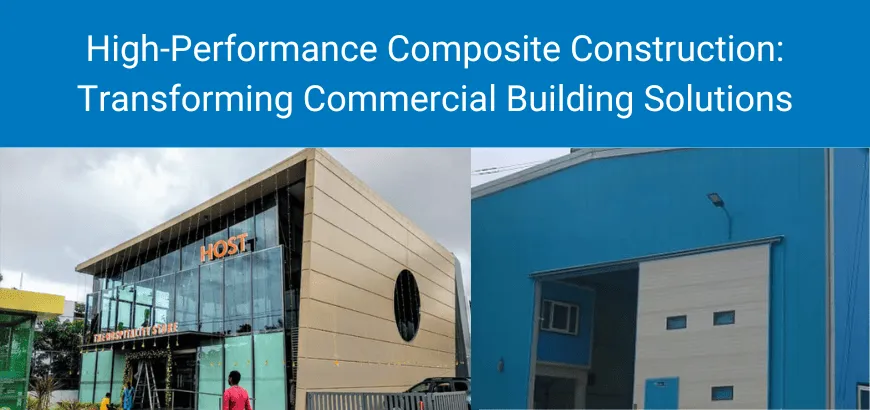
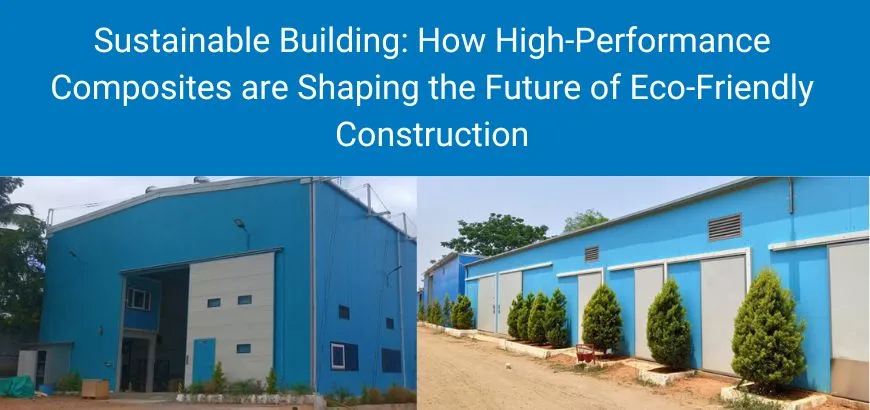
Where a relocatable unit loses is on permanence and on very large spans. Once a requirement crosses into long-life industrial floor area, the right answer moves to engineering and construction solutions or to composite systems such as High-Performance Composite Construction, Rinac’s patented HPCC technology, rather than to a relocatable unit.
How to Specify and Buy: A Procurement Checklist
Most disappointing purchases in this category are traceable to a purchase order that specified size and price and nothing else. A workable specification covers ten points:
- Intended use and occupancy. Daytime office, overnight accommodation and controlled technical room are three different design problems.
- Panel core, thickness and facing. Name the core, the thickness in millimetres and the facing sheet specification. Do not accept “insulated panel” as a description.
- Fire classification of the assembly. Request the test report for the panel assembly and confirm it matches the occupancy and any insurer requirement.
- Structural frame. Section sizes, steel grade, surface treatment and explicit confirmation that the frame is designed for lifting and relocation.
- Envelope detailing. Joint sealing method, roof fall, flashings and the floor build-up. Ask how the design handles monsoon exposure.
- Services. Electrical load, distribution board specification, earthing, light and power points, and where applicable plumbing and drainage routing.
- Wet area construction. For a porta cabin with toilet, ask specifically about floor waterproofing and whether the wet area is designed to survive relocation.
- Transport and installation scope. Who arranges the crane, who prepares the plinth, and what the delivered condition actually includes.
- Compliance documentation. Material test certificates, electrical compliance, and any certification your project or auditor will ask for.
- Warranty and after-sales. Duration, what is covered, and whether the manufacturer has service reach at your site location.
That last point separates porta cabin manufacturers more than any other. A cabin in Balasore or Vijayawada is only as good as the nearest team that can service it, which is why national service coverage should be part of your evaluation rather than an afterthought.
Where Rinac Fits
Rinac India Limited has spent more than 30 years as solution architects and builders across cold chain infrastructure and clean modular construction, with over 10,000 projects delivered for 6,000-plus clients across 23 countries. The relevant capability for portable and modular structures sits in the prefabricated buildings line: Instabuild pre-engineered modular building kits, and the InstaRoof, InstaCeil and InstaWall prefabricated panel range that forms the envelope. Where fire performance governs, Firearmet FM-approved fire-rated sandwich panels are the specified product. Where the requirement outgrows a relocatable unit, HPCC, Rinac’s patented High-Performance Composite Construction system, covers permanent commercial and industrial buildings. JaniEco addresses eco-friendly modular washroom requirements.
Two manufacturing units, at Bangalore and at Murbad in Maharashtra, and 14 branch offices give pan-India delivery and after-sales reach. The certification set spans ISO, FSSAI, HACCP, GMP, IGBC and WHO-GMP. More detail on the company’s track record is on the about us page.
Frequently Asked Questions
Sources and References
- Research and Markets, India Prefabricated Construction Market report, accessed September 2026. researchandmarkets.com
- MarketsandMarkets, India Modular Construction Market Size, Share and Trends Analysis, accessed September 2026. marketsandmarkets.com
- Knight Frank Research, Skilled Employment in Construction Sector in India, 2023. knightfrank.com
- PRS Legislative Research, Union Budget 2026-27 Analysis, February 2026. prsindia.org
- Ministry of Housing and Urban Affairs, Pradhan Mantri Awas Yojana – Urban, official portal, accessed September 2026. pmay-urban.gov.in
- Ministry of Housing and Urban Affairs, Global Housing Technology Challenge – India, Light House Projects, accessed September 2026. ghtc-india.gov.in
- Indian Green Building Council, rating systems and project statistics, accessed September 2026. igbc.in
- Press Information Bureau, Ministry of Labour and Employment, Government Makes the Four Labour Codes Effective, 21 November 2025. pib.gov.in
- Saman Portable, Porta Cabin Cost and Price in India 2026, Sq Ft Rates, accessed September 2026. Cited as a public market price reference. samanportable.com
- Vetrotech, National Building Code and Fire-Rated Specifications in the Indian Market, accessed September 2026. vetrotech.com
Disclaimer. This article is published for general information and is not professional engineering, legal, financial or regulatory advice. Cost figures are public market references as of the publication date and are not quotations. Actual pricing depends on specification, quantity, location, transport, site conditions and applicable taxes. Statutory requirements, building bye-laws, fire provisions, labour code provisions and green rating criteria differ by state and change over time, and transition provisions currently apply to several labour code clauses. Verify the current position directly with FSSAI, the Bureau of Indian Standards, your state building and fire authority, your labour commissioner and the relevant municipal body before acting on anything here. For project-specific design, sizing, compliance review or return on investment analysis, arrange a formal Rinac consultation at rinac.com/contact-us.