TL;DR – Quick Summary
- A roof sandwich panel is a factory-made insulated roof: two coated steel skins bonded to a rigid foam or wool core, so the structure, the insulation and the weather skin go up in one pass. It is the standard answer when you need a sandwich panel for roof use on a cold store, plant or warehouse.
- India holds 40.22 million tonnes of cold storage in 8,815 facilities (June 2025) [1], and NCCD notes that newer facilities insulate with PUF while older ones used thermocol, rice husk or glass wool [5]. Roofs are where that upgrade starts.
- Core choice drives fire behaviour as much as thermal value. Insurers rate approved PIR and mineral wool panels well and advise avoiding EPS where possible [8].
- IS 16203:2016 covers prefabricated polyurethane sandwich panels in 30 to 200 mm thicknesses with 0.5 to 0.6 mm steel facings [6]. Ask every supplier for a test report against it.
- Watertightness depends on slope, joints and fixings more than on the foam. Plan these with your structural designer before you order.
- Rinac designs and builds the roof as part of the whole facility, backed by 30+ years and 10,000+ projects.
Quick note: This guide is for general information only. It is not a substitute for professional engineering, legal or regulatory advice. Specifications, standards, schemes and prices change, so verify current details with BIS, FSSAI, MoFPI, NHB and your state agencies before you commit to a design or a budget. A fuller disclaimer sits near the end of this article.
What Is a Roof Sandwich Panel, and How Is It Different From a Roof Sheet?
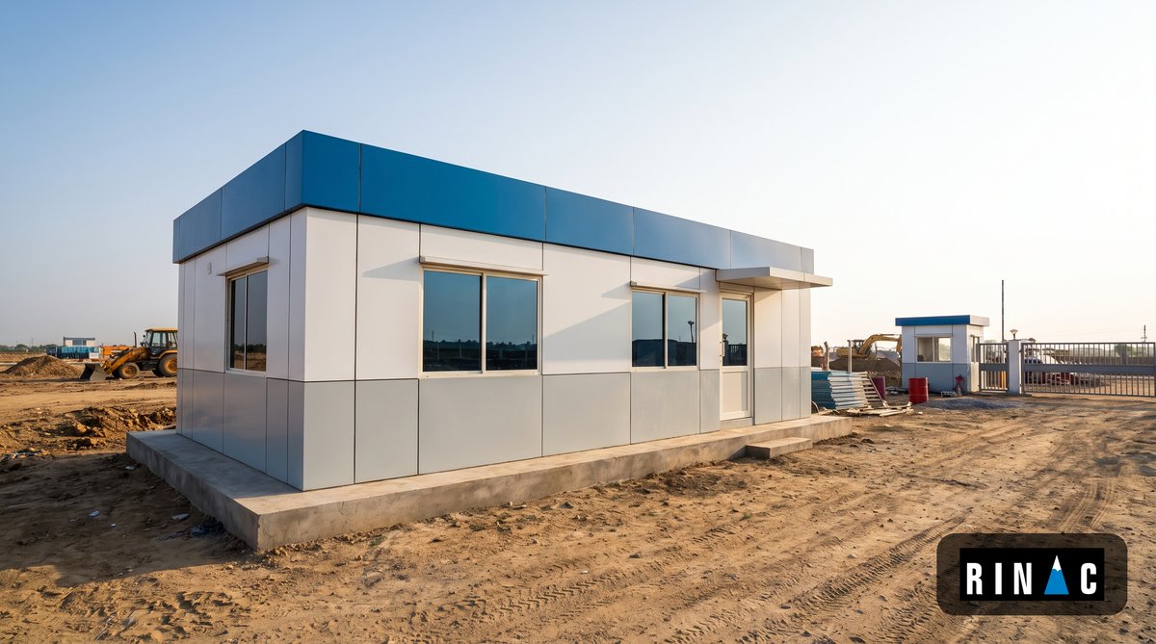
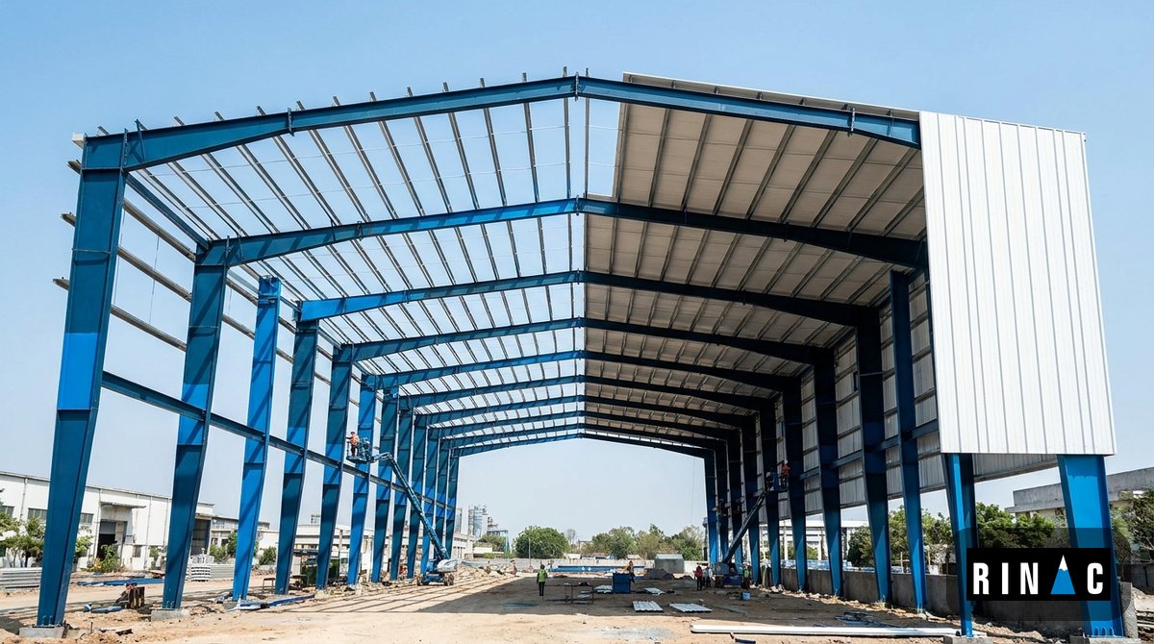
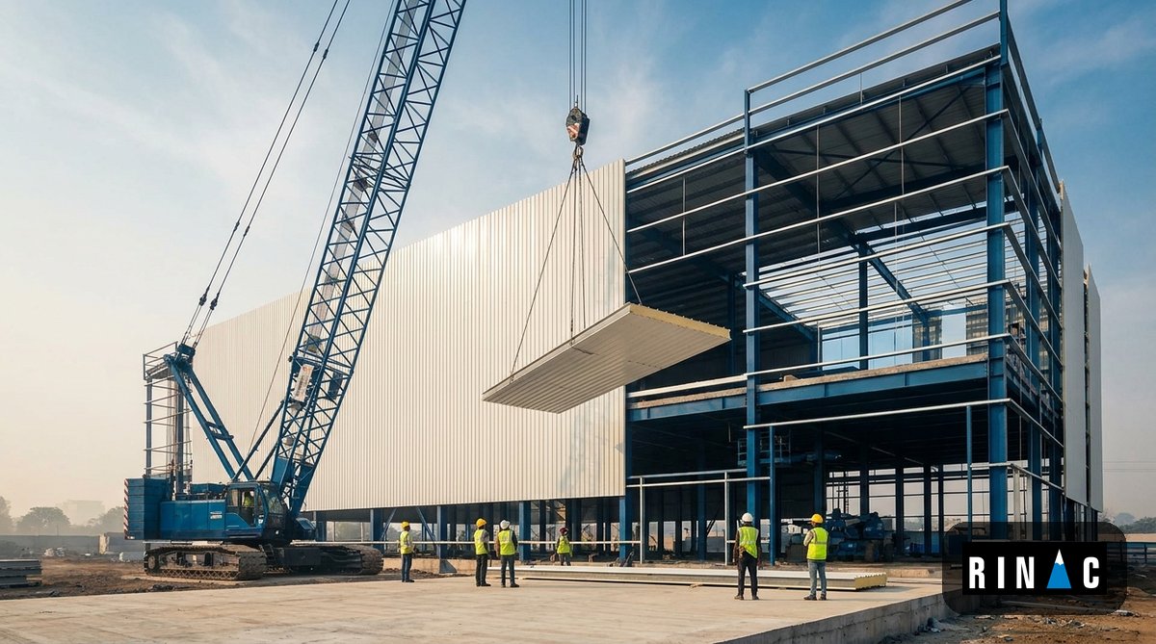
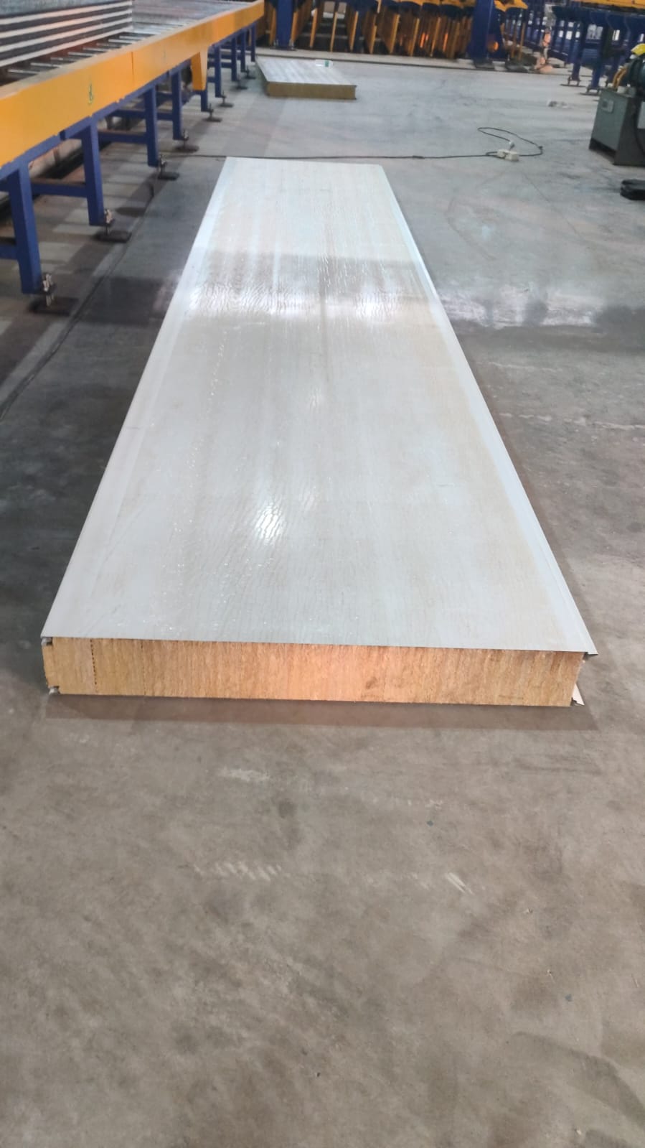
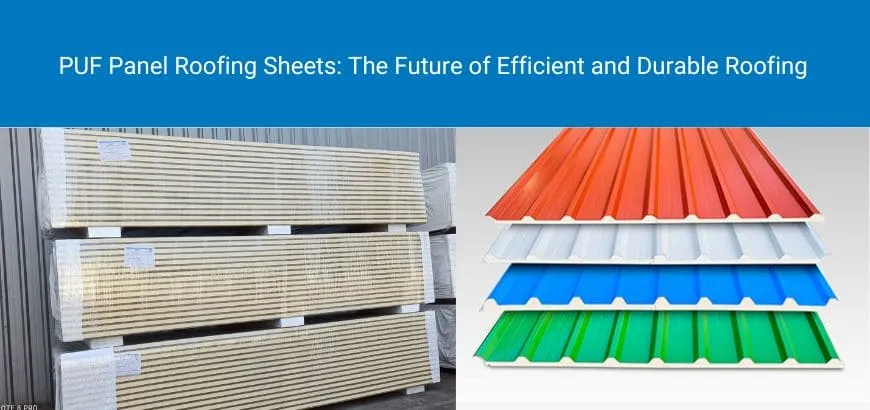
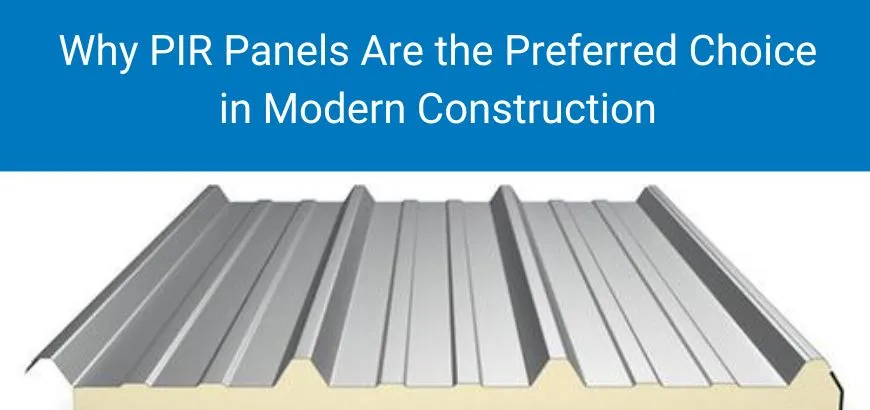
A roof sandwich panel is a prefabricated, load-bearing roofing element made of three layers: an outer steel skin, an inner steel skin, and an insulating core bonded between them. The two skins carry the bending loads, the core resists shear and stops heat, and the whole thing spans between purlins or rafters. You lift it into place, fix it, seal the joints and the roof is both insulated and weatherproof.
That is the difference from a bare metal sheet with insulation added underneath. A single-skin sheet plus a blanket or board is three jobs done by three trades, with gaps at every lap and fixing. A sandwich panel roof is one engineered product. If you have already read our guide to the roof insulation sheet, think of this article as the next step: once you have decided to insulate the roof, how do you specify, detail and install a roof sandwich panel so that it actually performs for twenty years?
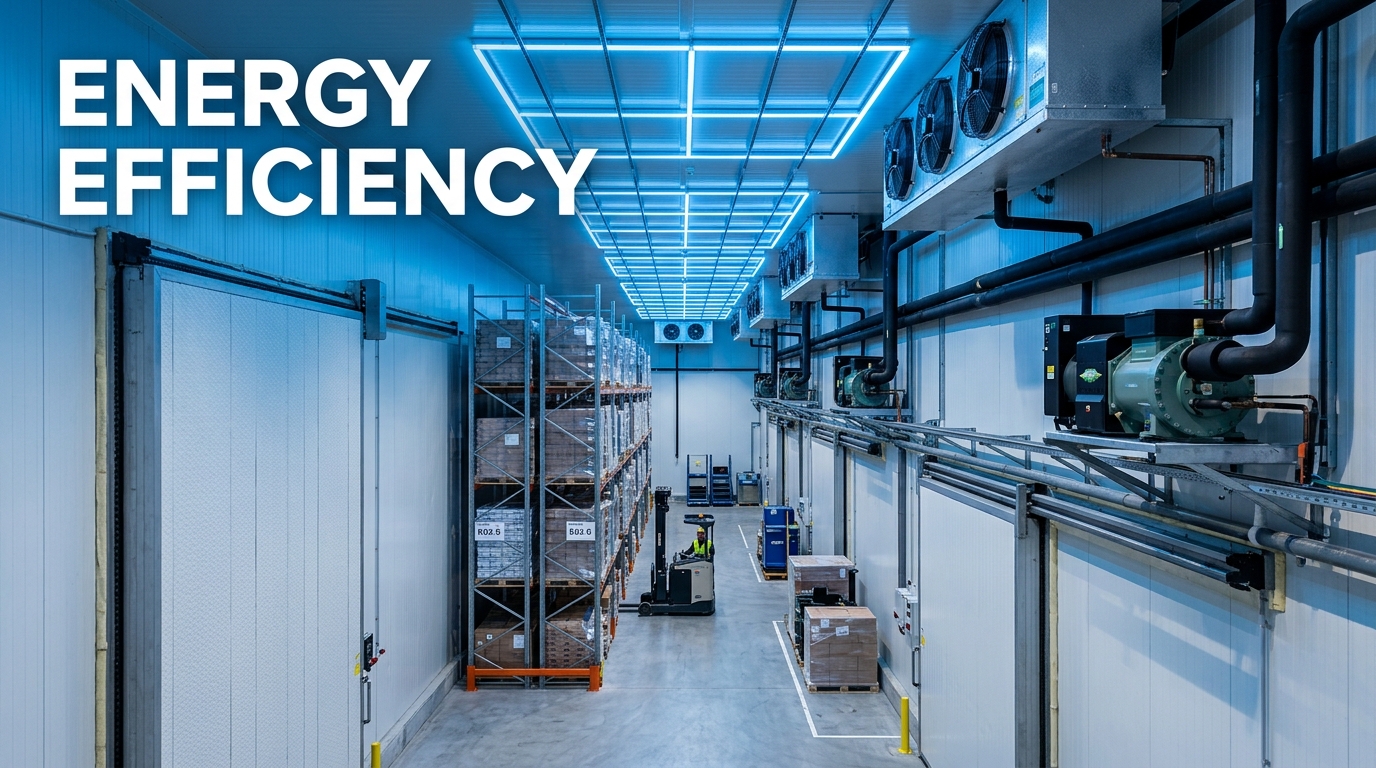
For Indian buyers the roof deserves special attention. Under a tin-roof sun a plain roof can turn a processing hall or a pack house into an oven, and every degree of that heat becomes refrigeration load. Our cold storage energy efficiency guide shows why the building shell is the cheapest place to save energy. The sections below cover core materials, thermal data, slope and joints, fire approvals, Indian standards and funding, and finish with a specification checklist you can hand to a contractor.
Roof Sandwich Panel Core Types: PUF, PIR, EPS and Mineral Wool
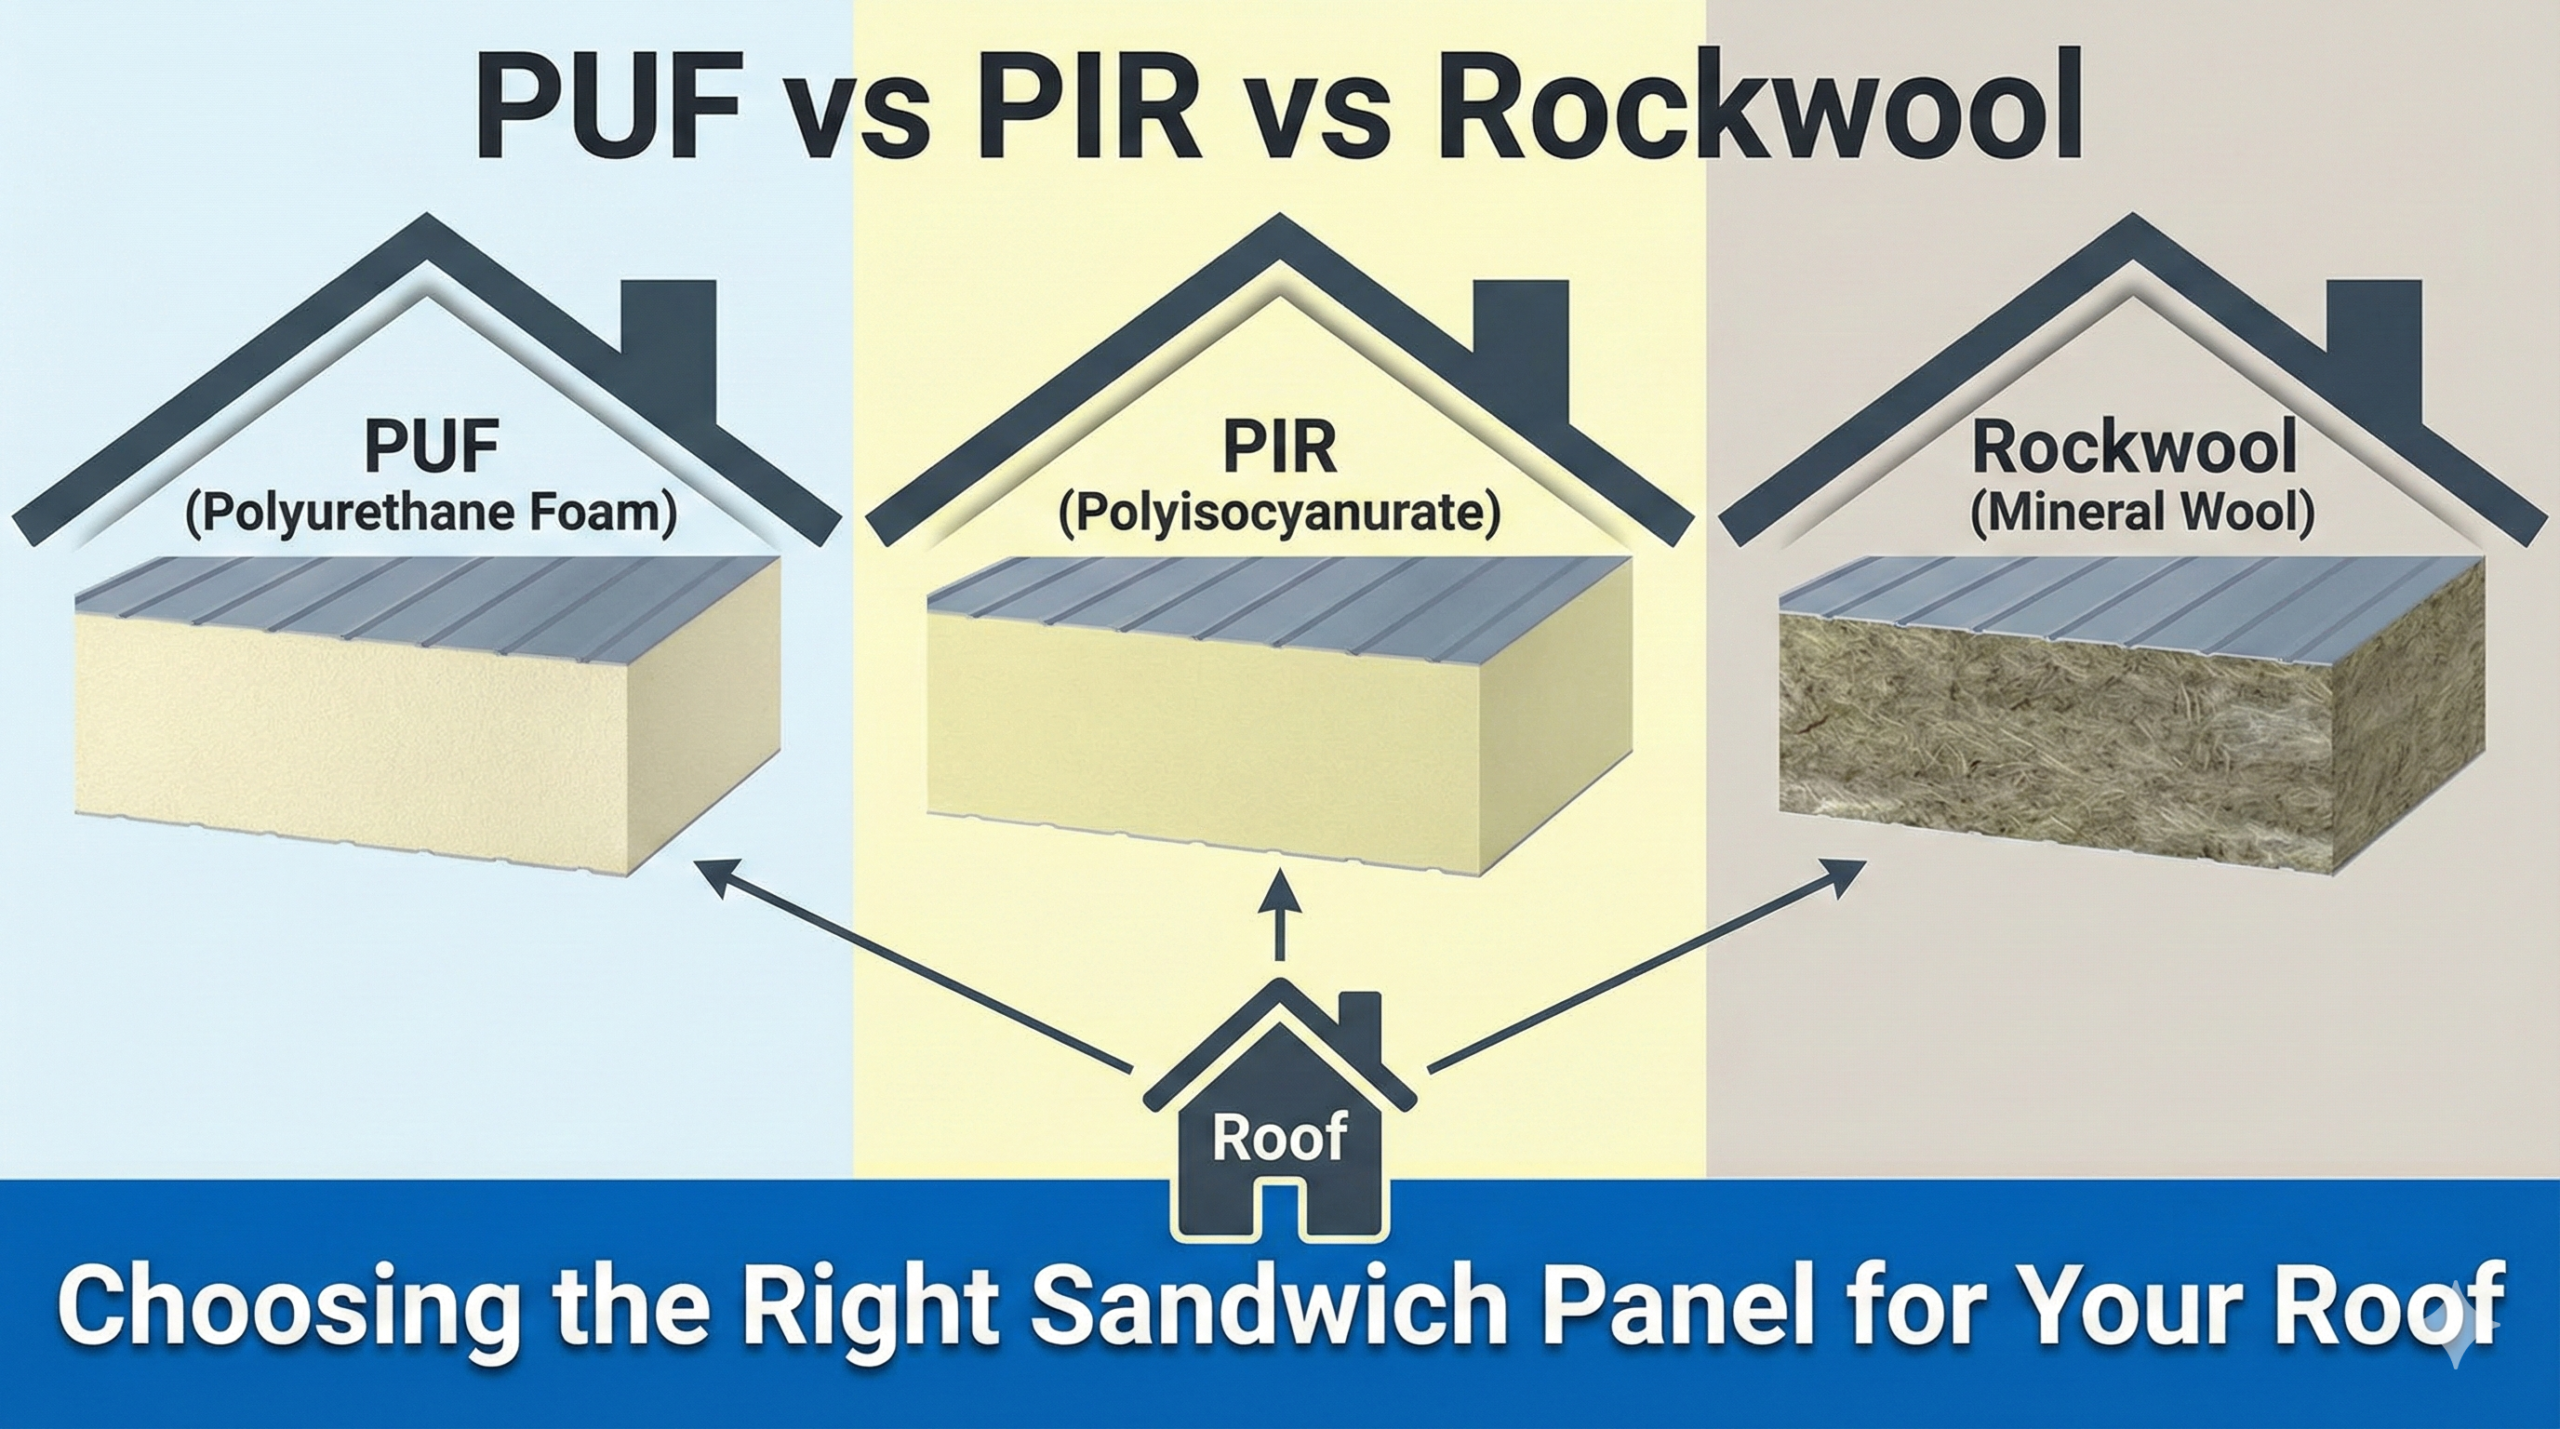
The core decides thermal value, weight, fire behaviour and cost. Four options show up in Indian tenders. PUF insulated roofing panels are the most common in cold chain work, while PIR, EPS and mineral wool turn up where fire rules, budget or weight set the brief. Buyers searching for insulated roofing panels will see all four offered under similar names, so always ask which core is actually inside.
| Core | What it is | Strengths | Watch-outs |
|---|---|---|---|
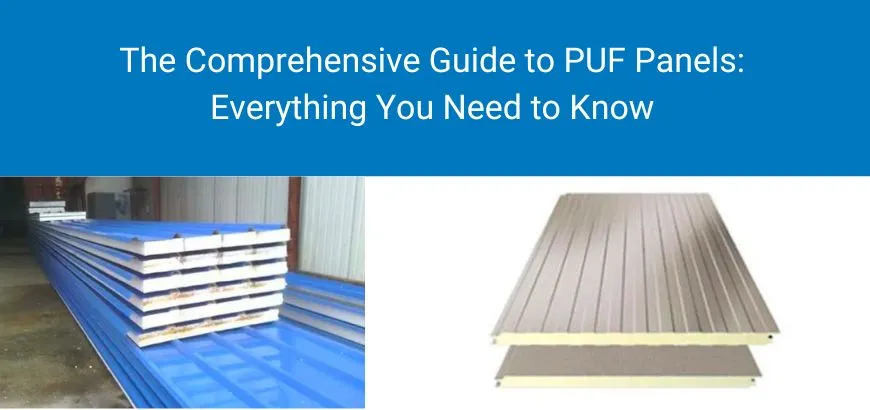
| PUF (polyurethane foam) | Closed-cell foam injected or poured between two coated steel skins | The panel family IS 16203 was written for, rated for cold applications from -40 °C to +110 °C [6]. Newer Indian cold chain facilities mostly use it [5] | Insurers note PUR cores behave like EPS under heat, decomposing and igniting at higher temperatures [8] |
| PIR (polyisocyanurate) | A thermoset foam with a more heat-stable chemistry | Chars rather than melts, which can help the panel hold together in a fire [8]. Datasheets publish low conductivity values [7] | Formulations vary, so fire performance must be verified product by product [8] |
| EPS (expanded polystyrene) | Bead foam, the lowest-cost core | Cheap and light. Used earlier in cold storage before PU panels replaced it [6] | Melts and releases flammable gas in a fire. One insurer states there are no approved EPS sandwich panels [8] |
| Mineral wool | Basalt, slag or glass fibre core | Generally non-combustible, though binders can be combustible [8] | Heavier, absorbs water if the skin is breached, and needs more structural support |
Our separate guide on the PIR sandwich panel goes deeper on PIR versus PUF. For a roof, the practical rule is simple: choose the core for the hazard on that building. A deep-freeze store, a fried-snack line and a dry godown do not carry the same risk, so they should not carry the same specification.
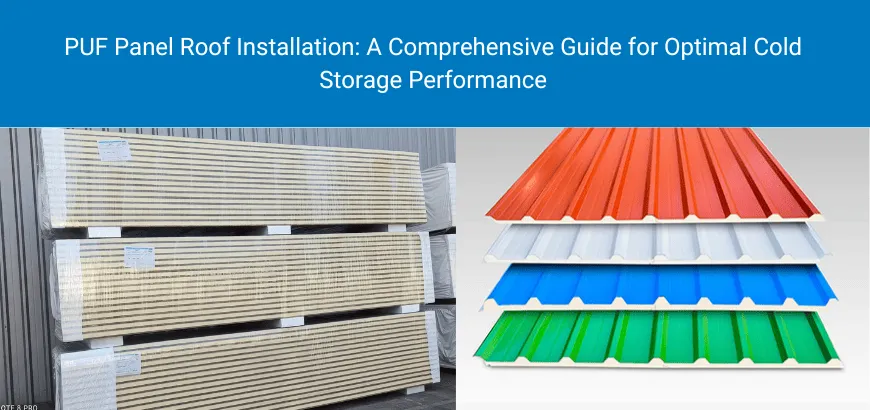
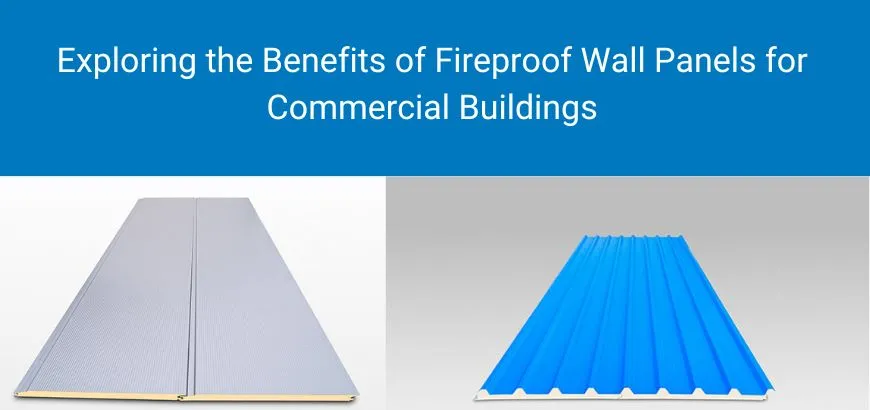
Treat the datasheet as a starting point. Ask for the third-party test report, the core density, the steel grade and coating, and the panel profile drawing for the exact product you will buy. A catalogue photo of a roof sandwich panel tells you nothing about any of these.
Thermal Performance of a Roof Sandwich Panel: What the Numbers Say
Thermal performance of a roof sandwich panel is stated as a U-value, the heat that passes through one square metre for each degree of temperature difference. Lower is better. As an illustration, one published PIR roof panel datasheet lists a core conductivity of 0.022 W/m·K and U-values that fall as the core gets thicker [7].
| PIR core thickness | Published U-value (W/m²K) |
|---|---|
| 40 mm | 0.54 |
| 60 mm | 0.35 |
| 80 mm | 0.27 |
| 100 mm | 0.21 |
| 120 mm | 0.18 |
| 160 mm | 0.14 |
Whatever you call them, roofing panels insulated with foam follow the same curve. Two lessons sit in this table. First, the first 40 to 60 mm buys the biggest gain, and each extra 20 mm adds less. Second, the numbers belong to one European product. Indian panels differ in foam density and aging behaviour, so never compare U-values across suppliers unless they quote the same test method and the same conditions.
-40 °C to +110 °C
Operating range IS 16203:2016 states for prefabricated polyurethane sandwich panels [6]
Operating range IS 16203:2016 states for prefabricated polyurethane sandwich panels [6]
For cold rooms the required thickness rises with the temperature difference. One supplier article suggests about 80 mm for chilled roofs, 100 to 140 mm for freezers and 150 to 200 mm for deep-freeze applications [9]. Treat those as indicative; your refrigeration load calculation should set the final figure. We unpack this further in the sandwich panel thickness selection guide.
Heat bridges matter as much as core thickness. A 100 mm panel fixed with uninsulated through-bolts, or joined with a gap in the sealant, loses much of the benefit. Ask how the panel joint, the ridge, the gutter and every penetration are detailed.
Sandwich Panel Roof Design: Slope, Spans, Joints and Fixing
Most field failures of a sandwich panel roof are not caused by the foam. They come from water entering at a joint, a fixing or a penetration. Four design decisions prevent most of them.
Slope
Published guidance for one PIR roof system calls for a slope above 5% when panels run continuously from ridge to eaves without skylights, and above 7% when panels are joined along the length or when skylights are present [7]. A flatter roof is not impossible, but it needs end laps sealed to a higher standard. Ask the supplier to state the minimum slope in writing for the profile you are buying.
Span and support
Panel length can run from a few metres to well over ten, but allowable span between purlins depends on thickness, steel gauge, profile and load, including wind uplift and maintenance access. The supplier should give a load-span table for your design loads. Your structural engineer should check it, especially if you plan to add rooftop solar, since a pre-engineered building and its roof panels are designed as a system. Our guide to the pre-engineered building covers the framing side of that conversation.
Joints and fixings
Side laps, end laps, ridge capping and fixings are where leaks start. Use the fixing type and spacing the manufacturer specifies, with sealing washers, and keep a sealant schedule for every lap. Thermal movement of long metal skins in Indian summers is real, so slotted holes or movement-tolerant details at long runs are worth the extra drawing time.
Penetrations and condensation
Every pipe, duct, skylight and rooftop unit is a hole in the insulation. Flash and sleeve each one before the roof is closed. In humid chambers such as ripening rooms or high-RH stores, a vapour-tight inner skin and sealed joints stop moisture reaching the core. See our notes on the ripening chamber for how humidity changes envelope detailing.
Good practice: Ask the installer for a method statement and a hold-point inspection before the roof is closed in. A 30-minute check of the laps, fixings and penetrations costs far less than a leaking cold store after the first monsoon.

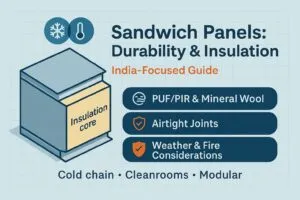
Roof sandwich panel selection at a glance: core, thickness, slope, fire approval and fixing. Source figures are cited in the References section.
Fire Safety and Approvals for a Roof Sandwich Panel
Fire is the reason insurers and plant managers ask the hardest questions about sandwich panels. A small laboratory test says little about how a full panel assembly behaves in a real building. Large-scale approvals such as LPCB LPS 1181 and the FM Approvals 4880 and 4881 standards exist for that reason, and they set conditions on permitted use, height and fixing method [8].
Insurers also give simple operating advice that applies to any roof sandwich panel: keep hot work and heat-generating processes away from panels, use a permit-to-work system, and repair damaged panels quickly so that the core is not exposed [8]. On a European PIR roof datasheet, reaction to fire is listed as B-s2,d0 or B-s1,d0, with fire resistance up to REI 30 [7]. Those are European classes. In India, ask which Indian or international test the supplier has passed, and read the scope of the report rather than the headline.
Rinac offers Firearmet, an FM-approved fire-rated sandwich panel, for projects where fire rating drives the specification. If your site is a food plant with fryers, an insured warehouse, or a pharma block with strict compartmentation, raise the fire basis of design early. A discussion about a full engineering and construction scope can settle it before the roof is even drawn.
Caution on panels without approvals: A lower price per square metre can be a higher cost of ownership if your insurer refuses cover or asks for a re-roof. Confirm approvals and insurer acceptance before you place the order.
Where a Roof Sandwich Panel Fits: Cold Stores, Pack Houses, Food Plants and Warehouses
The same product shows up in very different buildings, and the right specification changes with the use.
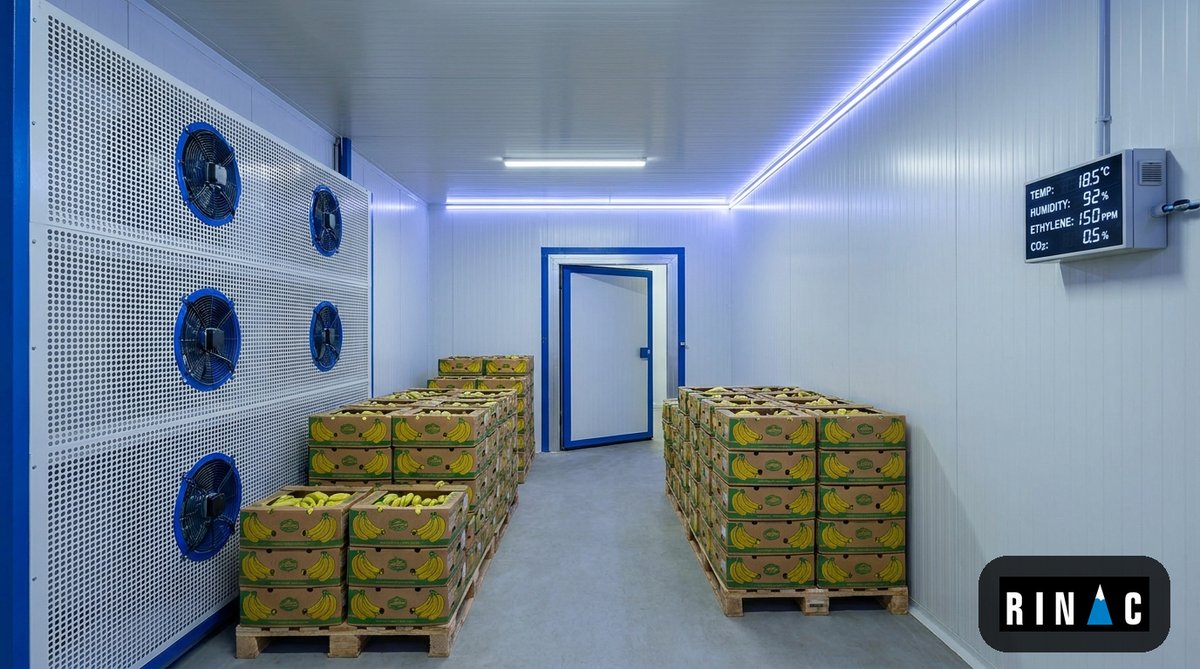
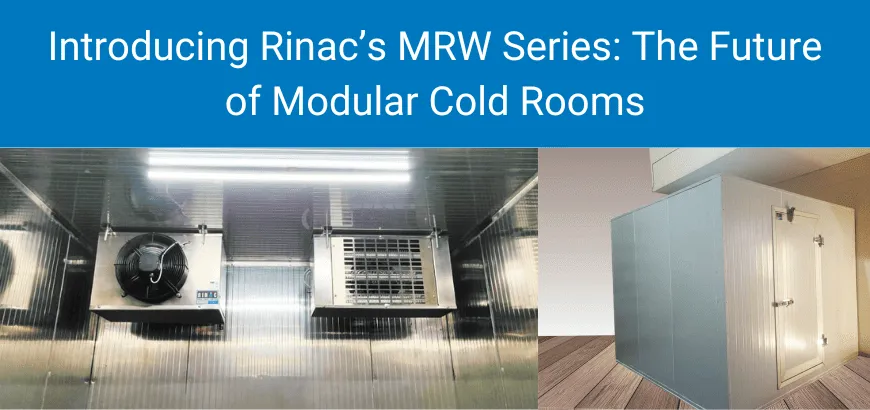
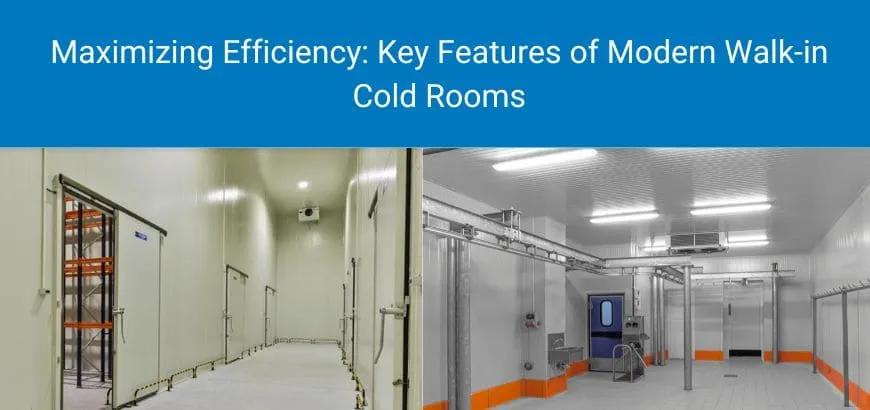
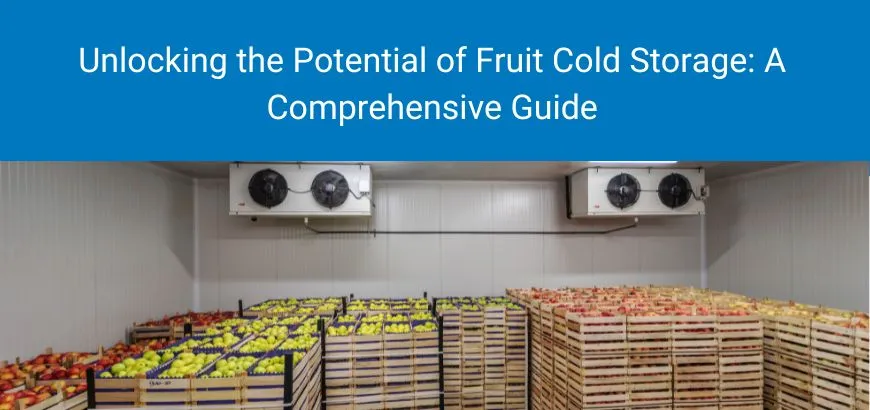
Cold storage and cold rooms. A PUF sandwich roof panel is the usual choice here. The roof is a large share of the exposed surface, and it takes the full solar load. A well-insulated roof lowers compressor run hours. Our cold room buyer’s guide and the cold storage plant EPC guide show how the roof ties into the wall, floor and vapour barrier design.
Pack houses and pre-cooling. Grant Thornton reports only 1,312 pack-houses against a 2037-38 target of 1,25,000, about 1.05% of the goal [2]. NCCD projects the count to reach 4,201 by 2031 [5]. Many of these will be built near the farm gate with light, fast-erected insulated shells. See the farm gate pack house guide.
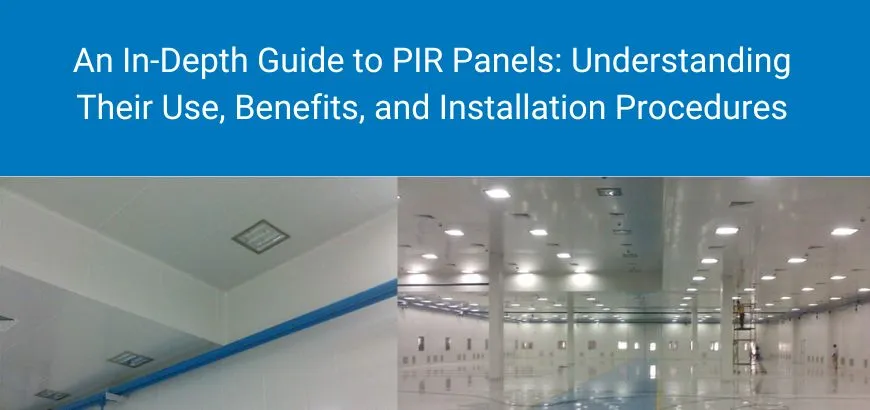
Food and pharma plants. A hygienic roof means smooth, cleanable surfaces and no condensation drip over open product. Prefabricated shells with insulated roofs are common in turnkey food processing projects, and they pair naturally with modular clean rooms.
Warehouses and factories. Dry stores, packaging halls and utility blocks use the roof panel to cut heat gain and to speed up the schedule. Where the building is a kit of parts, our prefabricated buildings range is built around that idea.
Rooftop solar. NCCD estimates rooftop solar could add 160 GWh of renewable use across the cold chain beyond current projections [5]. Plan the structure, the fixings and the roof penetrations for solar from day one, because load paths and fixings are easier to design in than to add to a finished roof.
Indian Market Context: Cold Chain Capacity, NCCD Data and Government Support
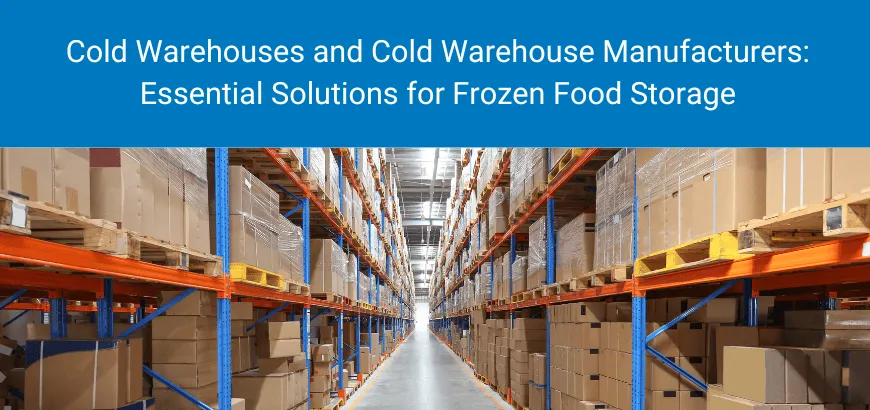
India had 8,815 cold storage facilities with 402.18 lakh tonnes (40.22 million tonnes) of capacity as of 30 June 2025, and NCCD projects close to 440 lakh tonnes by 2031 at roughly 2.2% growth a year [1]. That sounds like a lot, but the quality of the buildings is uneven. NCCD notes older bulk stores used thermocol, rice husk or glass wool, while newer facilities use PUF, and it lists better envelope and PUF insulation among its levers to lower refrigeration loads [5]. The same report finds that bulk stores over 20 years old account for 33% of the sector’s energy use [5].
33%
Share of cold chain energy use attributed to bulk stores older than 20 years (NCCD, September 2025) [5]
Share of cold chain energy use attributed to bulk stores older than 20 years (NCCD, September 2025) [5]
Grant Thornton adds that the real shortfall is at the first mile: pack-houses, pre-cooling, reefer vehicles and ripening chambers lag far behind 2037-38 targets, with ripening chambers at 11.6% of target and reefer vehicles at 4.85% [2]. Each of those assets needs an insulated shell, so demand for a quality roof sandwich panel will follow.
Schemes that may help fund the building
Under the Integrated Cold Chain and Value Addition Infrastructure scheme (PMKSY, Ministry of Food Processing Industries), grants cover 35% of eligible cost in general areas and 50% in difficult areas, capped at Rs 10 crore per project. Since 2008, 395 projects have been approved and 291 completed [3]. For horticulture, MIDH offers a credit-linked, back-ended subsidy of 35% (50% in North Eastern, hilly and scheduled areas) for cold storage up to 5,000 MT, and NHB covers 5,000 to 20,000 MT on similar terms [4]. For a worked guide, read our piece on how to access the 35 to 50% grants. Eligibility, cost norms and the exact items covered change, so confirm the current guidelines with the scheme agency before you finalise the roof specification in your DPR.
Compliance and Standards for a Roof Sandwich Panel
IS 16203:2016. This Bureau of Indian Standards specification covers prefabricated polyurethane sandwich panels for cold applications. It states standard thicknesses of 30, 60, 80, 100, 120, 150 and 200 mm, facings of 0.5 to 0.6 mm galvanised or galvalume colour-coated steel, and dimensional tolerances such as plus 15 mm and minus 0 on length. It also calls for a surface spread of flame test to IS 13286 [6]. It does not cover PIR, EPS or mineral wool panels as separate product types, so for those you will need other test evidence [6].
FSSAI. The FSSAI Schedule 4 hygiene requirements ask, in the part for petty food businesses, that floors, ceilings and walls be kept in sound condition, smooth and easy to clean [11]. Larger licensed premises face fuller requirements. A factory-finished panel ceiling suits that intent better than a rough finish, but your licence category and inspection requirements decide the details, so check the current Schedule 4 text.
HACCP, ISO and WHO-GMP. Rinac works to ISO, FSSAI, HACCP, GMP, IGBC and WHO-GMP frameworks. For roofs, those frameworks translate into cleanability, no condensation drip, controlled penetrations and documented materials. For pharma blocks, fold the roof into your validation plan.
ECBC and IGBC. The Energy Conservation Building Code applies to non-residential buildings with a connected load of 100 kW or above or a contract demand of 120 kVA or above, and states can modify it [10]. Industrial process areas may fall outside its scope, so ask your consultant whether ECBC or an IGBC rating applies to the project, and use the roof U-value target as a design benchmark either way.
How Rinac Approaches the Roof: InstaRoof, Firearmet and HPCC
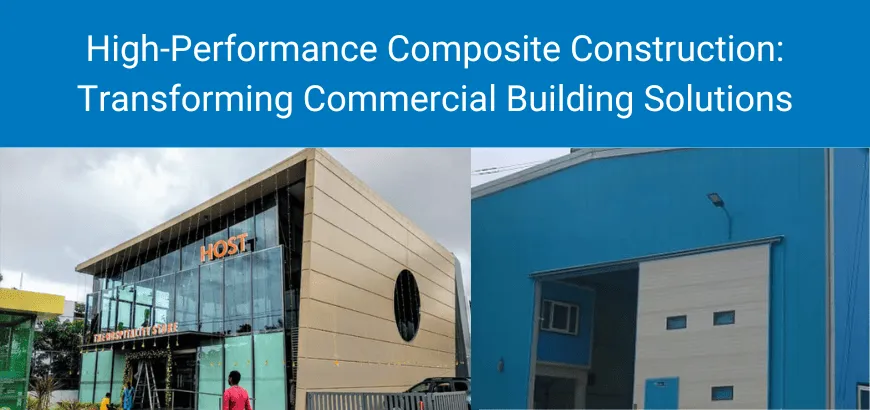
Rinac positions itself as a solution architect and builder, not only a panel supplier. The roof is designed together with the walls, floor, doors and refrigeration. Our prefabricated range includes InstaRoof insulated roofing panels in 30 mm and 50 mm, InstaCeil ceiling panels and InstaWall wall and partition panels, so the roof and the sandwich panel for wall elements can come from one system. For fire-sensitive projects we offer Firearmet, the FM-approved fire-rated sandwich panel, and for structures that need strength with light weight we use our patented HPCC (High-Performance Composite Construction). Manufacturing is done at our Bangalore and Murbad facilities, with 14 branch offices supporting projects across India. You can read more about the company on our about us page.
Specifications differ by product and project, so use the technical sheet for the exact panel you are evaluating and ask our team to confirm core, density, thickness, approvals and load tables for your design conditions.
Roof Sandwich Panel Specification and Installation Checklist
- Define the hazard and temperature: ambient dry store, chiller, freezer or humid chamber. This sets core, thickness and vapour control.
- Fix the core and fire basis early, and confirm what your insurer will accept before you buy.
- Ask for test reports (thermal, fire, mechanical) and match them to IS 16203 where PU panels are used.
- Get the load-span table for your design loads, including wind uplift, maintenance access and any solar array.
- State the minimum slope and the lap, ridge, gutter and penetration details on the drawings.
- Specify steel grade, coating and colour, then check the coating suits coastal, industrial or high-humidity air.
- Plan for thermal movement on long runs and for access routes so that nobody walks on a bare panel.
- Require an installer method statement and a hold-point check before the roof is closed in.
- Record panel batch numbers and as-built drawings so that repairs and extensions are easy later.
If you are building a cold store and a roof at the same time, let one team own both. Interface gaps between the panel contractor and the refrigeration contractor are where most schedule delays and warranty arguments start.
Frequently Asked Questions
Important Disclaimer
This article is provided for general information only. It is not a substitute for professional engineering, legal or regulatory consultation. Prices, subsidy terms, standards, building codes and approvals change over time and differ by state, so verify current figures directly with BIS, FSSAI, MoFPI, NHB, the relevant State Horticulture Mission and your insurer before you act. Figures and claims in this article are drawn from the public references listed below as of the publication date, and some of the documents cited are undated. Some data, such as the U-value table, comes from a single manufacturer’s datasheet and does not describe any Rinac product. Project-specific design, panel sizing, structural checks, fire basis and return on investment depend on your product, site, loads and market, so request a formal consultation through rinac.com/contact-us before you commit to a design or a budget.
Sources & References
- India: NCCD reports a 2.2% compound annual growth rate in cold storage capacity, International Institute of Refrigeration (citing PIB and NCCD). https://iifiir.org/en/news/india-nccd-reports-a-2-2-compound-annual-growth-rate-in-cold-storage-capacity. Published/accessed: 24 February 2026.
- India’s cold chain infrastructure: from storage to a chain, Grant Thornton Bharat. https://www.grantthornton.in/insights/thought-leadership/indias-cold-chain-infrastructure-from-storage-to-a-chain/. Published/accessed: 2026 (exact date not stated; 40.22 million tonnes data as of June 2025).
- Integrated Cold Chain and Value Addition Infrastructure under PMKSY, Press Information Bureau (Ministry of Food Processing Industries). https://static.pib.gov.in/WriteReadData/specificdocs/documents/2025/nov/doc2025114684601.pdf. Published/accessed: November 2025 (guidelines dated 22 May 2025; project status as of June 2025).
- Cold chain infrastructure support under PMKSY, MIDH and NHB, Press Information Bureau document. https://static.pib.gov.in/WriteReadData/specificdocs/documents/2025/oct/doc20251029679501.pdf. Published/accessed: October 2025 (data as of June 2025).
- Energy Transition in Cold Chain Infrastructure, National Centre for Cold-chain Development (NCCD). https://nccd.gov.in/uploads/ET_in_cold_chain_sector_in_India_v8_3bfe3b8148.pdf. Published/accessed: September 2025.
- IS 16203:2016, Prefabricated Polyurethane Sandwich Panels: Specification, Bureau of Indian Standards. https://services.bis.gov.in/tmp/1734844707.pdf. Published/accessed: October 2016.
- PIR STANDARD roof sandwich panel (polyurethane core), Balex product datasheet (a European manufacturer, used here as an illustration of published PIR roof panel data). https://balex.eu/en/products/sandwich-panels/pu-r-roofing-sandwich-panel-polyurethane-core. Published/accessed: Undated; accessed October 2026.
- RM Insight: Insulated Sandwich Panels, Issue 38, Vero Insurance (AAI Limited). https://www.vero.com.au/content/dam/suncorp/insurance/vero/documents/rm-insights/insulated-sandwich-panels.pdf. Published/accessed: 19 August 2020.
- How to choose the thickness of the refrigeration panel for a cold storage room, Refindustry (a supplier-sponsored trade article). https://refindustry.com/news/articles/how-to-choose-the-thickness-of-the-refrigeration-panel-for-a-cold-storage-room. Published/accessed: 13 May 2023.
- Brief Summary of ECBC, Haryana Renewable Energy Development Agency (HAREDA). https://hareda.gov.in/brief-summary-of-ecbc/. Published/accessed: Undated; accessed October 2026.
- Schedule 4, Part I: General Hygienic and Sanitary Practices, FSSAI Food Safety and Standards (Licensing and Registration) Regulations, hosted by the Assam Food Safety Commissionerate. https://fda.assam.gov.in/sites/default/files/swf_utility_folder/departments/cfs_lipl_in_oid_10/menu/document/Schdl-4%2C%20Part-1%20Registration.pdf. Published/accessed: Undated; verify the current text on fssai.gov.in.