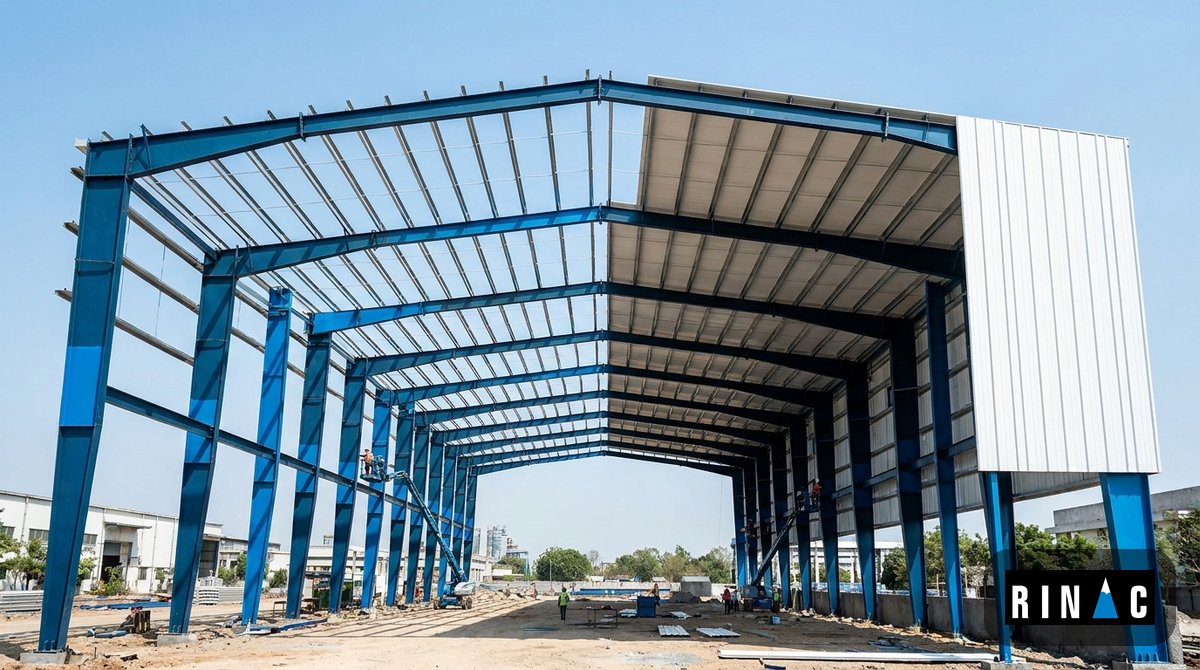
TL;DR – Quick Summary
- A pre engineered building (PEB) is a steel building whose primary frame, secondary framing and envelope are designed and fabricated in a factory to a specific load case, then bolted together on site. Speed and predictability are the reasons Indian industry keeps choosing it.
- Indicative market rates published by Indian fabricators put a basic industrial shed at roughly INR 250 to 350 per sq ft and a standard warehouse at roughly INR 350 to 450 per sq ft for the structure and envelope, excluding land, foundations and utilities. [11]
- Every pre-engineered building in India is designed to IS 800:2007 using the limit state method, with loads from IS 875 and seismic provisions from IS 1893. [3]
- India’s industrial and warehousing stock across the eight primary markets crossed half a billion sq ft in December 2025, reaching 549 million sq ft. That demand is the engine under the PEB market. [2]
- A steel shell only becomes a food, dairy or pharma facility once the insulated envelope, hygienic surfaces and refrigeration are engineered into it. That integration is where most projects either save money or lose it.
Disclaimer: This article is published for general information only and is not a substitute for professional engineering, legal or regulatory advice. Costs, subsidy rates and standards change. Verify current requirements directly with BIS, FSSAI, MoFPI, NHB and your state industrial authority before committing capital. All figures cited here are drawn from the public sources listed at the end, as of the publication date.
What Is a Pre-Engineered Building?
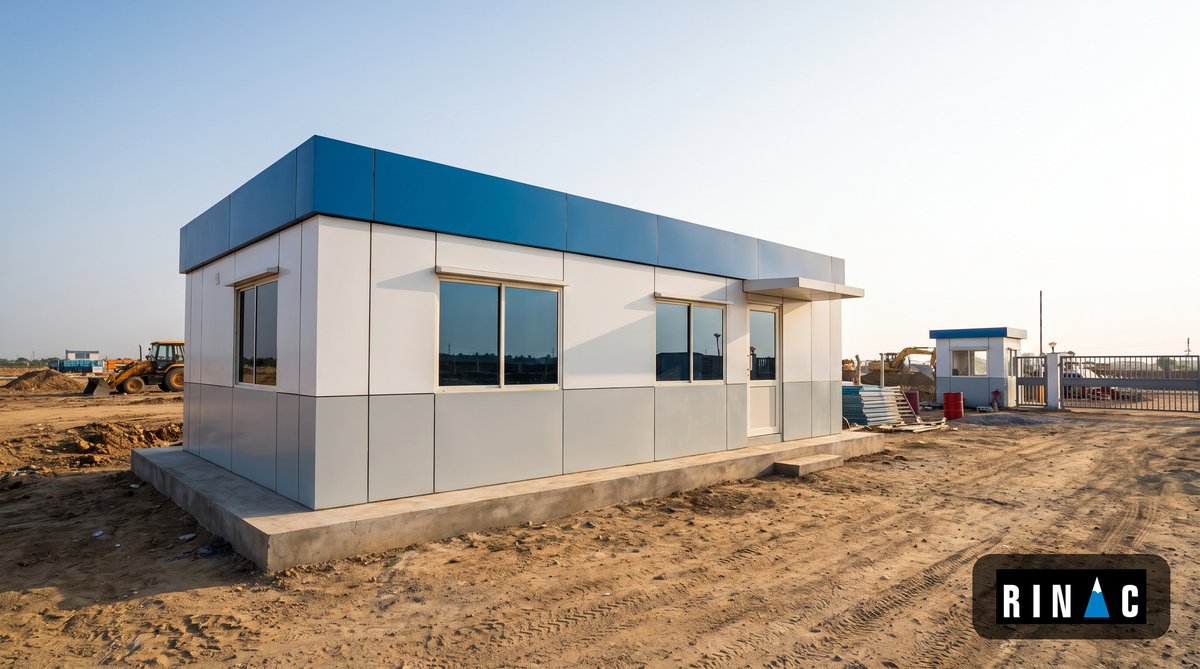
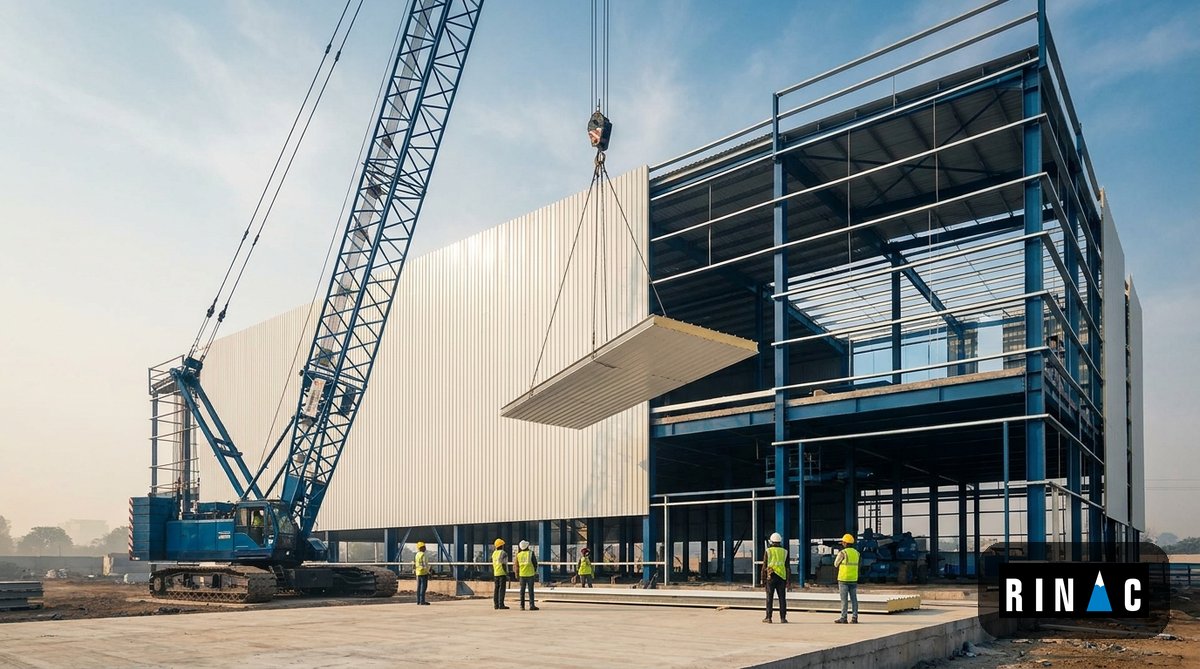
A pre engineered building is a steel structure whose members are designed for one specific set of loads, fabricated in a controlled factory environment, and then transported to site for bolted assembly. Nothing is over-specified to fit a catalogue. The rafter is deeper where the bending moment is highest and shallower where it is not, which is why a PEB frame typically uses less steel than an equivalent hot-rolled conventional frame carrying the same load.
That is the short answer to what is pre engineered building as a concept. The longer answer is that a pre engineered building is a delivery model as much as a product. Design, detailing, fabrication, surface treatment, dispatch and erection all sit inside one engineering chain, so the variable that most often wrecks an Indian industrial project, the interface between the structural contractor and everybody who comes after, largely disappears.
People often ask how PEB differs from PFB. The distinction is one of scope. Prefabricated buildings, or PFB, is the umbrella term for any structure assembled from factory-made components, including structural insulated panel systems, precast concrete and modular volumetric units. A pre-engineered building is the steel-framed subset of that family, engineered to a project-specific load case. Rinac’s work spans both ends: prefabricated building systems at one end and full engineering and construction solutions at the other.
A useful way to think about it: conventional construction asks the building to adapt to standard sections. A pre engineered building asks the sections to adapt to the building. That inversion is what compresses steel weight, foundation size and site duration at the same time.
Anatomy of a Pre Engineered Steel Building
Every pre engineered steel building is assembled from three layers that should be specified together, not sequentially. Getting the pre engineered building components right at brief stage is what keeps the later trades out of trouble.
| Layer | Components | What it decides |
|---|---|---|
| Primary framing | Tapered built-up columns and rafters, end-wall frames, base plates, anchor bolts | Clear span, eave height, crane capacity, foundation loads |
| Secondary framing | Z and C purlins, side girts, eave struts, sag rods, wind bracing | Sheeting spans, wind transfer, deflection under service load |
| Envelope | Roof and wall sheeting or insulated sandwich panels, flashing, gutters, skylights, ventilators, doors | Thermal load, condensation risk, fire behaviour, hygiene, running cost |
| Interfaces | Foundations and pedestals, floor slab, mezzanines, racking, refrigeration plant, utilities | Whether the shell can actually do the job it was bought for |
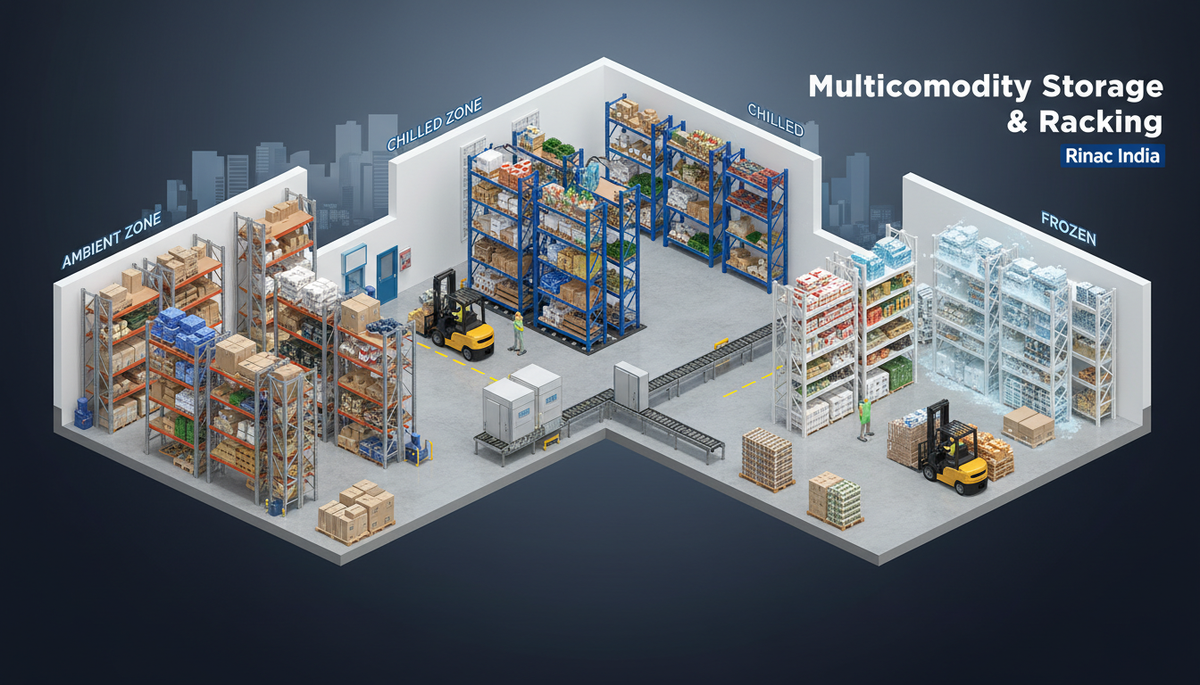
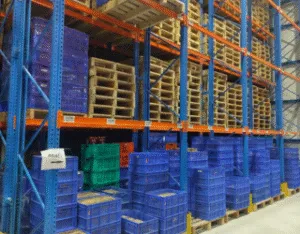
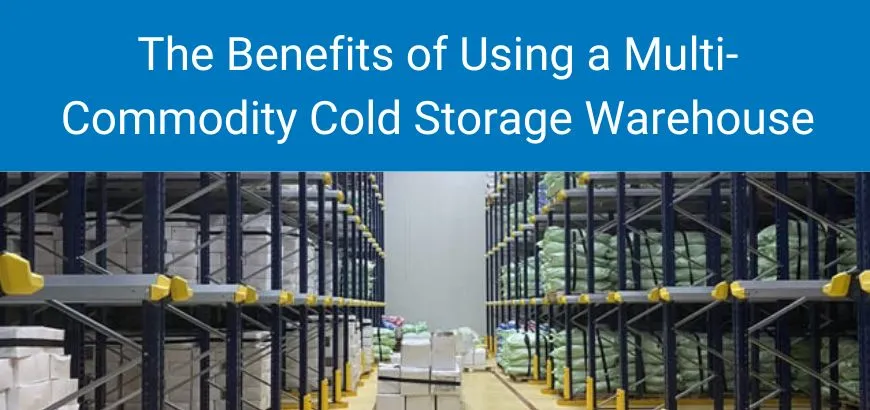
The fourth row is the one that gets underestimated. A warehouse that will later carry selective pallet racking has a different floor flatness and anchor requirement than an empty shed, which is why racking layout belongs in the design brief rather than in a follow-on tender. Our guide to multicommodity storage and racking covers that interaction, and Rinac’s StorEdge and Constructor racking systems are routinely designed alongside the pre engineered building rather than after it.
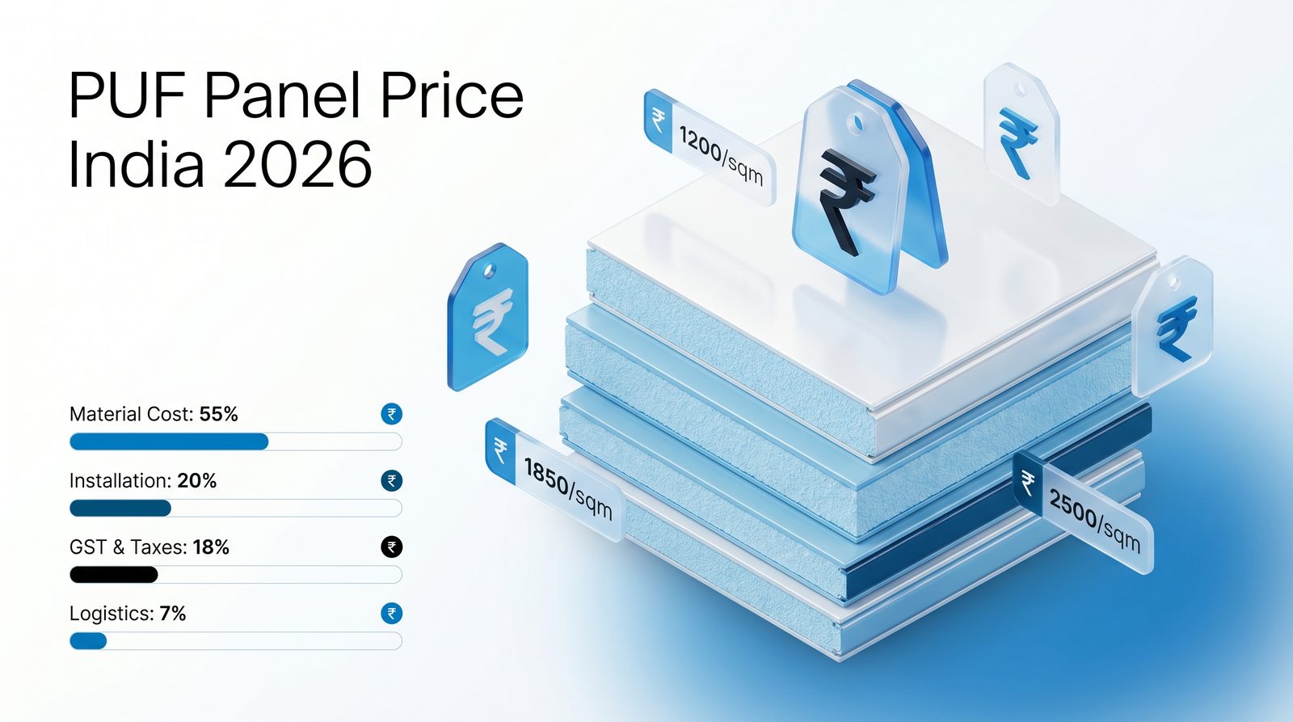
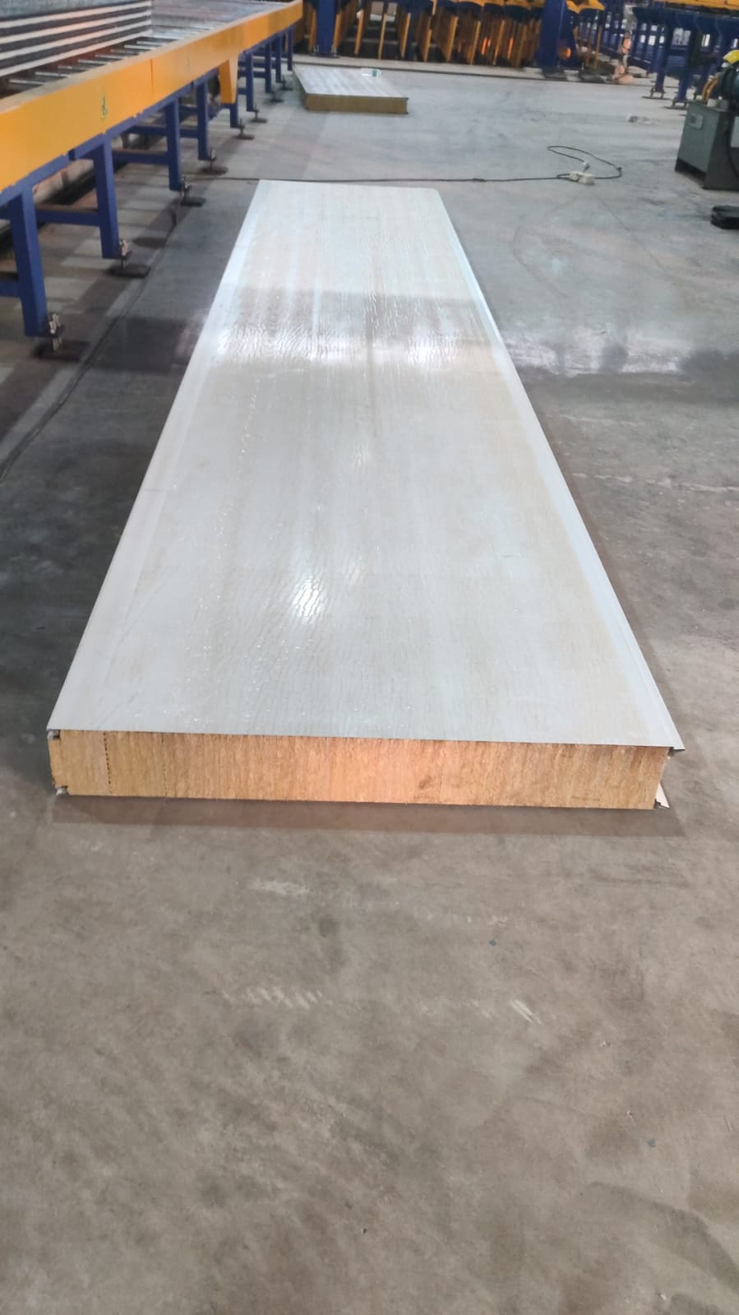
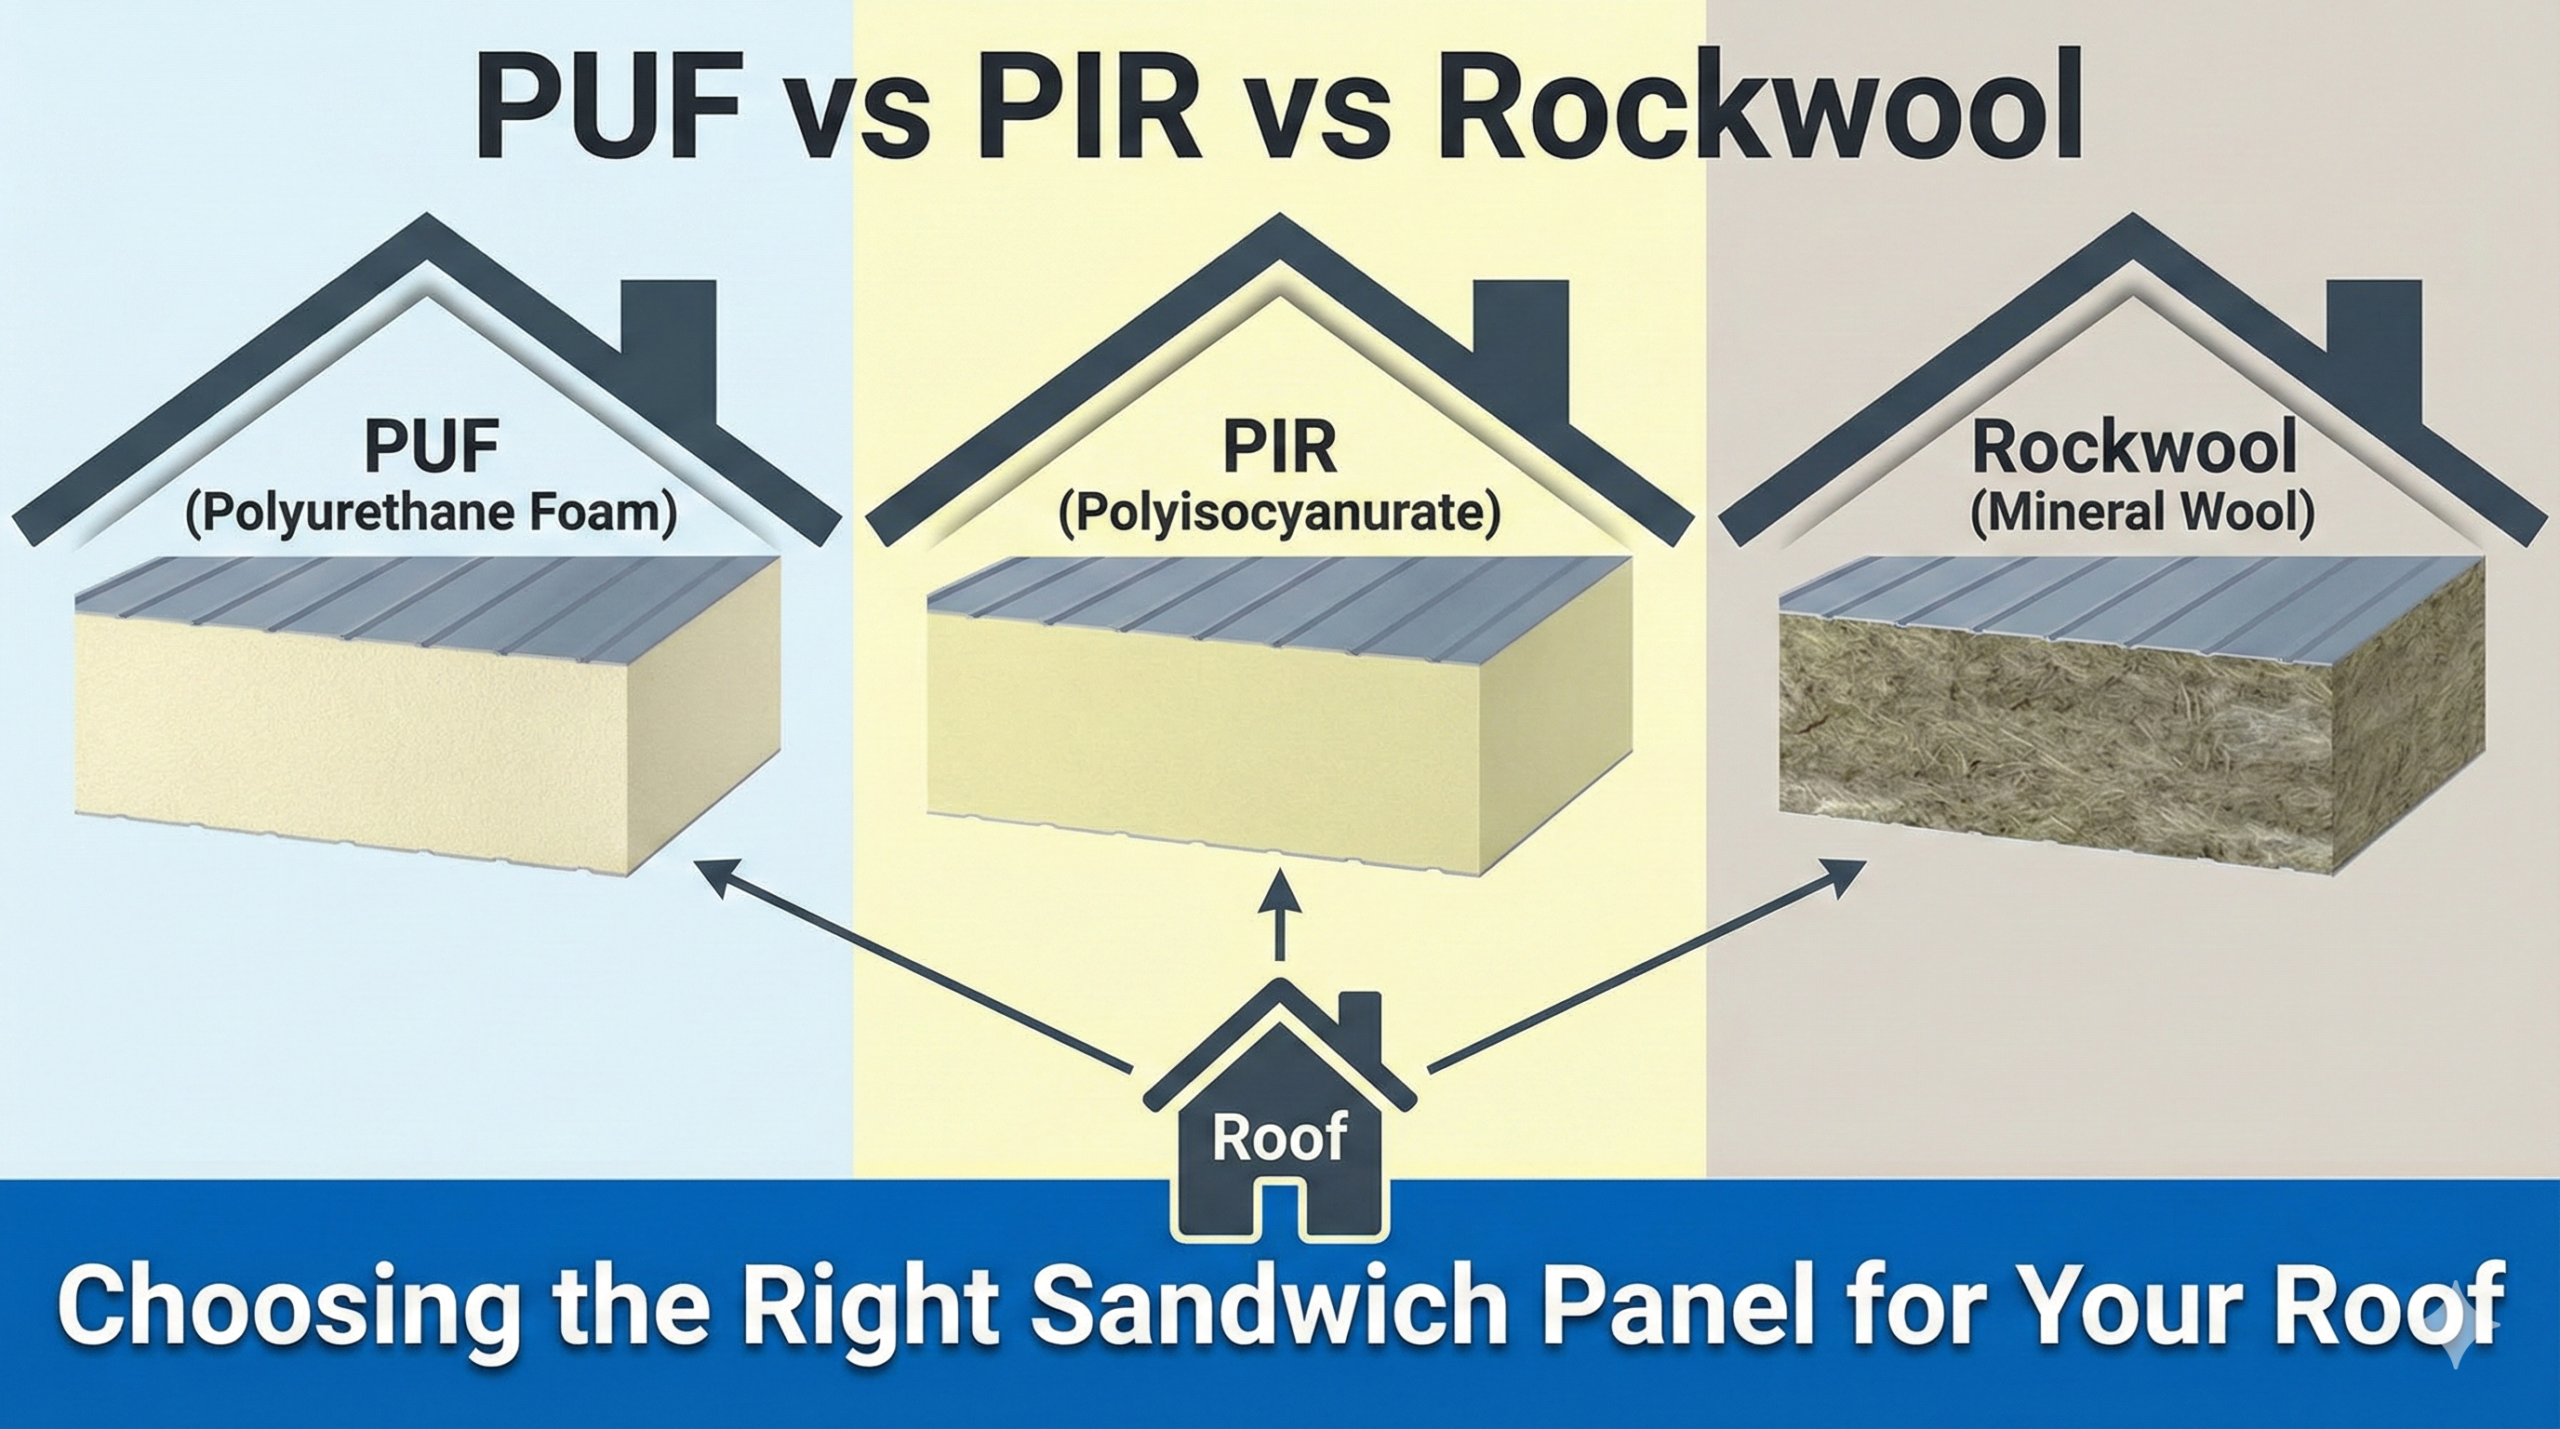
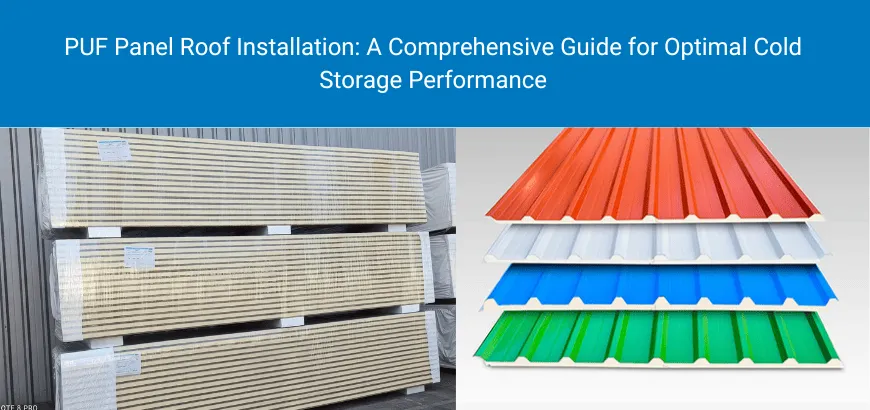
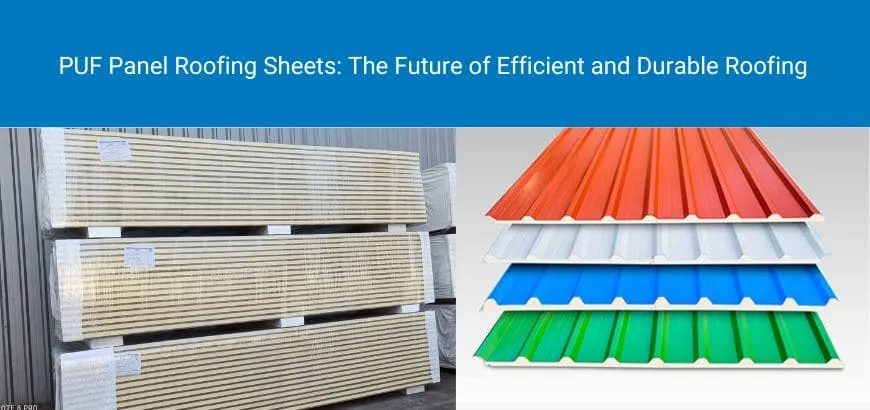
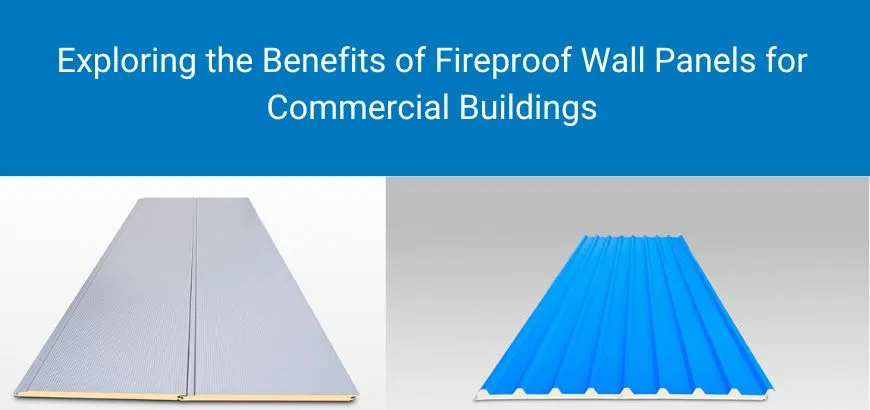
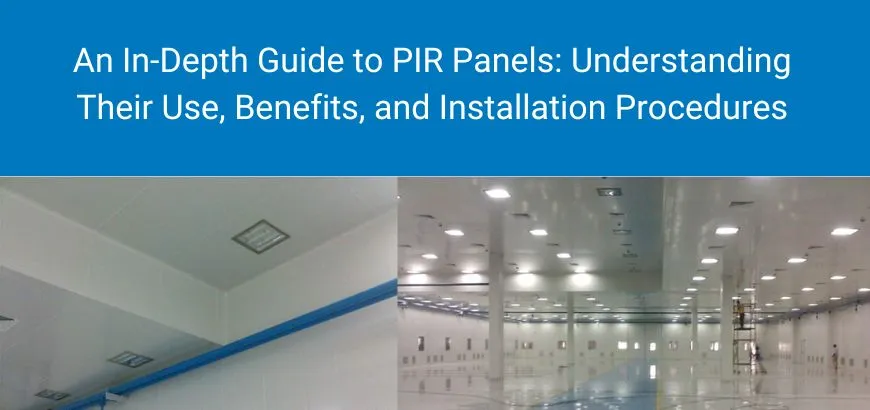
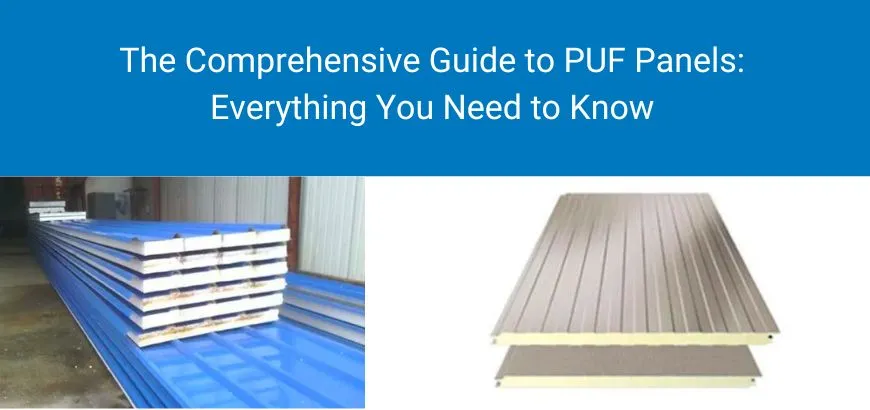
On the envelope, the choice between single-skin sheeting and an insulated panel system is not cosmetic. For any temperature-controlled or humidity-sensitive use, insulated panels form the thermal boundary of the facility. Rinac manufactures the InstaRoof, InstaCeil and InstaWall prefabricated panel range for exactly this layer. If you are weighing core materials, the PIR sandwich panel guide and the PUF panel price guide set out the trade-offs.
Pre Engineered Building Design: The Indian Codes That Govern It
Good pre engineered building design in India is not a styling exercise. It is a code compliance exercise with a commercial outcome attached. Four documents do most of the work.
| Standard | Scope in a PEB |
|---|---|
| IS 800:2007 | The governing code for general construction in steel. Its third revision moved Indian steel design to the limit state method, bringing it in line with international practice. It covers member design, connections, stability and serviceability for the whole frame. [3] |
| IS 875 (Parts 1 to 5) | Dead, imposed, wind, snow and special loads. Wind speed by location is the single biggest swing factor on steel tonnage for a light building, which is why coastal Gujarat and coastal Odisha price differently from inland Karnataka. |
| IS 1893 | Seismic design criteria by zone. Light steel frames are comparatively forgiving here, but bracing, base fixity and non-structural anchorage still have to be designed for it. |
| National Building Code 2016 | Fire and life safety, means of egress, occupancy classification, and the prefabrication and systems building provisions that most local authorities reference during approval. |
Two decisions carry most of the cost in any pre engineered building design. The first is clear span: going from a 24 m span to a 40 m span raises steel weight per square metre disproportionately, so a mid-column, where the process layout tolerates one, is usually cheaper than the flexibility it costs you. The second is eave height, because every additional metre increases column moment, wind area and cladding quantity at once. Fixing both against the actual pallet stacking plan, not against a round number, is the highest-return hour anyone spends on a project.
Engineering note: ask any bidder for the design basis report, not just the rate. Wind zone, terrain category, importance factor, deflection limits and crane class explain almost every price difference between two quotes for the same footprint.
Pre Engineered Building Cost in India: What Drives the Rate per Sq Ft
There is no single national rate for a pre engineered building, because the rate is an output of the load case, not an input. What does exist is a set of indicative bands that Indian fabricators publish, useful for a first-pass feasibility number and nothing more.
| Building class | Indicative rate (INR per sq ft) | Typical use |
|---|---|---|
| Basic industrial shed | 250 to 350 | Storage, light assembly, single skin sheeting |
| Standard warehouse | 350 to 450 | Grade A distribution, racked storage, dock levellers |
| Complex industrial plant | 500 to 650 and above | Crane-served bays, process floors, heavy services |
Those bands are vendor-published indicative figures for 2025 and 2026 and are quoted here as market reference points, not as quotations. [11] [12] They generally cover the structural frame, roof and wall cladding and basic fittings, and generally exclude land, site development, foundations, flooring, utilities and interiors.
60% to 70%
Share of PEB project cost typically attributable to the structural steel frame, per indicative Indian fabricator cost breakdowns [12]
Share of PEB project cost typically attributable to the structural steel frame, per indicative Indian fabricator cost breakdowns [12]
Because steel dominates the bill, a pre engineered building tracks steel prices more directly than almost any other building type. Three consequences follow. Lock the design basis before the budget. Ask for tonnage, not just rate, so bids compare on engineering rather than optimism. And treat any quotation older than a quarter as indicative only.
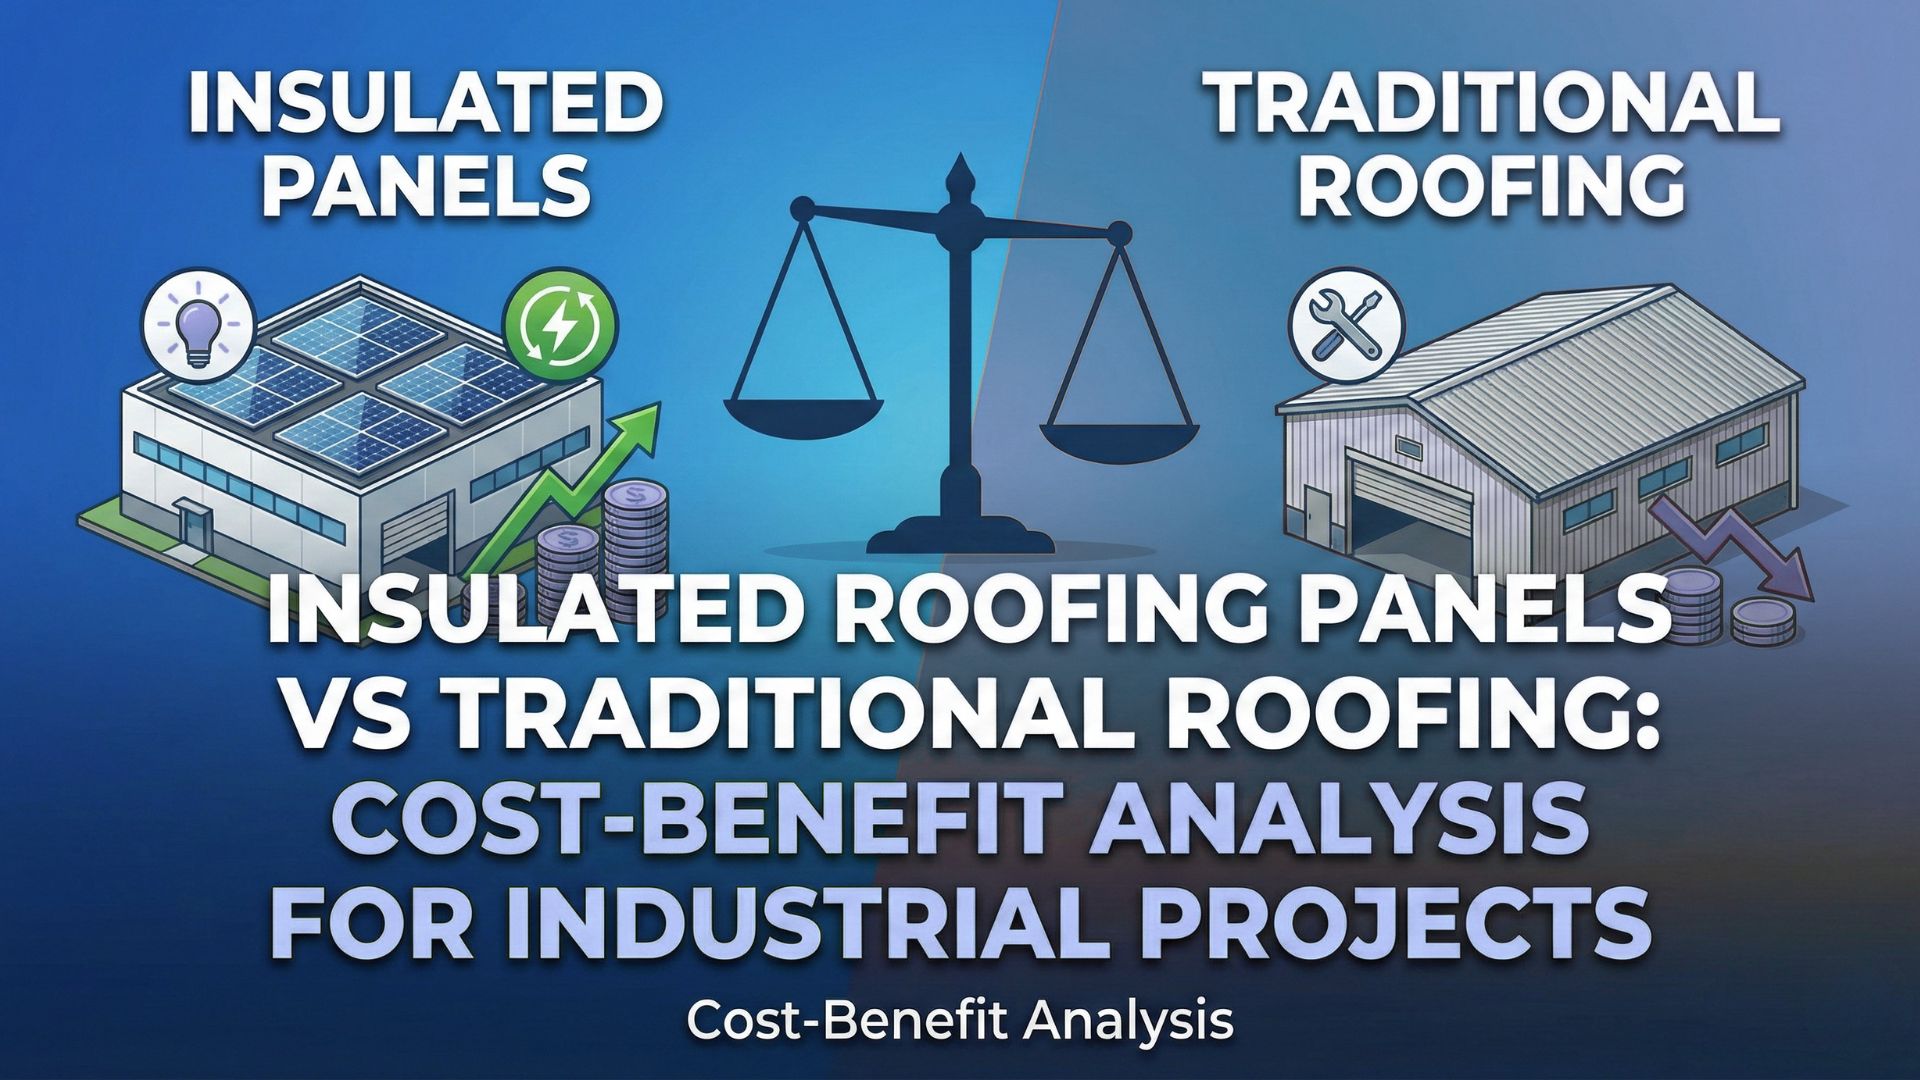
For a temperature-controlled facility the arithmetic changes again, because the envelope and the refrigeration plant, not the steel, become the dominant lifetime cost. Our prefab versus brick and mortar cost comparison and the cold storage warehouse guide work through that shift in detail.
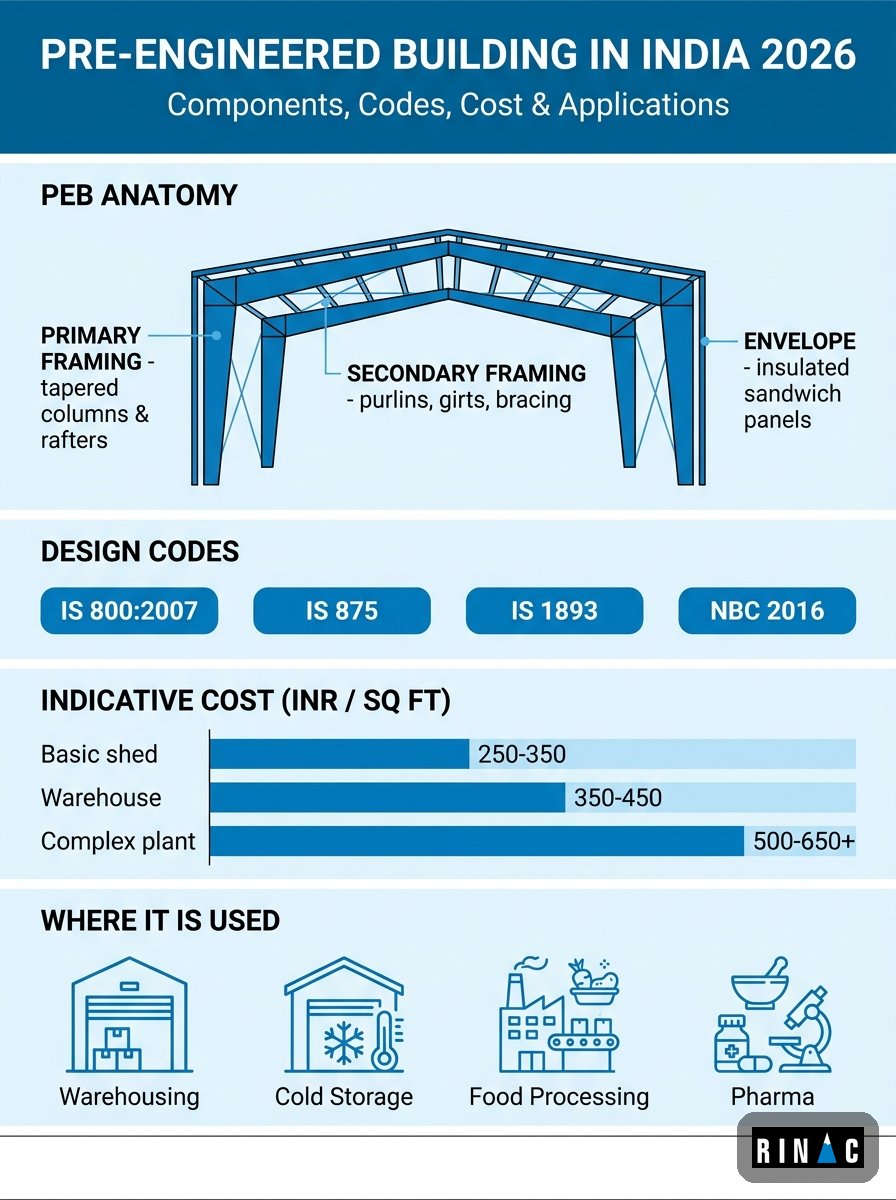
Pre-engineered building in India: components, governing codes, indicative cost bands and end-use sectors.
PEB vs RCC vs Prefabricated Structures
Steel is not automatically the right answer. The comparison below is the one worth having at concept stage, before a drawing exists.
| Criterion | Pre-engineered steel | RCC / conventional | Other prefabricated structures |
|---|---|---|---|
| Site duration | Shortest; fabrication runs parallel to foundations | Longest; curing is sequential and weather-bound | Short, depends on module transport |
| Clear span capability | Excellent; large column-free bays | Limited without heavy sections | Moderate |
| Future expansion | Bay extension is straightforward if planned | Disruptive and costly | Good; modules can be relocated |
| Thermal performance | Depends entirely on the specified envelope | High mass, poor insulation without added layers | Insulation is usually integral to the panel |
| Best suited to | Warehouses, factories, cold stores, processing halls | Multi-storey, heavy vibration, high fire load process areas | Site offices, cleanrooms, labs, remote or phased facilities |
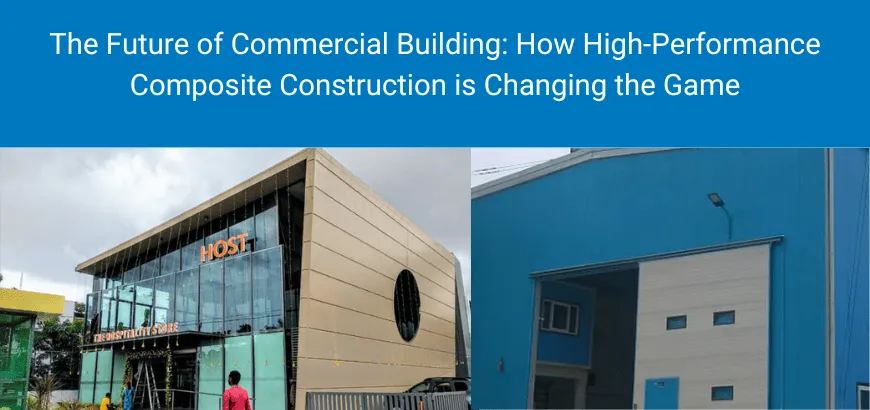
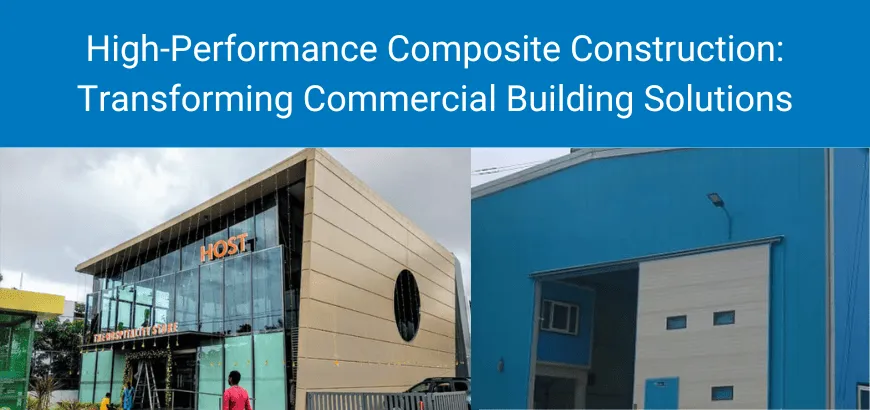
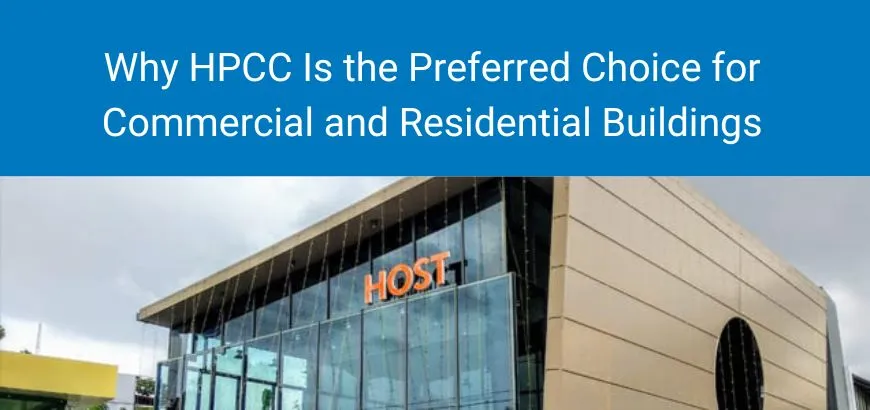
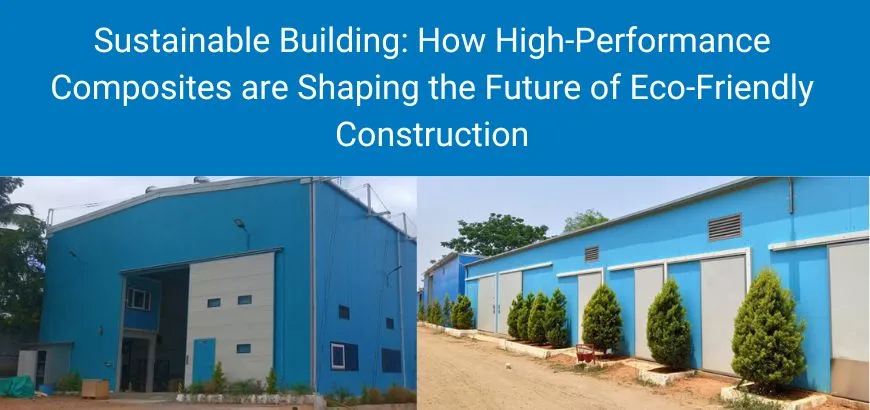
In practice a lot of Indian industrial projects end up hybrid: a pre engineered building frame with an insulated panel envelope, RCC only where process loads demand it, and modular units for offices and quality labs. Rinac’s patented HPCC, or High-Performance Composite Construction, sits in exactly this space, combining composite panel construction with structural performance. The HPCC explainer and the HPCC product page set out where it earns its place, and the broader modular construction guide covers the offsite methods around it.
Indian Market Context: Demand, Policy and Incentives
Three forces explain why prefabricated structures and PEB have moved from niche to default in Indian industrial construction.
Warehousing demand. India’s industrial and warehousing stock across the eight primary markets stood at 549 million sq ft as of 31 December 2025, a 13 percent expansion from 486 million sq ft a year earlier. [2] Almost none of that stock could have been delivered on schedule using conventional construction alone.
Market growth. IMARC estimates the India pre-engineered buildings market at USD 2.26 billion in 2025, projected to reach USD 6.46 billion by 2034 at a 12.38 percent CAGR, with the industrial segment holding the largest end-user share. [1]
Steel policy. The National Steel Policy 2017 targets 300 million tonnes of crude steel capacity by 2030 and a rise in per capita finished steel consumption to around 158 kg by 2030-31. [4] [5] Domestic capacity growth on that scale keeps structural steel available and competitively priced for building systems.
Government schemes that touch PEB projects
A pre-engineered building is rarely subsidised as a building. It is subsidised as part of an eligible facility. Under the Ministry of Food Processing Industries, the Integrated Cold Chain and Value Addition Infrastructure component of PM Kisan SAMPADA Yojana provides grant-in-aid at 35 percent of eligible project cost in general areas and 50 percent for difficult areas, SC/ST entrepreneurs, FPOs and SHGs, subject to a maximum of INR 10 crore per project. [6] The Creation and Expansion of Food Processing and Preservation Capacities component applies the same 35 and 50 percent structure with a ceiling of INR 5 crore per project. [7]
Horticulture projects are additionally served through MIDH and National Horticulture Board credit-linked support, and most states layer their own industrial incentives on capital investment, stamp duty and power tariffs. Our cold chain subsidy guide walks through the application mechanics. Eligibility usually depends on the facility being designed to the scheme’s technical norms from the start, so subsidy strategy belongs in the concept design meeting, not in a later finance review.
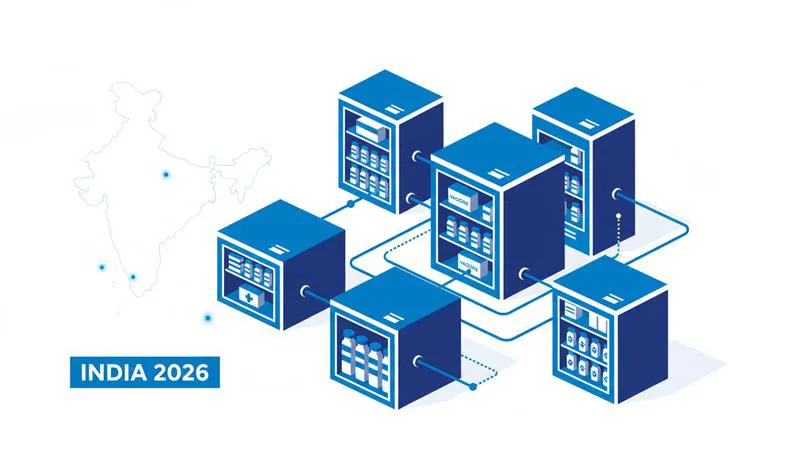
The demand case for temperature-controlled PEB facilities is anchored in the NCCD and NABCONS national assessment of cold chain infrastructure, which quantified an all-India shortfall of roughly 3.28 million metric tonnes of cold storage capacity and about 52,826 reefer vehicles, alongside a very large pack-house gap. [8] That study dates from 2015 and capacity has since grown, but the structural imbalance between bulk storage and first-mile pack-house and reefer capacity has not been closed.
Compliance and Standards for a Pre Engineered Building
Structural code compliance gets a pre engineered building approved. Product compliance gets it licensed. For regulated end uses, the second list matters more.
- FSSAI Schedule 4. Every licensed food business operator must comply with the hygienic and sanitary requirements of Schedule 4 of the Food Safety and Standards (Licensing and Registration of Food Businesses) Regulations, 2011, covering location, layout and design, and facilities. [9] In building terms this drives one-way product flow from raw material reception to dispatch, smooth impervious washable floors, walls and ceilings, coved junctions, controlled ventilation and lighting, and segregated personnel entry. A PEB shell can satisfy all of this, but only if the internal envelope is specified for it.
- HACCP and ISO. Hazard analysis drives zoning, and zoning drives partition layout, door schedules and air handling. Retro-fitting zones into a completed shed is the most common avoidable cost on Indian food projects.
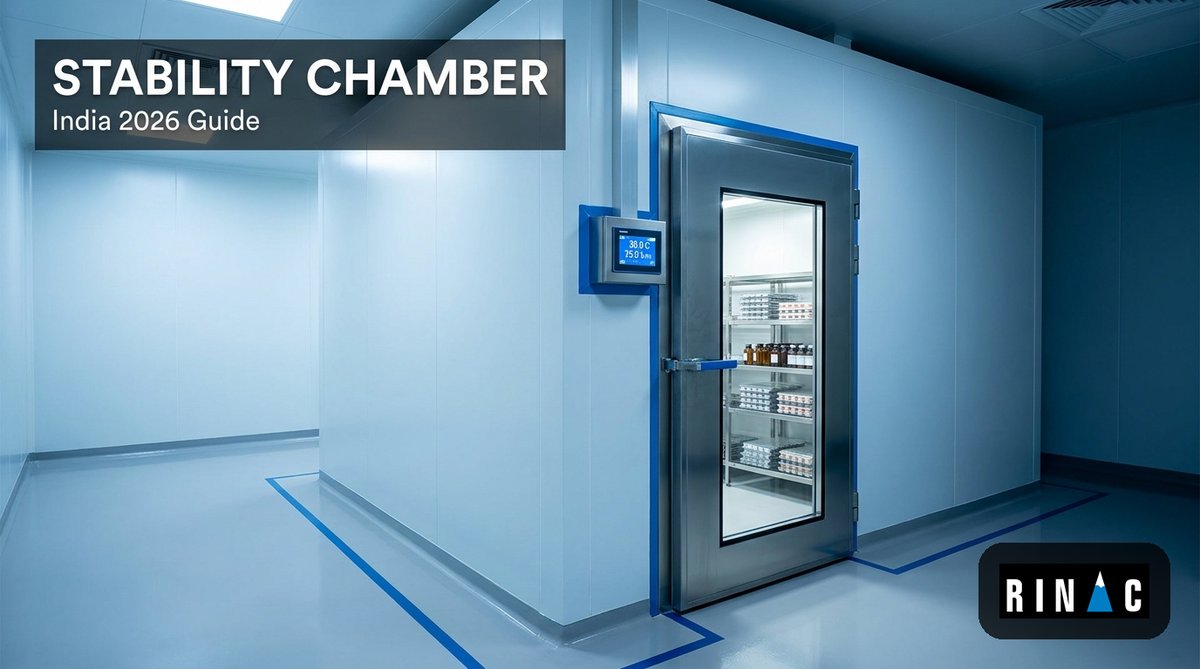
- GMP and WHO-GMP. Pharmaceutical facilities add cleanroom classification, pressure cascades, monitored 2 to 8 degrees Celsius storage and validation documentation. The pharmaceutical cold storage outlook covers the design consequences.
- Fire safety. Occupancy classification and egress follow the National Building Code 2016 and state fire rules. Where the fire load or insurer requirement justifies it, fire-rated panel systems such as Rinac’s Firearmet range replace standard cores, as the stonewool panel case for data centres illustrates.
- Green rating. IGBC, established by CII in 2001, now has more than 19,000 registered projects covering over 15 billion sq ft in India. [10] Envelope U-value, daylighting, roof reflectance and refrigerant selection usually decide an industrial project’s rating.
Rinac is certified to ISO, FSSAI, HACCP, GMP, IGBC and WHO-GMP standards, which means the compliance layer is designed into the facility from the brief stage rather than bolted on before an audit.
Where Pre Engineered Building Construction Is Used in India
Pre engineered building construction now underpins most industrial asset classes in the country.
- Grade A warehousing and 3PL. Large clear spans, high eaves, dock levellers and racking-ready floors.
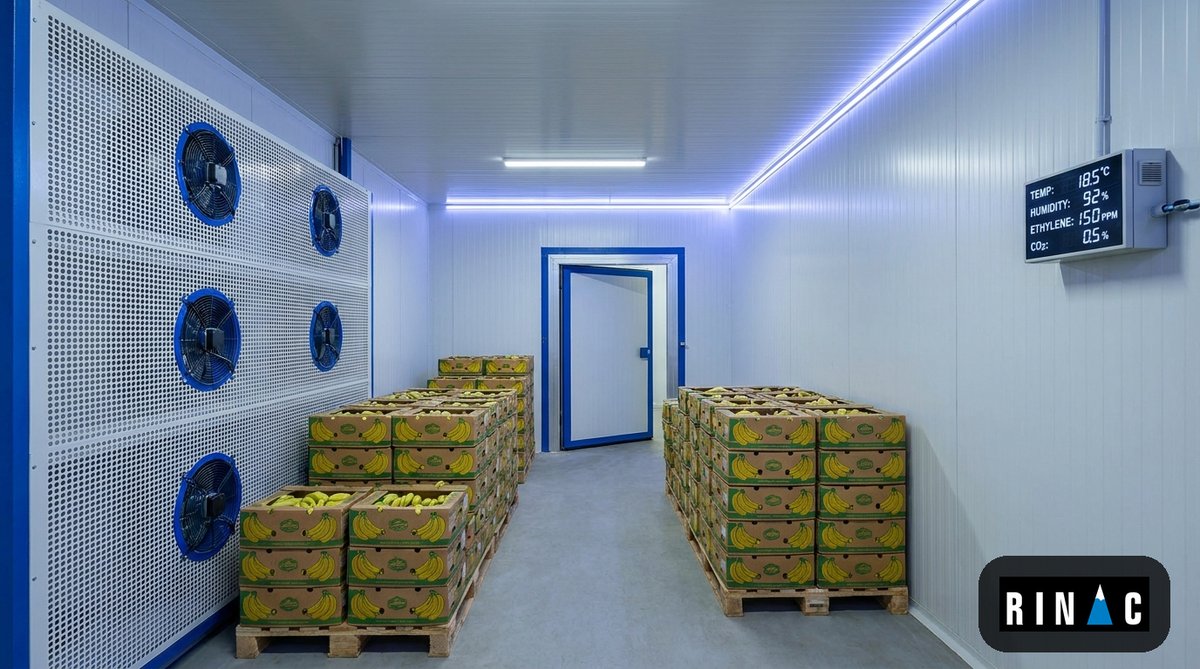
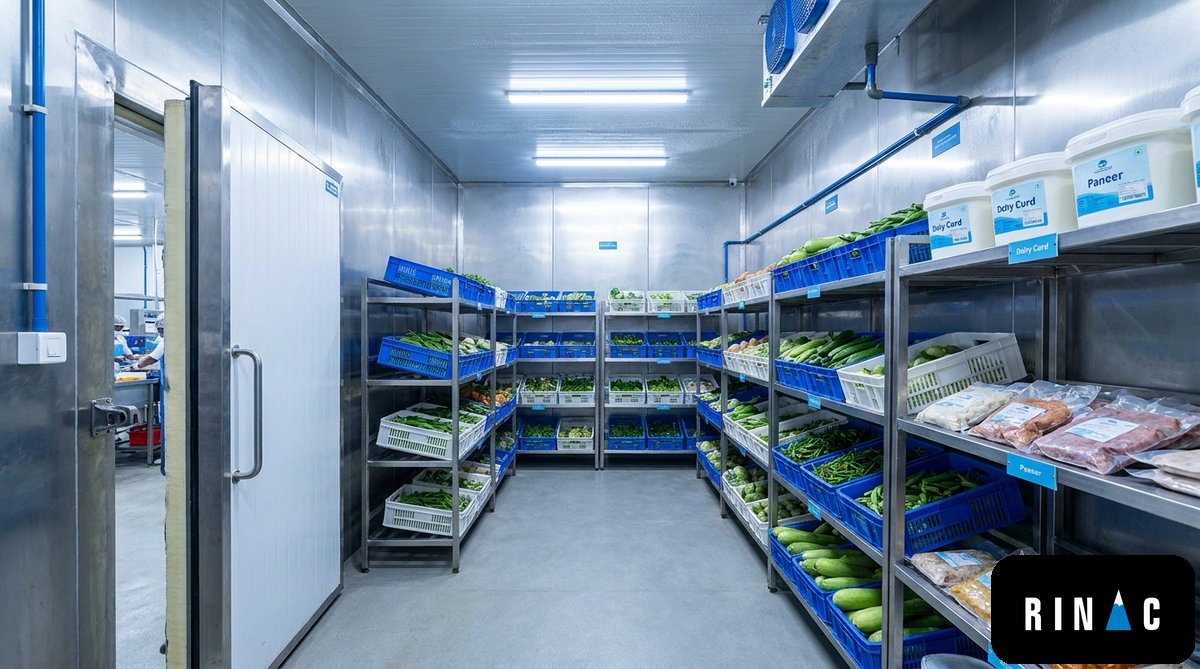
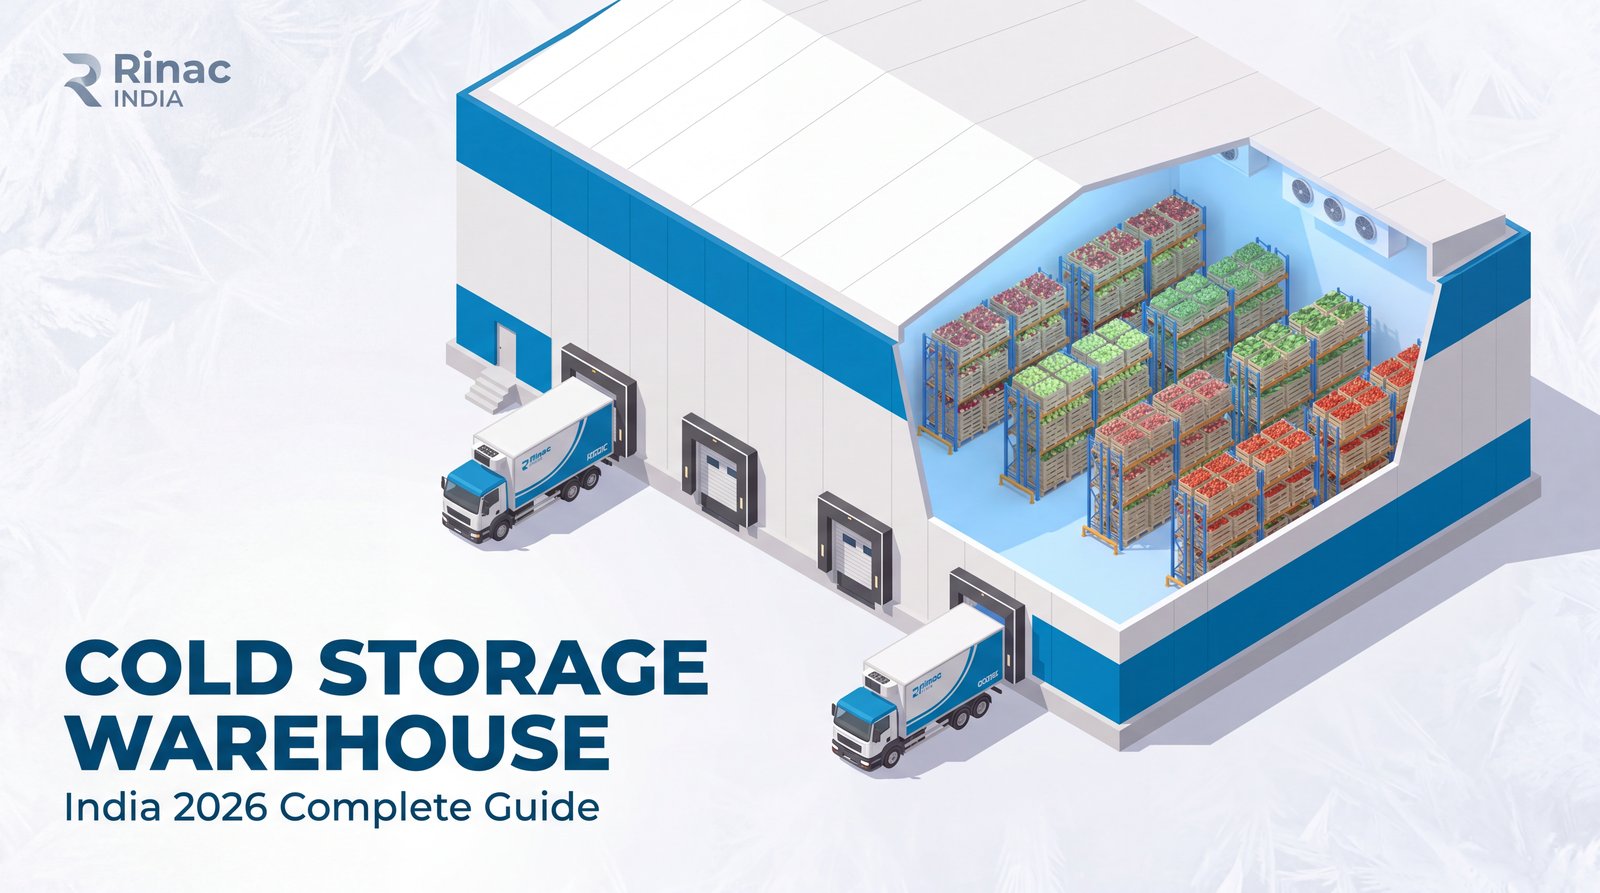
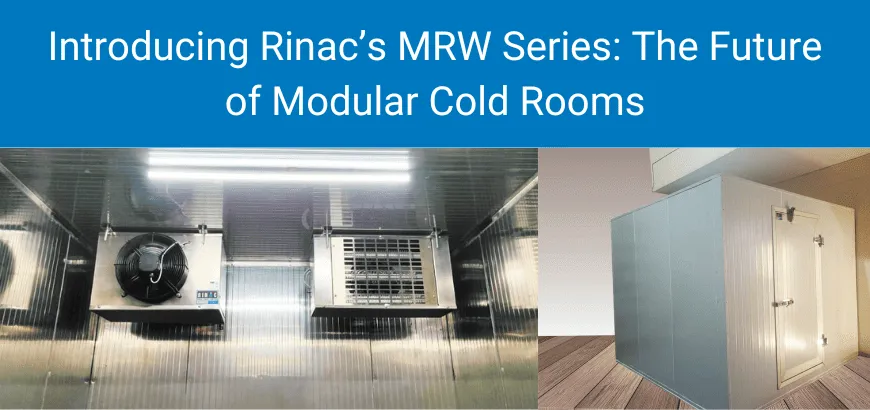
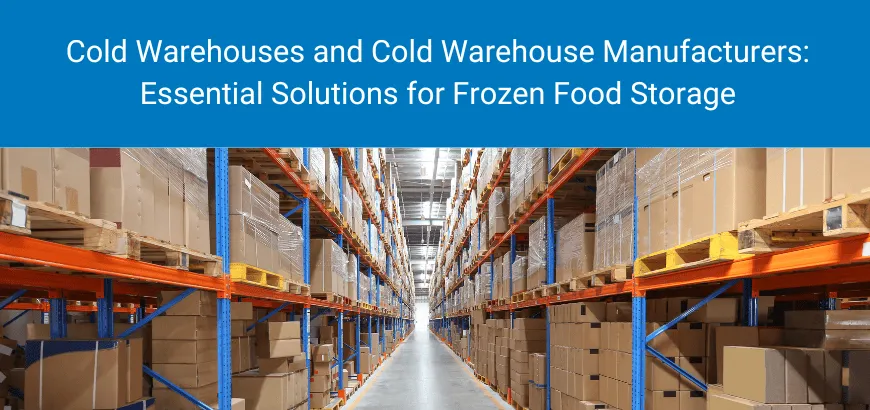
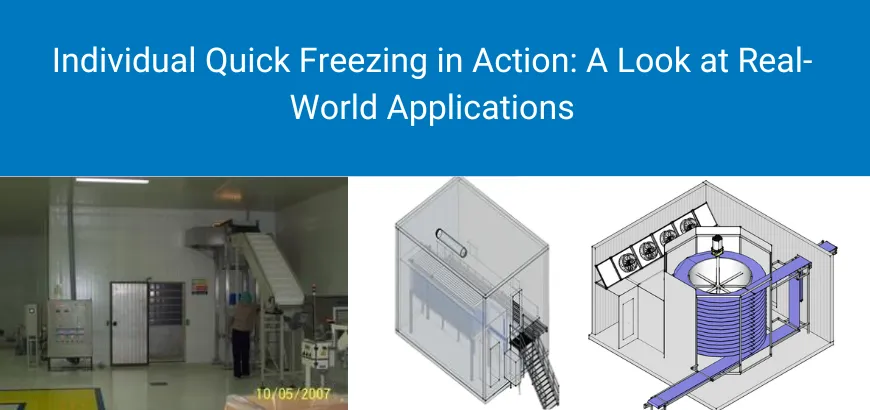
- Cold storage and cold chain. A steel frame with an insulated envelope, integrated with cold rooms and refrigeration plant. Sizing and temperature bands are covered in the cold storage warehouse guide.
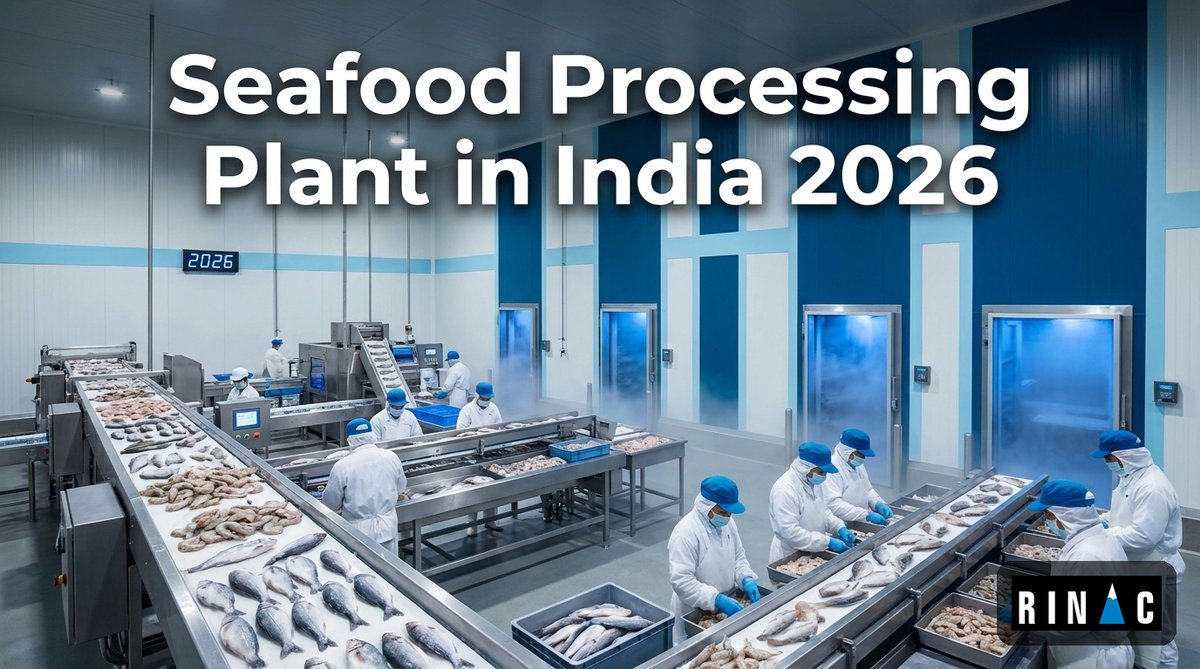
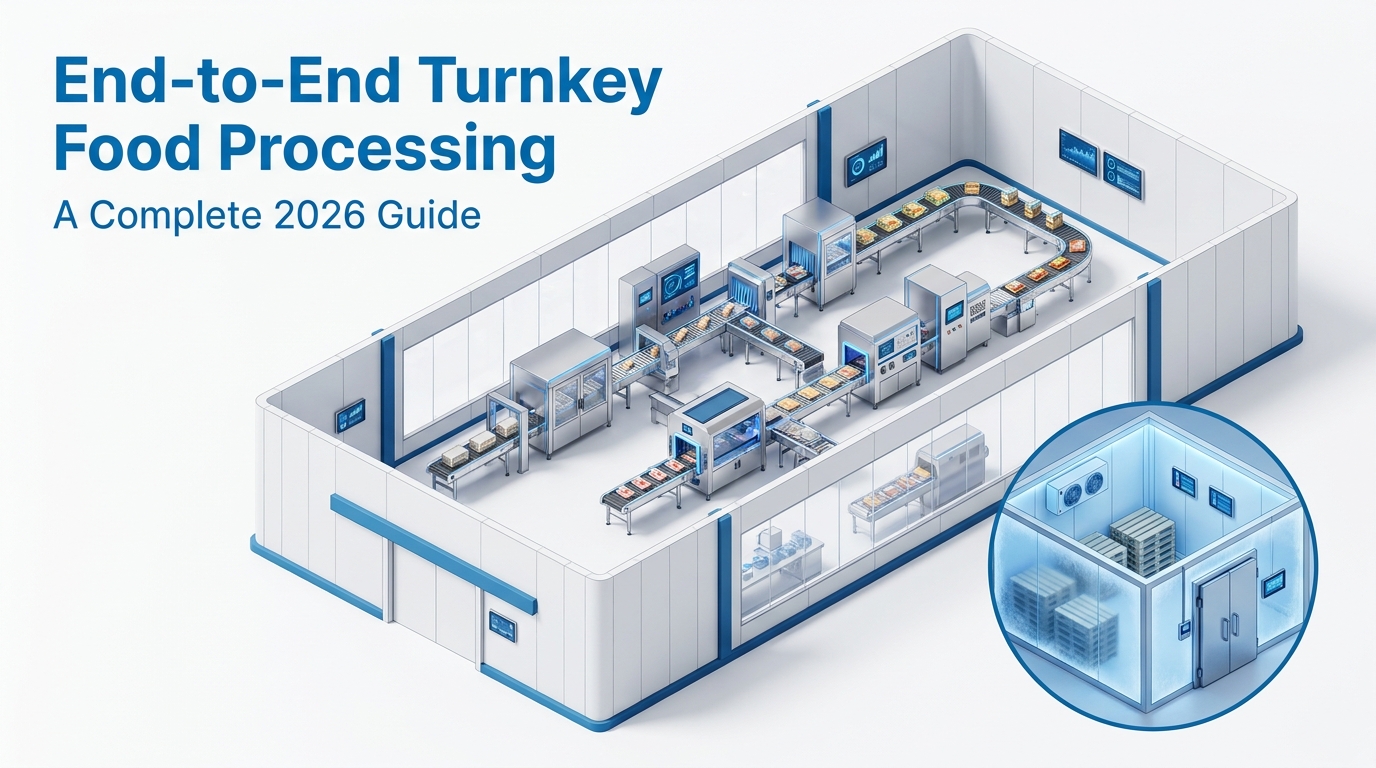
- Food, dairy, seafood and agri processing. Hygienic halls with process zoning, floor drainage and utility corridors, delivered as turnkey food processing facilities and mapped in the end-to-end turnkey guide.
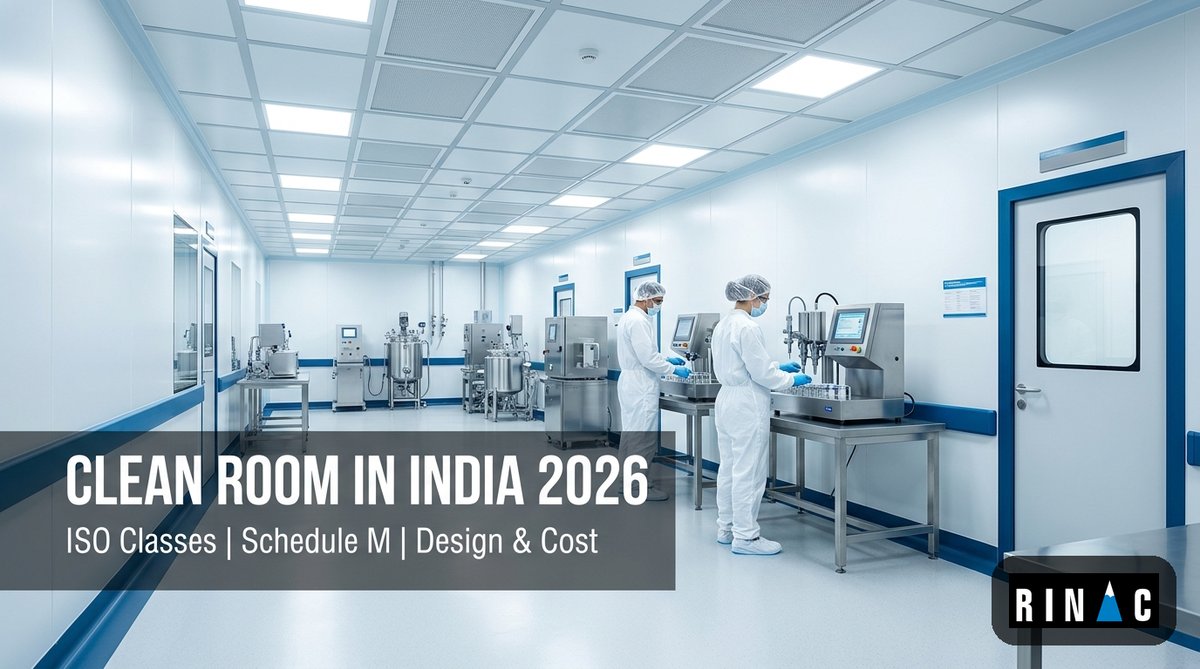
- Pharma and life sciences. Cleanroom-grade internal construction inside a steel shell, with validation documentation.
- Export and EPC projects. Bolted steel and panel systems ship efficiently, which is why EPC export projects favour them.
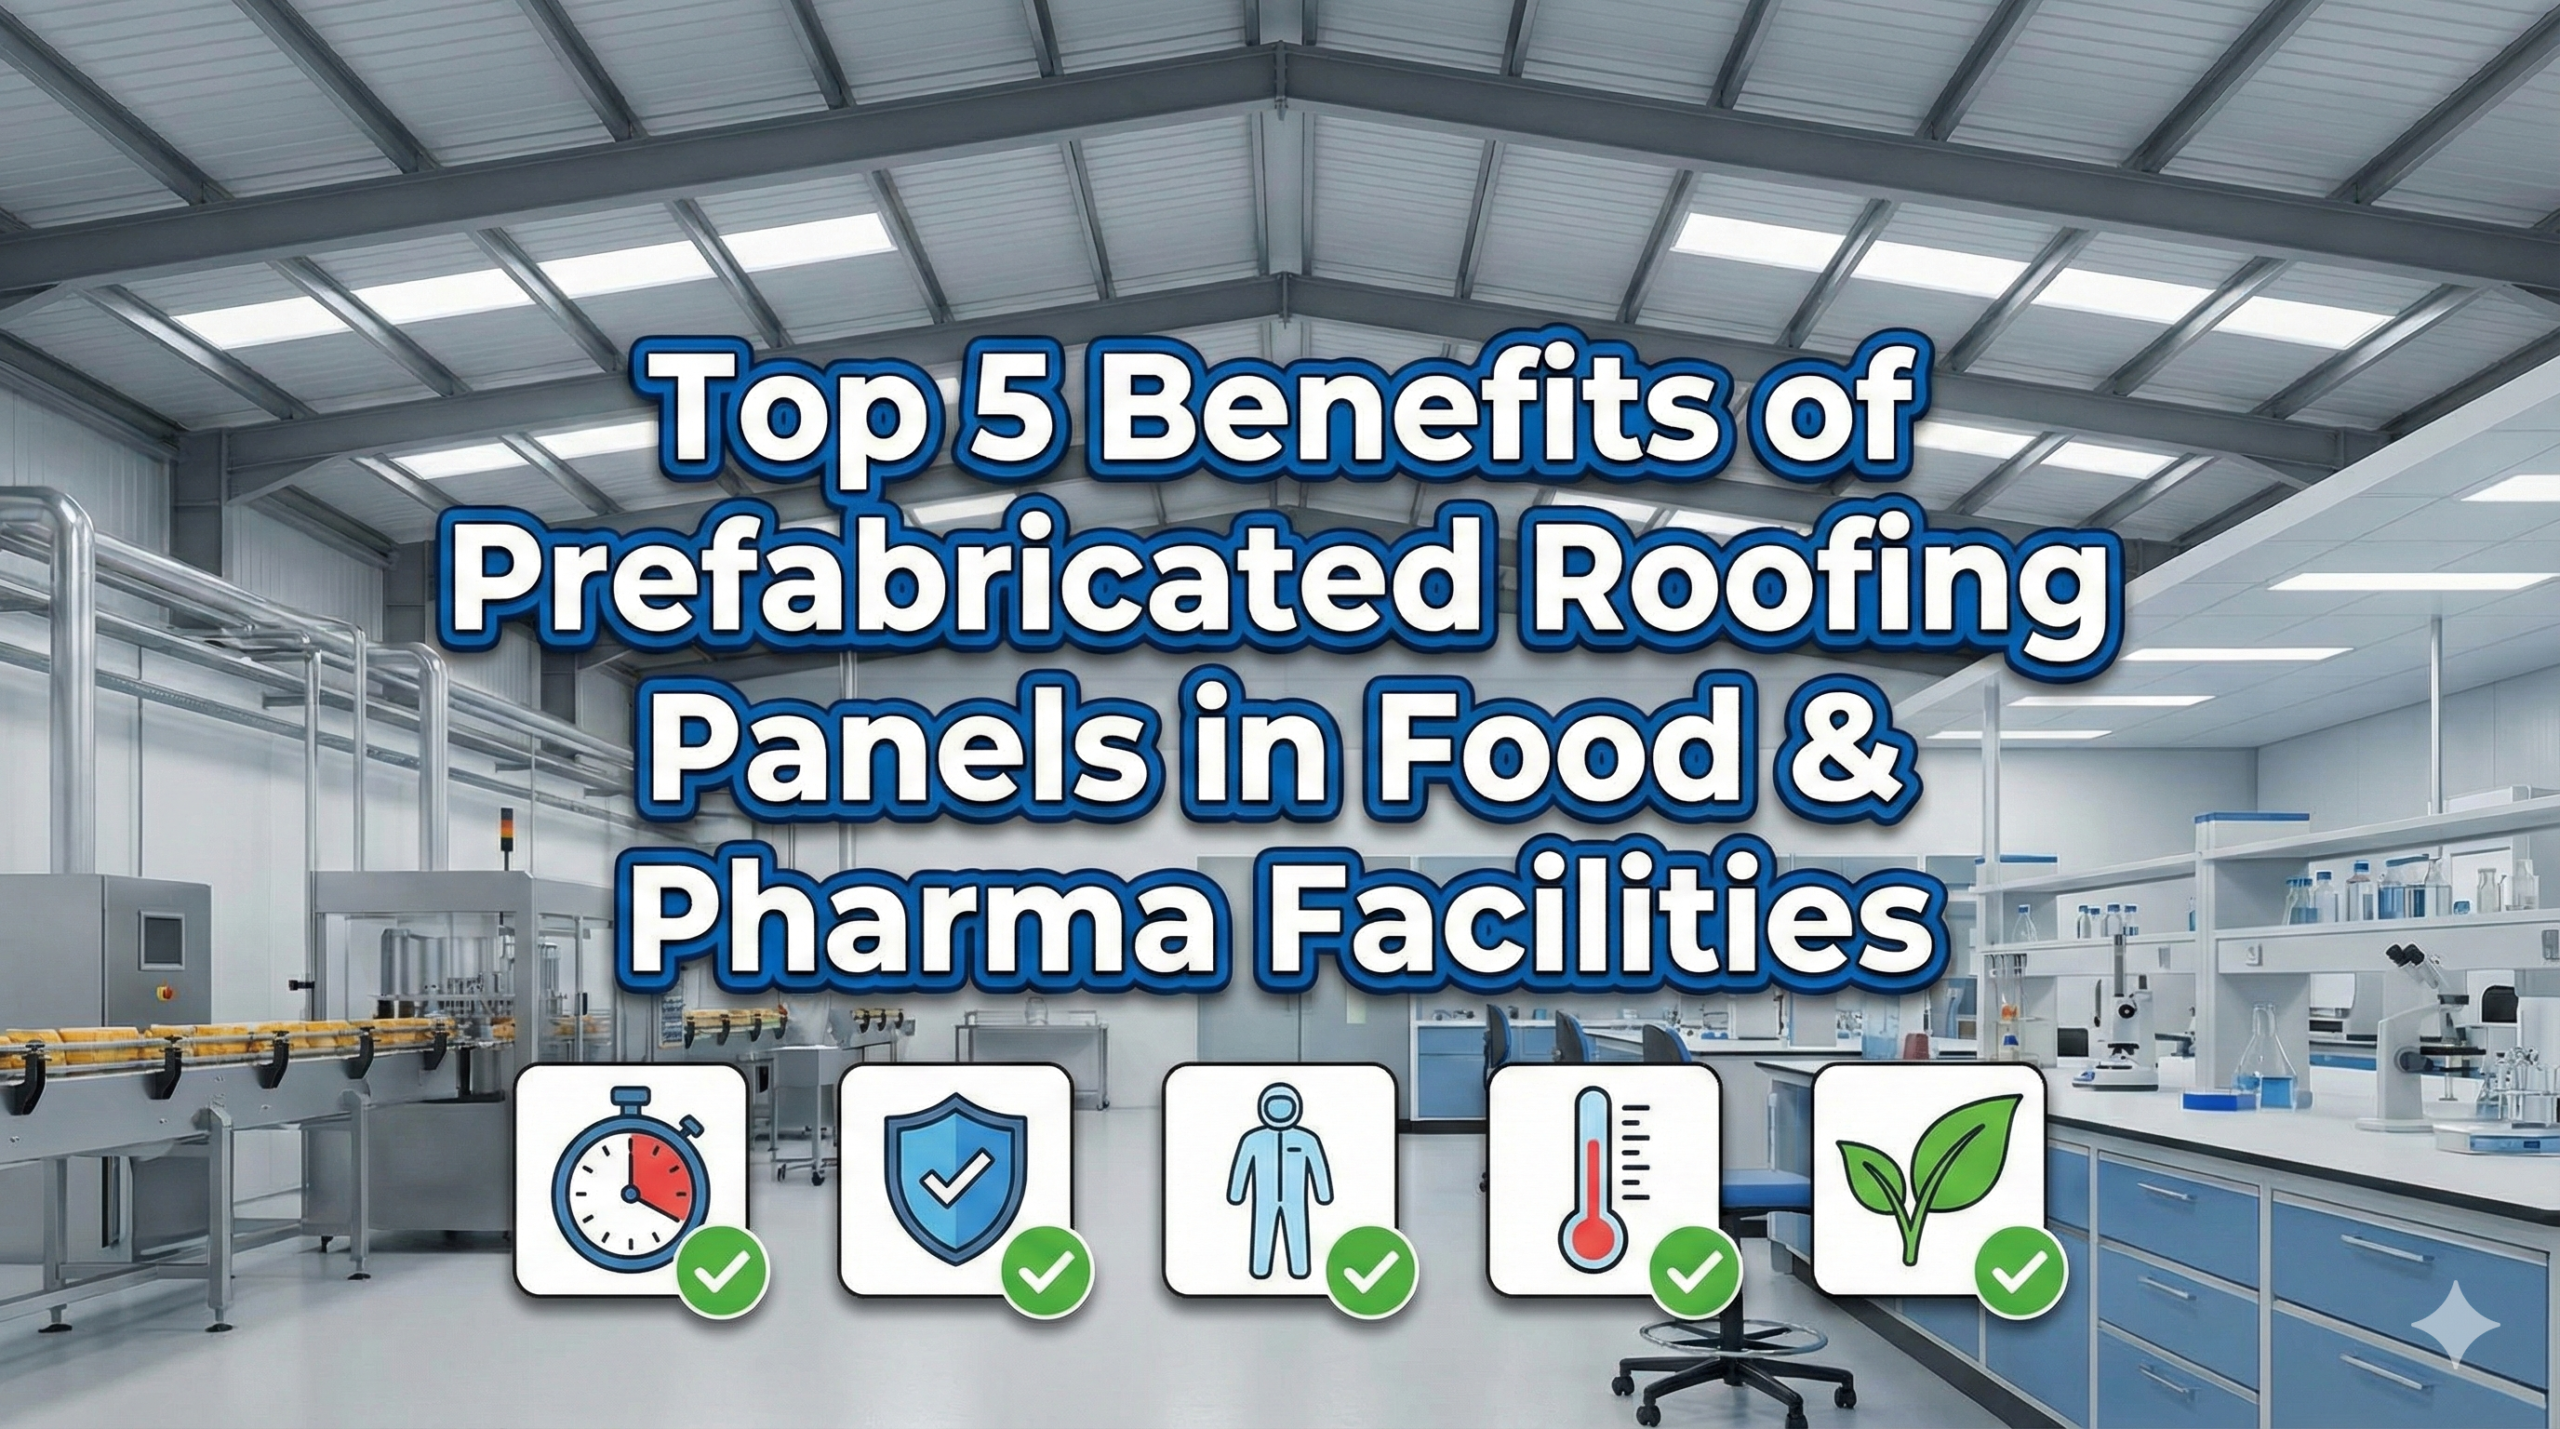
- Roofing and re-roofing. Prefabricated insulated roofing on existing frames, discussed in this piece on food and pharma roofing and in the sandwich panel building guide.
How to Evaluate Pre Engineered Building Manufacturers in India
Comparing pre engineered building manufacturers on rate alone is how projects go wrong. A more useful shortlist test for any pre engineered building enquiry runs across six questions.
- Is design in-house? Ask who stamps the design and whether the analysis model, connection design and erection drawings come from one team.
- Is manufacturing owned or outsourced? Owned plants give schedule control and traceable quality records. Rinac operates two manufacturing facilities, at Bangalore and at Murbad in Maharashtra.
- Can they engineer the envelope, not just the frame? For any temperature-controlled or hygiene-regulated use this is the deciding question. A supplier who hands the insulated envelope to a third party hands you the interface risk too.
- Do they erect under their own supervision? Bolt-up quality, alignment and sealing at panel joints decide whether the building performs the way the model said it would.
- What does after-sales look like? Pan-India presence matters when a roof leak or door seal fails in year four. Rinac runs 14 branch offices with a dedicated after-sales service network.
- What is the sector track record? Ask for comparable projects, not a logo wall. Among pre engineered building manufacturers in india the useful differentiator is sector-specific delivery history.
Rinac has operated as solution architects and builders since 1994, delivering more than 10,000 projects across 23 countries for over 6,000 clients, including ITC, Britannia, Tata, Nestle and Biocon. More on the engineering approach is on the about us page.
Project Roadmap: From Brief to Handover
| Stage | What happens | Indicative duration |
|---|---|---|
| 1. Brief and process layout | Throughput, storage plan, temperature bands, statutory route | 1 to 3 weeks |
| 2. Concept and design basis | Spans, eave height, loads, envelope specification, budget | 2 to 4 weeks |
| 3. Approvals and subsidy filing | Local authority, fire, FSSAI or GMP route, scheme application | Varies by state |
| 4. Detailed engineering | Analysis, connections, anchor bolt and erection drawings | 3 to 6 weeks |
| 5. Fabrication | Cutting, welding, surface treatment, panel production | Runs parallel to foundations |
| 6. Civil and foundations | Pedestals, anchor bolts, floor slab to specified flatness | Site dependent |
| 7. Erection and envelope | Frame erection, sheeting or panels, sealing, doors | 4 to 10 weeks by size |
| 8. Commissioning and handover | Refrigeration pull-down, validation, as-built documentation | 1 to 4 weeks |
The compression comes from stage 5 and stage 6 running together. That parallelism is the entire commercial argument for a pre engineered building, and it only holds if the design basis was frozen properly at stage 2.
Frequently Asked Questions
Sources and References
- IMARC Group, India Pre-Engineered Buildings Market Report, accessed August 2026. Market size, forecast and CAGR.
- The Tribune, reporting Knight Frank India, March 2026. Industrial and warehousing stock of 549 million sq ft as of 31 December 2025 across eight primary markets.
- Bureau of Indian Standards, IS 800:2007 General Construction in Steel, Code of Practice, 2007. Limit state design of steel structures.
- Ministry of Steel, Government of India, National Steel Policy 2017. Capacity and per capita consumption targets.
- Press Information Bureau, Government of India, August 2023. Steps to facilitate increase in steel production and consumption.
- Ministry of Food Processing Industries, Integrated Cold Chain and Value Addition Infrastructure scheme. Grant-in-aid at 35 and 50 percent, maximum INR 10 crore.
- Ministry of Food Processing Industries, Pattern of Assistance, Unit Scheme. Grant-in-aid at 35 and 50 percent, maximum INR 5 crore.
- National Centre for Cold-chain Development and NABCONS, All India Cold-chain Infrastructure Capacity, Assessment of Status and Gap, 2015.
- Food Safety and Standards Authority of India, Hygiene Requirements, Schedule 4. Licensing and Registration of Food Businesses Regulations, 2011.
- Indian Green Building Council, Confederation of Indian Industry, accessed August 2026. Registered green building projects and footprint.
- MetalTree, Prefabricated Building Cost Per Square Foot in India, 2026. Indicative vendor-published market rates.
- Kishore Infratech, Factory Construction Cost in India 2025, PEB vs RCC Breakdown. Indicative vendor-published cost split.
Important disclaimer. This guide is provided for general information and educational purposes only. It is not engineering, legal, financial or regulatory advice, and it does not replace a project-specific structural design, statutory approval process or compliance assessment by a qualified professional. Cost figures quoted here are indicative market references published by third parties as of 2025 and 2026; actual pricing depends on the design basis, steel prices, location, scope and time of tender. Subsidy rates, ceilings, eligibility conditions and application windows under MoFPI, MIDH, NHB and state schemes change from time to time, and readers must verify the current position directly with the relevant ministry, board or state agency before making an investment decision. Standards including IS 800, IS 875, IS 1893, the National Building Code, FSSAI Schedule 4, HACCP, ISO, GMP, WHO-GMP and IGBC rating requirements are periodically revised; always work from the current published version. All external figures are attributed to the sources listed above as of the publication date. For project-specific design, sizing, compliance planning and ROI analysis, request a formal Rinac consultation.