TL;DR – Quick Summary
- Good cold storage design in India starts with the product brief (commodity, temperature, humidity, daily loading) and only then moves to chambers, insulation and refrigeration. Get the brief wrong and no equipment upgrade fixes it later.
- India had 8,815 cold storages with 402.18 lakh tonnes of capacity as of 30 June 2025 [1], and NCCD projects close to 440 lakh tonnes by 2031 [2]. Most of the new capacity has to be designed to current NHB and NCCD technical standards to qualify for subsidy [5].
- NHB standards recommend at least two chambers, chambers of 1,000 to 1,500 MT, a 5 to 10% safety factor on refrigeration load, and minimum PUF thickness of 100 mm on walls and ceilings for a -4 to +2°C store [4].
- Capital subsidy of 35% (general areas) and 50% (North East, hilly and scheduled areas) is available through NHB and MIDH, and PMKSY grants are capped at Rs 10 crore per project [5] [6]. Design compliance is a condition of that money, not a formality.
- Rinac has delivered 10,000+ projects over 30+ years, and designs, manufactures and builds cold storages end to end from two factories and 14 branch offices across India.
Quick disclaimer: This guide is for information only and is not a substitute for professional engineering, legal or regulatory consultation. Prices, subsidies and regulations change, so verify current rules directly with FSSAI, MoFPI, NHB and your state agencies before acting. Figures are sourced from the public references listed at the end as of the publication date. For project-specific design, sizing and ROI, get a formal Rinac consultation via the Rinac contact page.
Why Cold Storage Design Decides 20 Years of Operating Cost
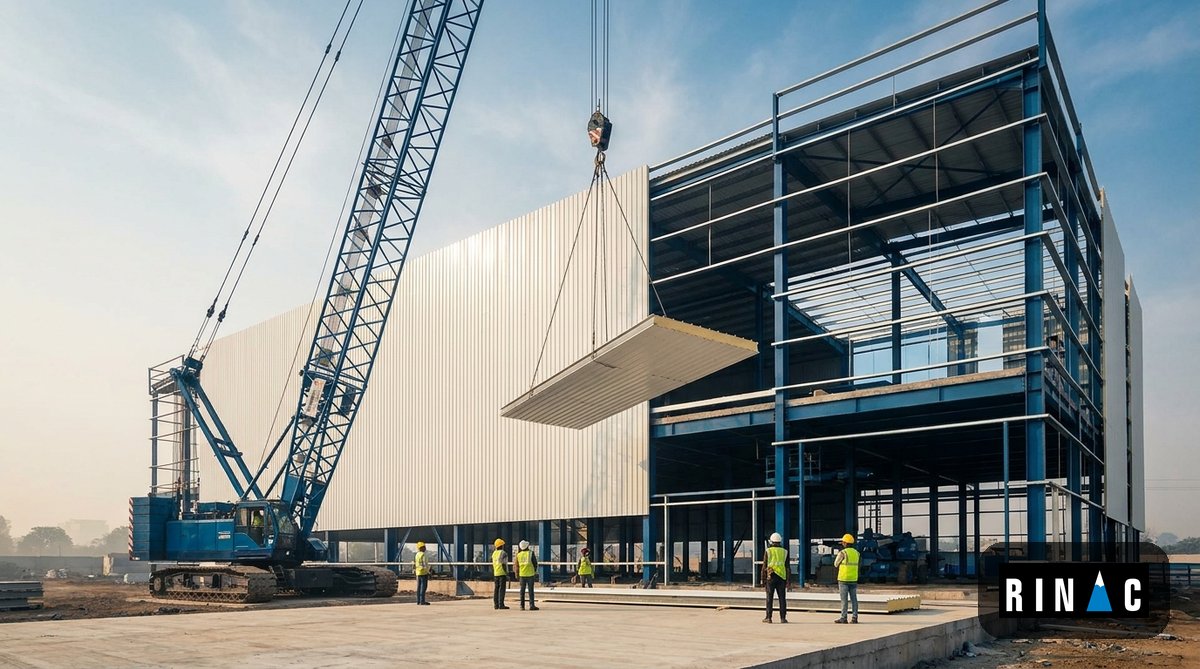
Cold storage design is the set of engineering decisions that fix how a store will perform for the next two decades: how big each chamber is, how thick the insulated envelope is, how much refrigeration capacity is installed, how air moves around the product and how the building handles loading, power and people. Once concrete is poured and panels are erected, most of these choices are locked in. A store that was undersized on refrigeration, built with thin insulation or laid out without thought for loading docks will cost more in electricity, product loss and repairs every single year.
The stakes in India are high. The country had 8,815 cold storages with a combined capacity of 402.18 lakh metric tonnes as of 30 June 2025 [1]. The National Centre for Cold-chain Development (NCCD) projects capacity reaching almost 440 lakh tonnes by 2031, a growth rate of about 2.2% a year [2]. Each of those new or modernised facilities is a design exercise, and the owners who get the design right will run cheaper, safer and more compliant stores than their neighbours.
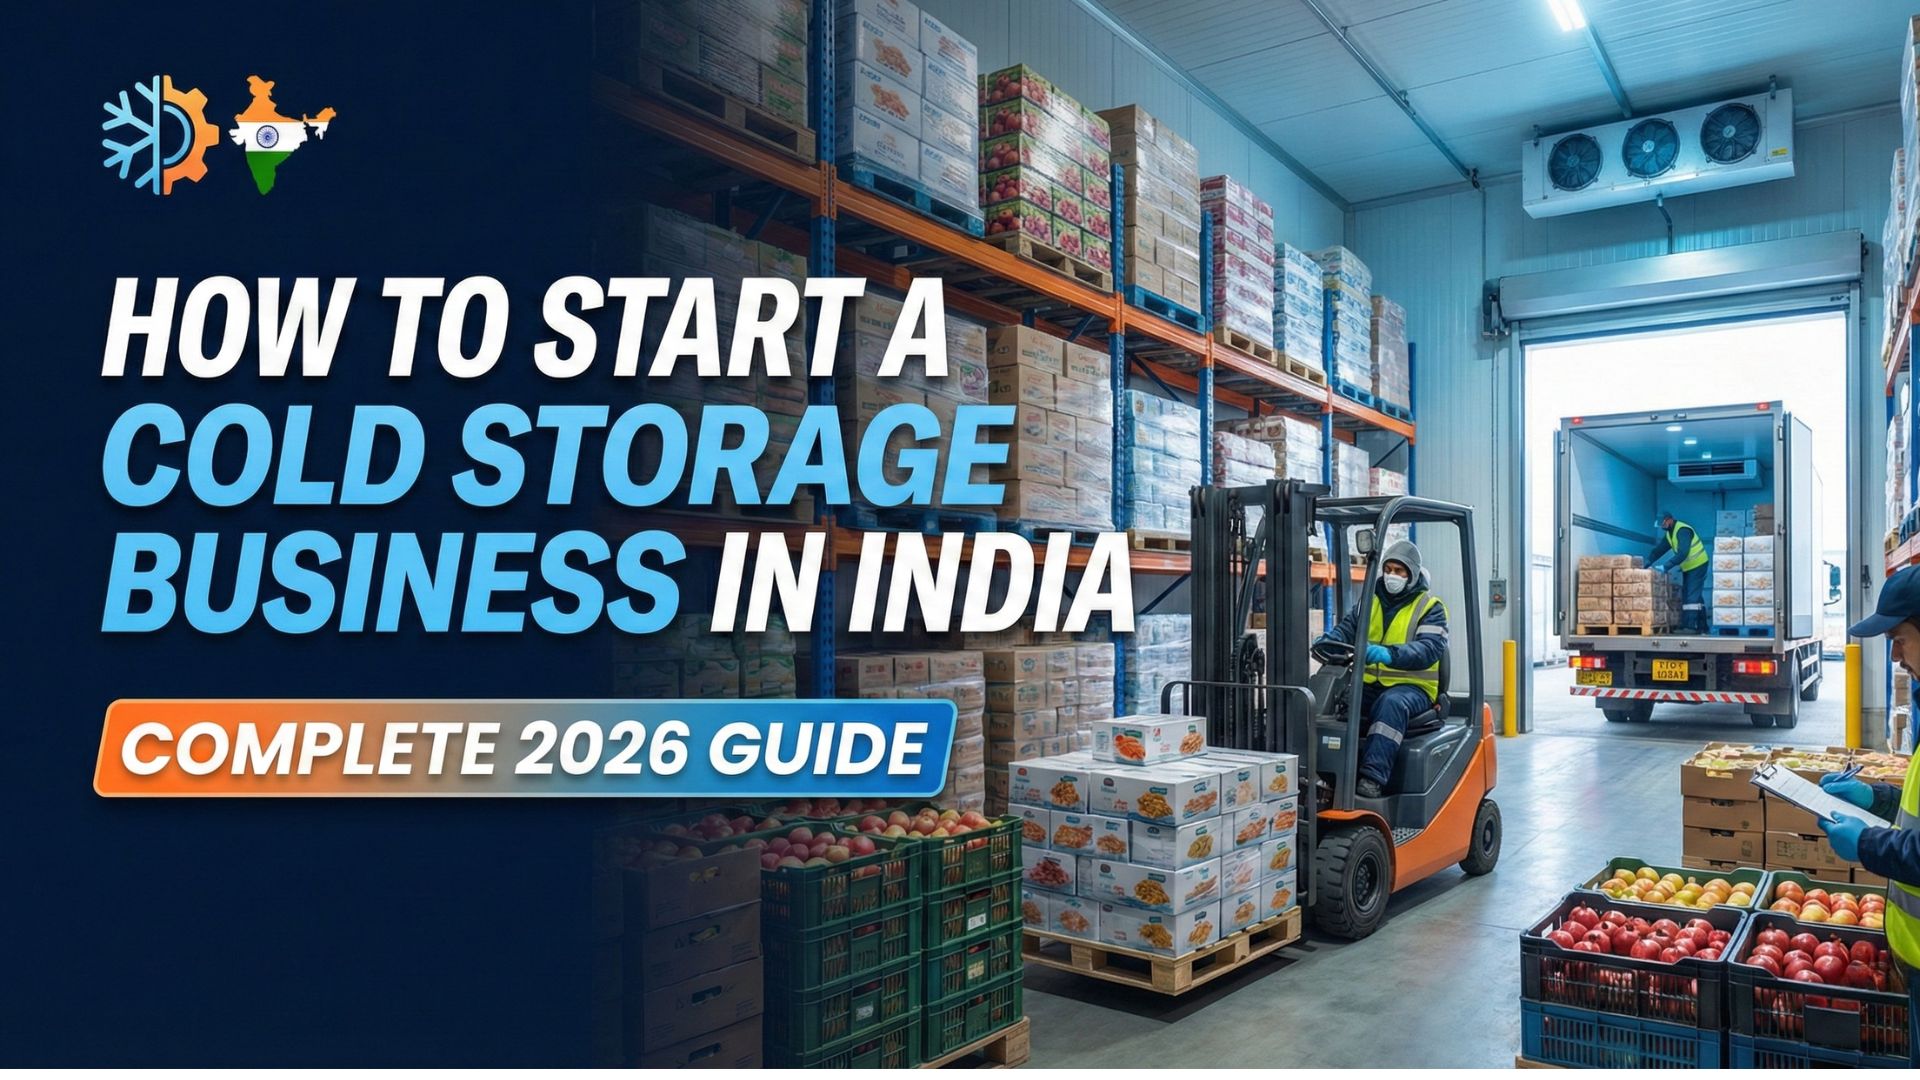
This guide walks through the design of cold storage the way an engineering team approaches it: brief, layout, envelope, refrigeration load, controls, compliance and cost. It leans on the National Horticulture Board (NHB) technical standards because those standards are what subsidy reviewers check against. If you are earlier in the journey and still building the business case, our guides on how to start a cold storage business in India and the cold storage plant EPC, DPR and subsidy process are useful companions.
Indian Market Context: Capacity, Gaps and Government Schemes
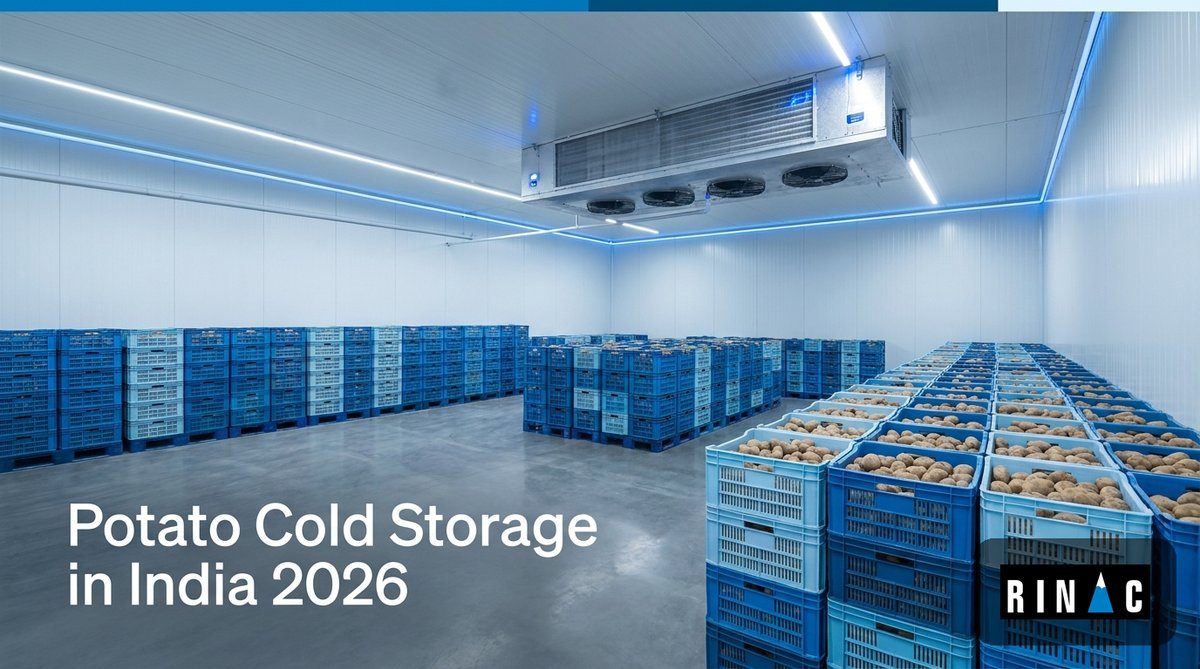
India’s cold storage map has historically been lopsided. The first all-India cold chain study commissioned by the government, carried out by NCCD with NABARD Consultancy Services, put cold storage capacity at 31.8 million tonnes as of March 2014 against an estimated requirement of 35.3 million tonnes [3]. The same study found that the bigger gaps were elsewhere in the chain: India had close to 250 modern pack houses against a requirement of about 70,000, and fewer than 10,000 refrigerated vehicles against a need for 62,000 [3]. It also noted that storage was concentrated in Uttar Pradesh and West Bengal [3], which reflects how much of the old capacity was built as single-commodity potato stores.
That history matters for cold storage design today. New investment is shifting towards multi-chamber, multi-commodity facilities close to farm clusters and consumption centres, and government schemes now explicitly reward that. NHB’s capital investment subsidy for new storage applies only to multi-chamber cold storage units with energy-efficient, insulated, humidity-controlled and automated systems that meet Ministry-approved standards [5].
The main central schemes that shape design decisions
| Scheme | Who runs it | Support | Design implication |
|---|---|---|---|
| MIDH cold storage component | Ministry of Agriculture and Farmers Welfare | Credit-linked back-ended subsidy of 35% (general) and 50% (NE, hilly, scheduled areas) for cold storage up to 5,000 MT [6] | Smaller multi-chamber stores near production areas |
| NHB Scheme-2 capital investment subsidy | National Horticulture Board | 35% (general) and 50% (NE, hilly, scheduled areas) for capacity above 5,000 MT up to 10,000 MT, overall cap Rs 7.50 crore [5] | Must strictly comply with NCCD technical standards and protocols{c(5)} |
| PMKSY Integrated Cold Chain and Value Addition Infrastructure | Ministry of Food Processing Industries (MoFPI) | Grant of 35% (general) and 50% (difficult areas, SC/ST, FPOs, SHGs), up to Rs 10 crore per project [6] [7] | Integrated chain: farm-level infrastructure, processing centre, distribution hub, reefer transport{c(7)} |
Under PMKSY alone, 395 integrated cold chain projects had been approved since 2008 as of June 2025, with 291 completed and operational, creating 25.52 lakh MT a year of preservation capacity [6]. For a deeper walk-through of eligibility and paperwork, see our explainer on cold chain subsidies and how to access 35 to 50% grants. Note that the PIB backgrounder describes the NHB band as 5,000 to 20,000 MT [6] while NHB’s own guideline states above 5,000 MT up to 10,000 MT [5], so confirm the current limit with NHB before you freeze the design capacity.
Design first, subsidy second: NHB states that a project which does not strictly comply with the prescribed NCCD technical standards and protocols is not eligible for any financial assistance [5]. Treat the standards as a design input from day one rather than a checklist at the end.
Step 1: The Cold Storage Facility Design Brief
Every sound cold storage facility design starts with a written brief. It sounds administrative, but it is the most important engineering document in the project because every later calculation depends on it. A good brief answers five questions.
- What product, and how much? Commodity mix, peak stock in tonnes, and whether different products need different temperatures or must be kept apart for odour, ethylene or allergen reasons.
- What temperature and humidity? Chilled, frozen or controlled atmosphere, plus the relative humidity each product needs. High-humidity fresh produce and low-humidity dry goods lead to very different coil and control choices.
- How fast does product arrive and leave? The daily loading rate and the incoming product temperature drive the peak refrigeration load far more than the stored tonnage does.
- Where is the site? Design ambient conditions, power reliability, water availability, soil and road access all change the design.
- Who will audit it? FSSAI licensing, HACCP certification, WHO-GMP for pharma, export buyers or subsidy reviewers each bring their own requirements.
Commodity guides help here. Our potato cold storage guide covers loading and pull-down for India’s largest stored crop, and the CA and MA storage guide explains when apples, pomegranates or kinnow justify a controlled atmosphere chamber. For fresh produce that needs very high humidity, Rinac’s high relative humidity cold storage systems are designed around low coil temperature differences, which we explain further below.
Cold Storage Room Design: Chamber Sizing and Layout
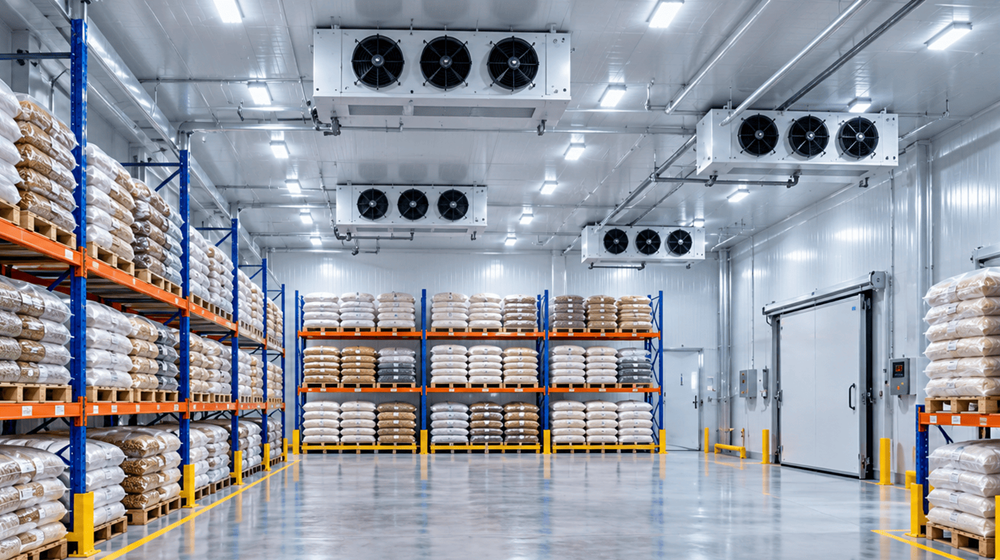
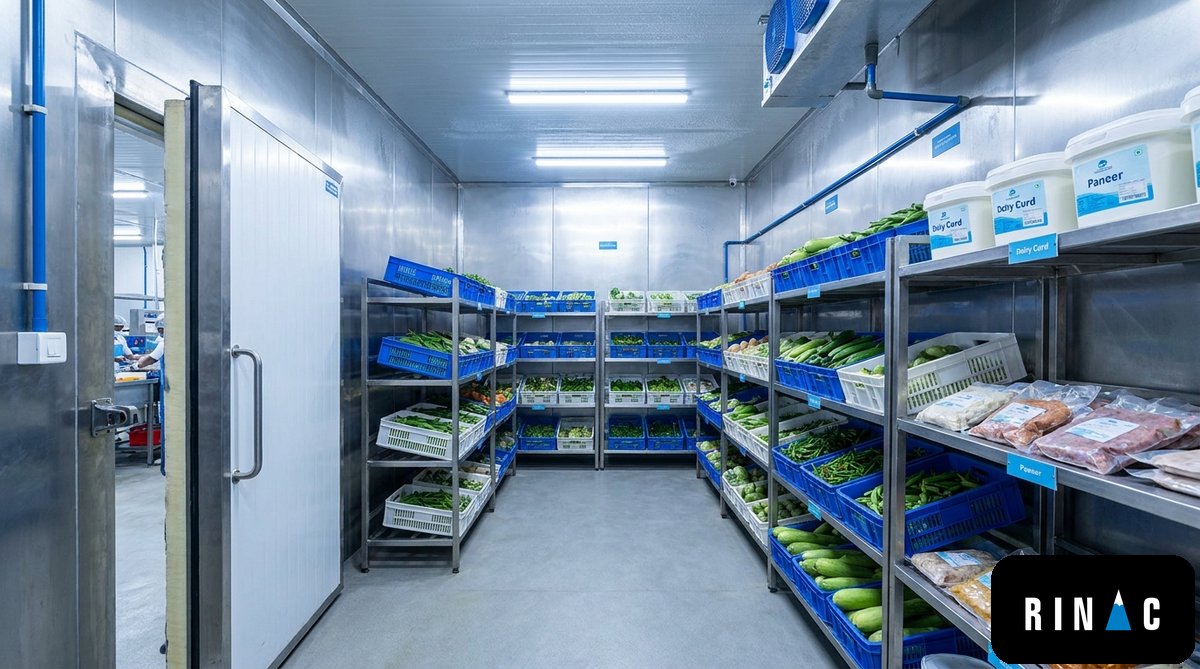
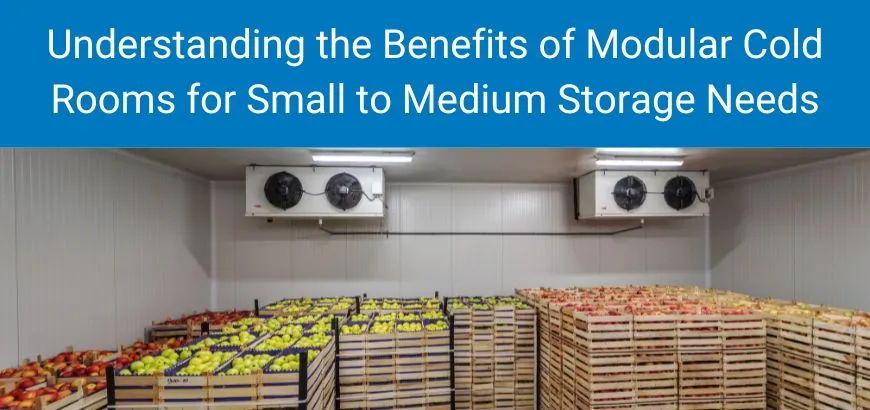
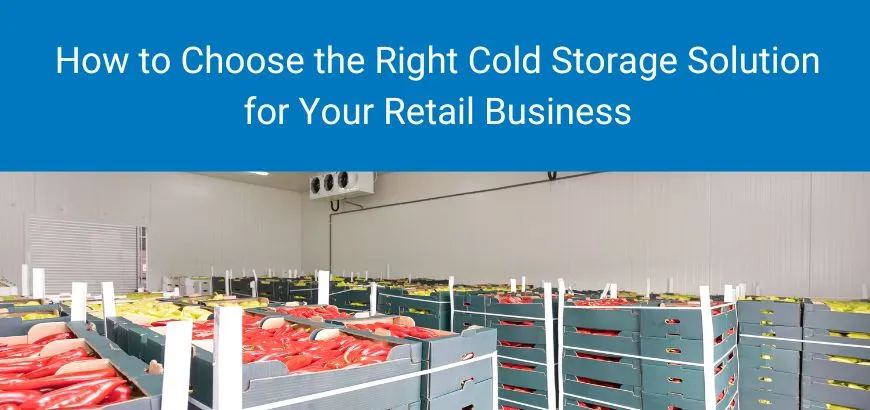
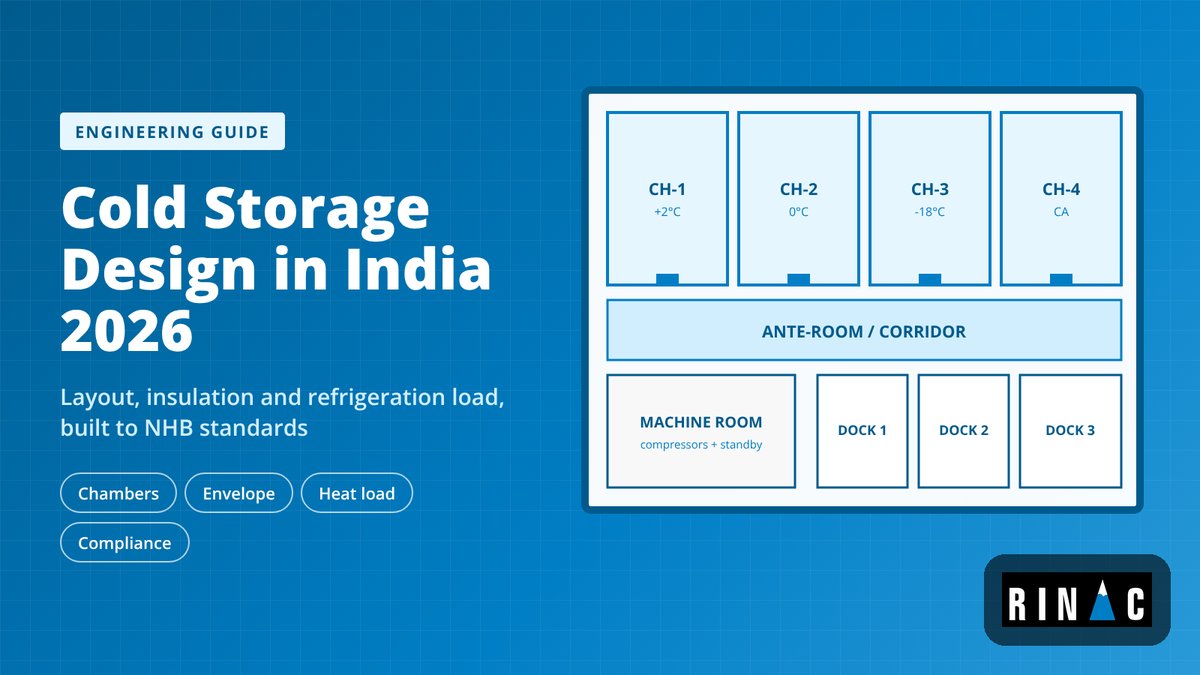
With the brief in hand, cold storage room design turns into a space-planning exercise. The NHB standard for fresh fruit and vegetable stores recommends at least two chambers, with chamber sizes of 1,000 to 1,500 MT for uniform conditions and efficiency [4]. More chambers mean you can run part-empty seasons without cooling empty space, separate incompatible products and take one chamber down for maintenance while the rest keep running.
Converting tonnes to volume
NHB uses a simple conversion for subsidy purposes: 3.4 cubic metres (120 cubic feet) of chamber volume is treated as equivalent to 1 MT of capacity [5]. So a 5,000 MT store needs roughly 17,000 m³ of chamber volume before you add corridors, ante-rooms, docks and the machine room. Actual stacking density varies with crate type, pallet height and air gaps, so the conversion is a planning number and not a substitute for a stacking study.
Cold storage design layout principles
- Keep the cold box compact. A squarer footprint has less wall area per tonne stored, which cuts heat ingress through the envelope.
- Separate dirty and clean flows. Incoming produce, outgoing dispatch, staff movement and waste should not cross, which also simplifies HACCP plans.
- Use ante-rooms and dock shelters so warm, humid air does not rush in every time a door opens. Door openings are one of the largest avoidable loads in a busy store.
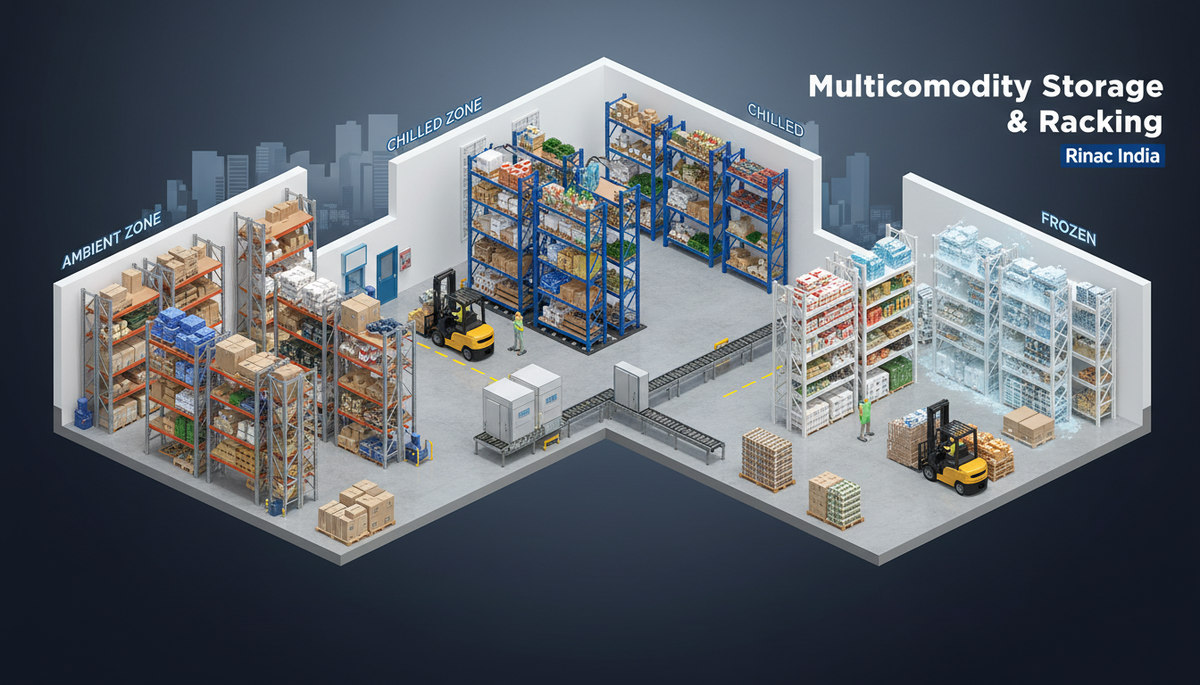
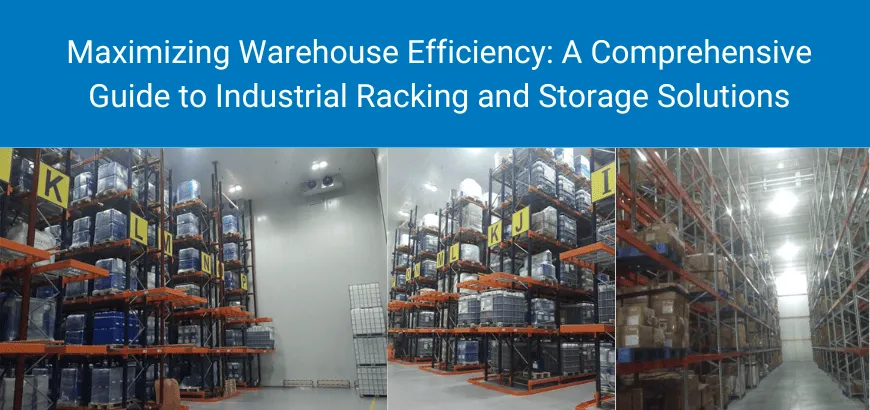
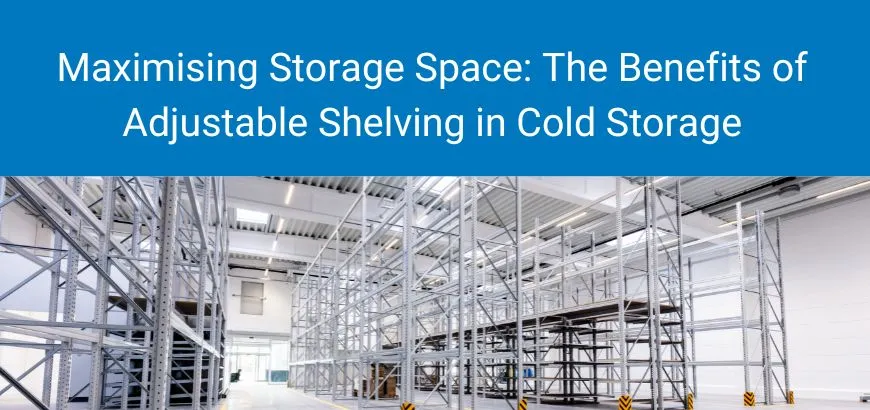
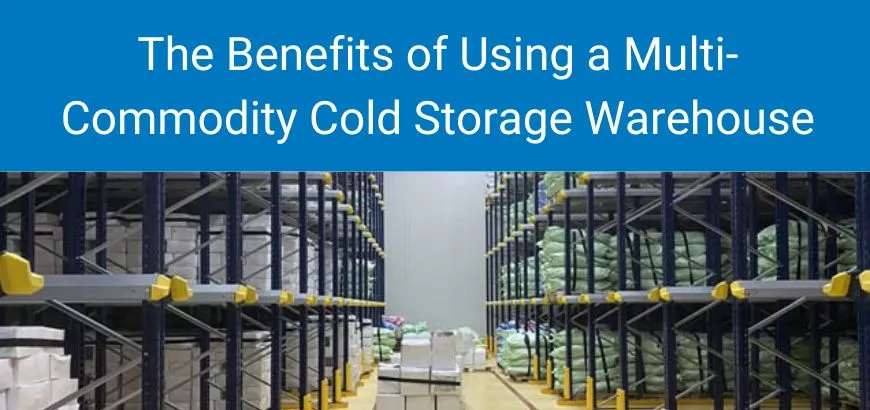
- Design floors for real loads. NHB specifies a minimum product loading of 900 kg/m² for floors and inter-floors [4], and racked or high-bay stores will need more. Our multicommodity storage and racking guide covers how racking changes floor and column design.
- Leave room to grow. Plan a future chamber bay, spare electrical capacity and refrigeration headers sized for expansion.
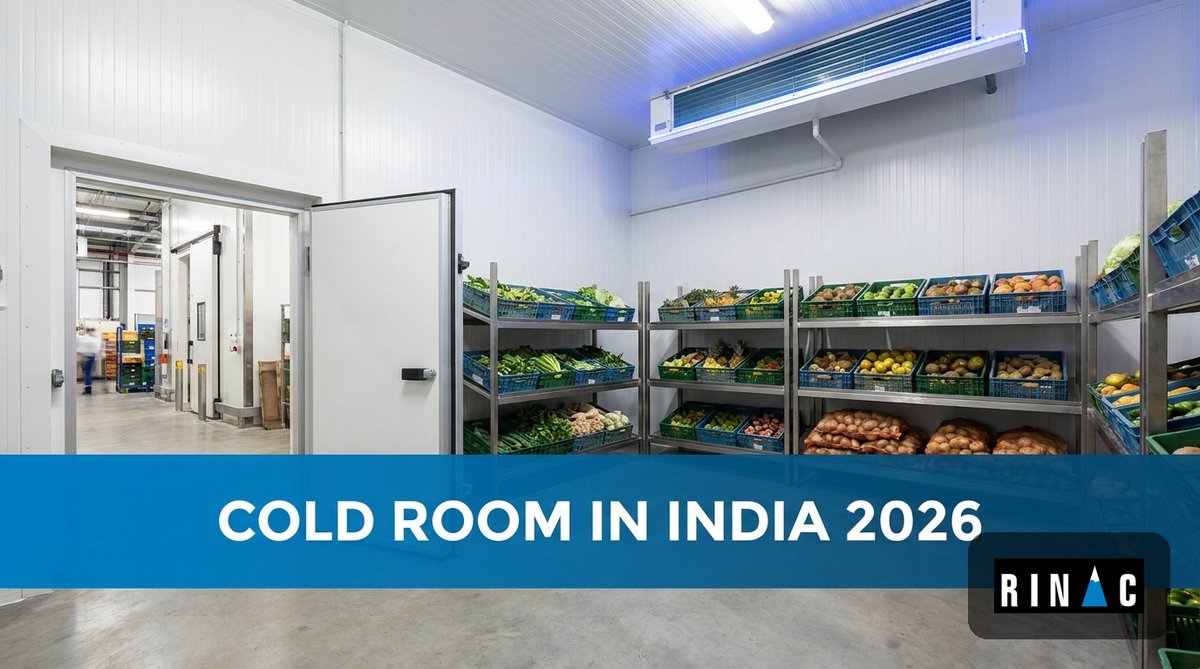
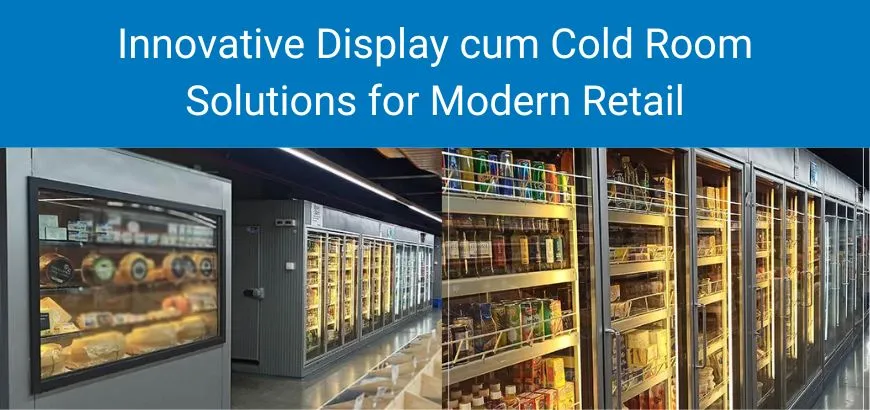
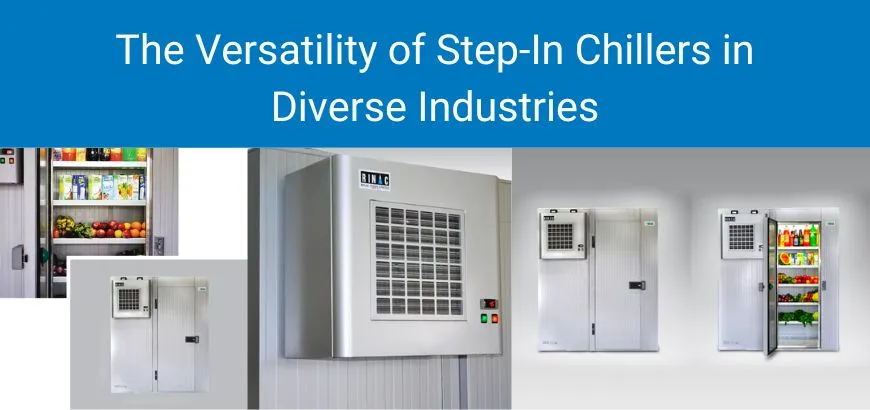
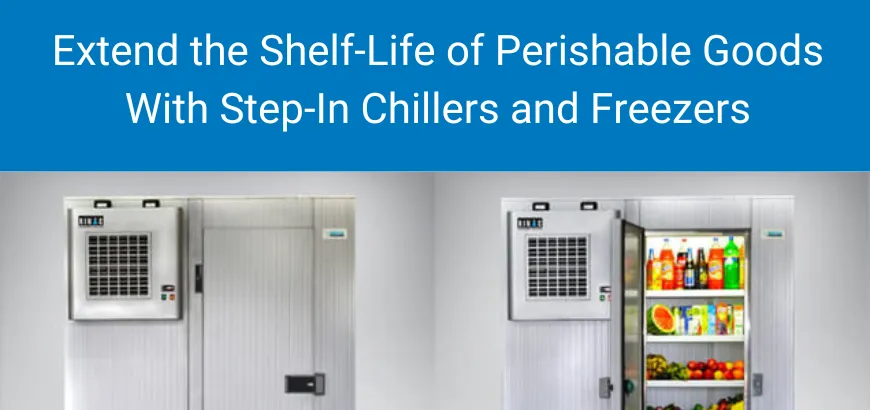
For racked multi-commodity stores, Rinac’s StorEdge and Constructor racking systems are planned together with the building grid so that columns, aisles and evaporator positions line up. For smaller footprints such as processing-plant buffers or retail back-ends, a modular cold room built from insulated panels is usually faster and cheaper than a civil structure. Our cold room buyer’s guide compares the options.
Cold Storage Building Design: Insulation and the Envelope
The insulated envelope is where cold storage building design saves or wastes the most energy. NHB’s standard sets target thermal transmittance (U-values) for a -4 to +2°C store of 0.27 W/m²K for walls, 0.24 W/m²K for ceilings or roofs, 0.29 W/m²K for floors and 0.58 W/m²K for partitions [4]. It translates those targets into minimum insulation thicknesses by material:
| Insulation material (k-value, W/mK) | Wall | Partition | Ceiling | Floor |
|---|---|---|---|---|
| PUF (0.023) | 100 mm | 50 mm | 100 mm | 100 mm |
| XPS (0.025) | 100 mm | 50 mm | 100 mm | 100 mm |
| Phenolic foam (0.026) | 100 mm | 50 mm | 125 mm | 100 mm |
| Mineral wool (0.033) | 125 mm | 50 mm | 125 mm | 100 mm |
| EPS (0.036) | 150 mm | 75 mm | 150 mm | 125 mm |
Source: NHB Technical Standards for Cold Storage, minimum thickness for a -4 to +2°C store [4]. Frozen stores need substantially more insulation; size them from a heat-gain calculation rather than this table.
Mineral wool, glass wool and phenolic insulation are recommended only with a vapour barrier and metal or FRP cladding of at least 0.5 mm [4]. The standard also calls for aluminium foil vapour barriers of at least 50 microns on walls and ceilings and a polythene barrier of at least 250 microns under the floor [4]. In practice, a vapour barrier failure is one of the most common reasons insulation loses its value: moisture migrates into the foam, freezes, and the U-value climbs year after year.
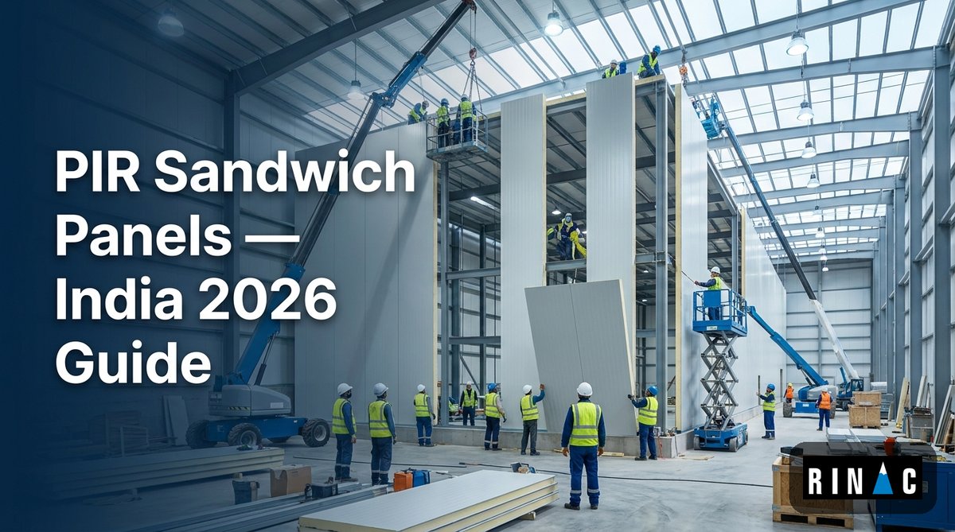
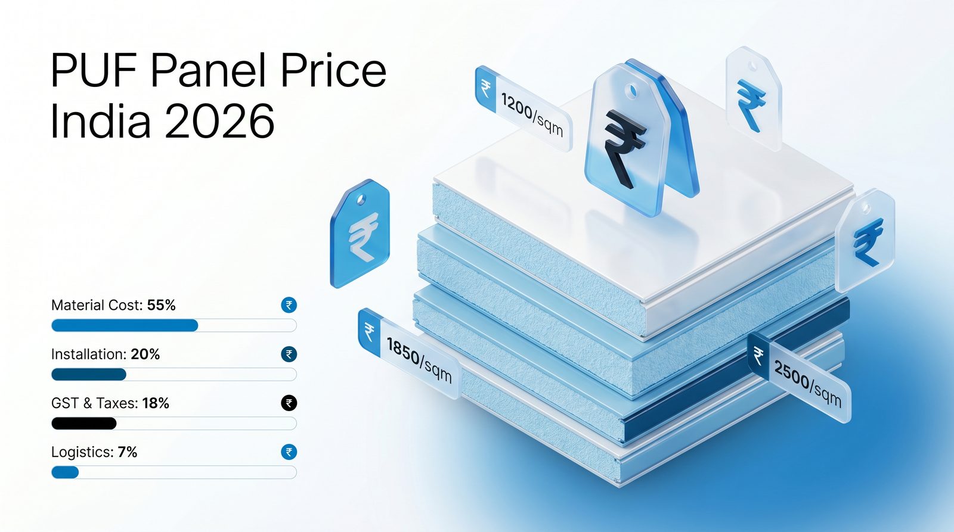
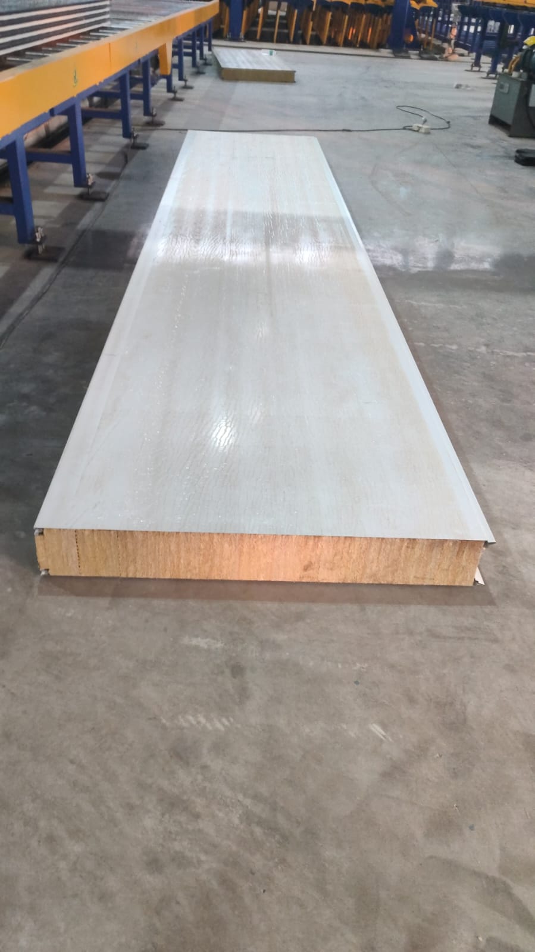
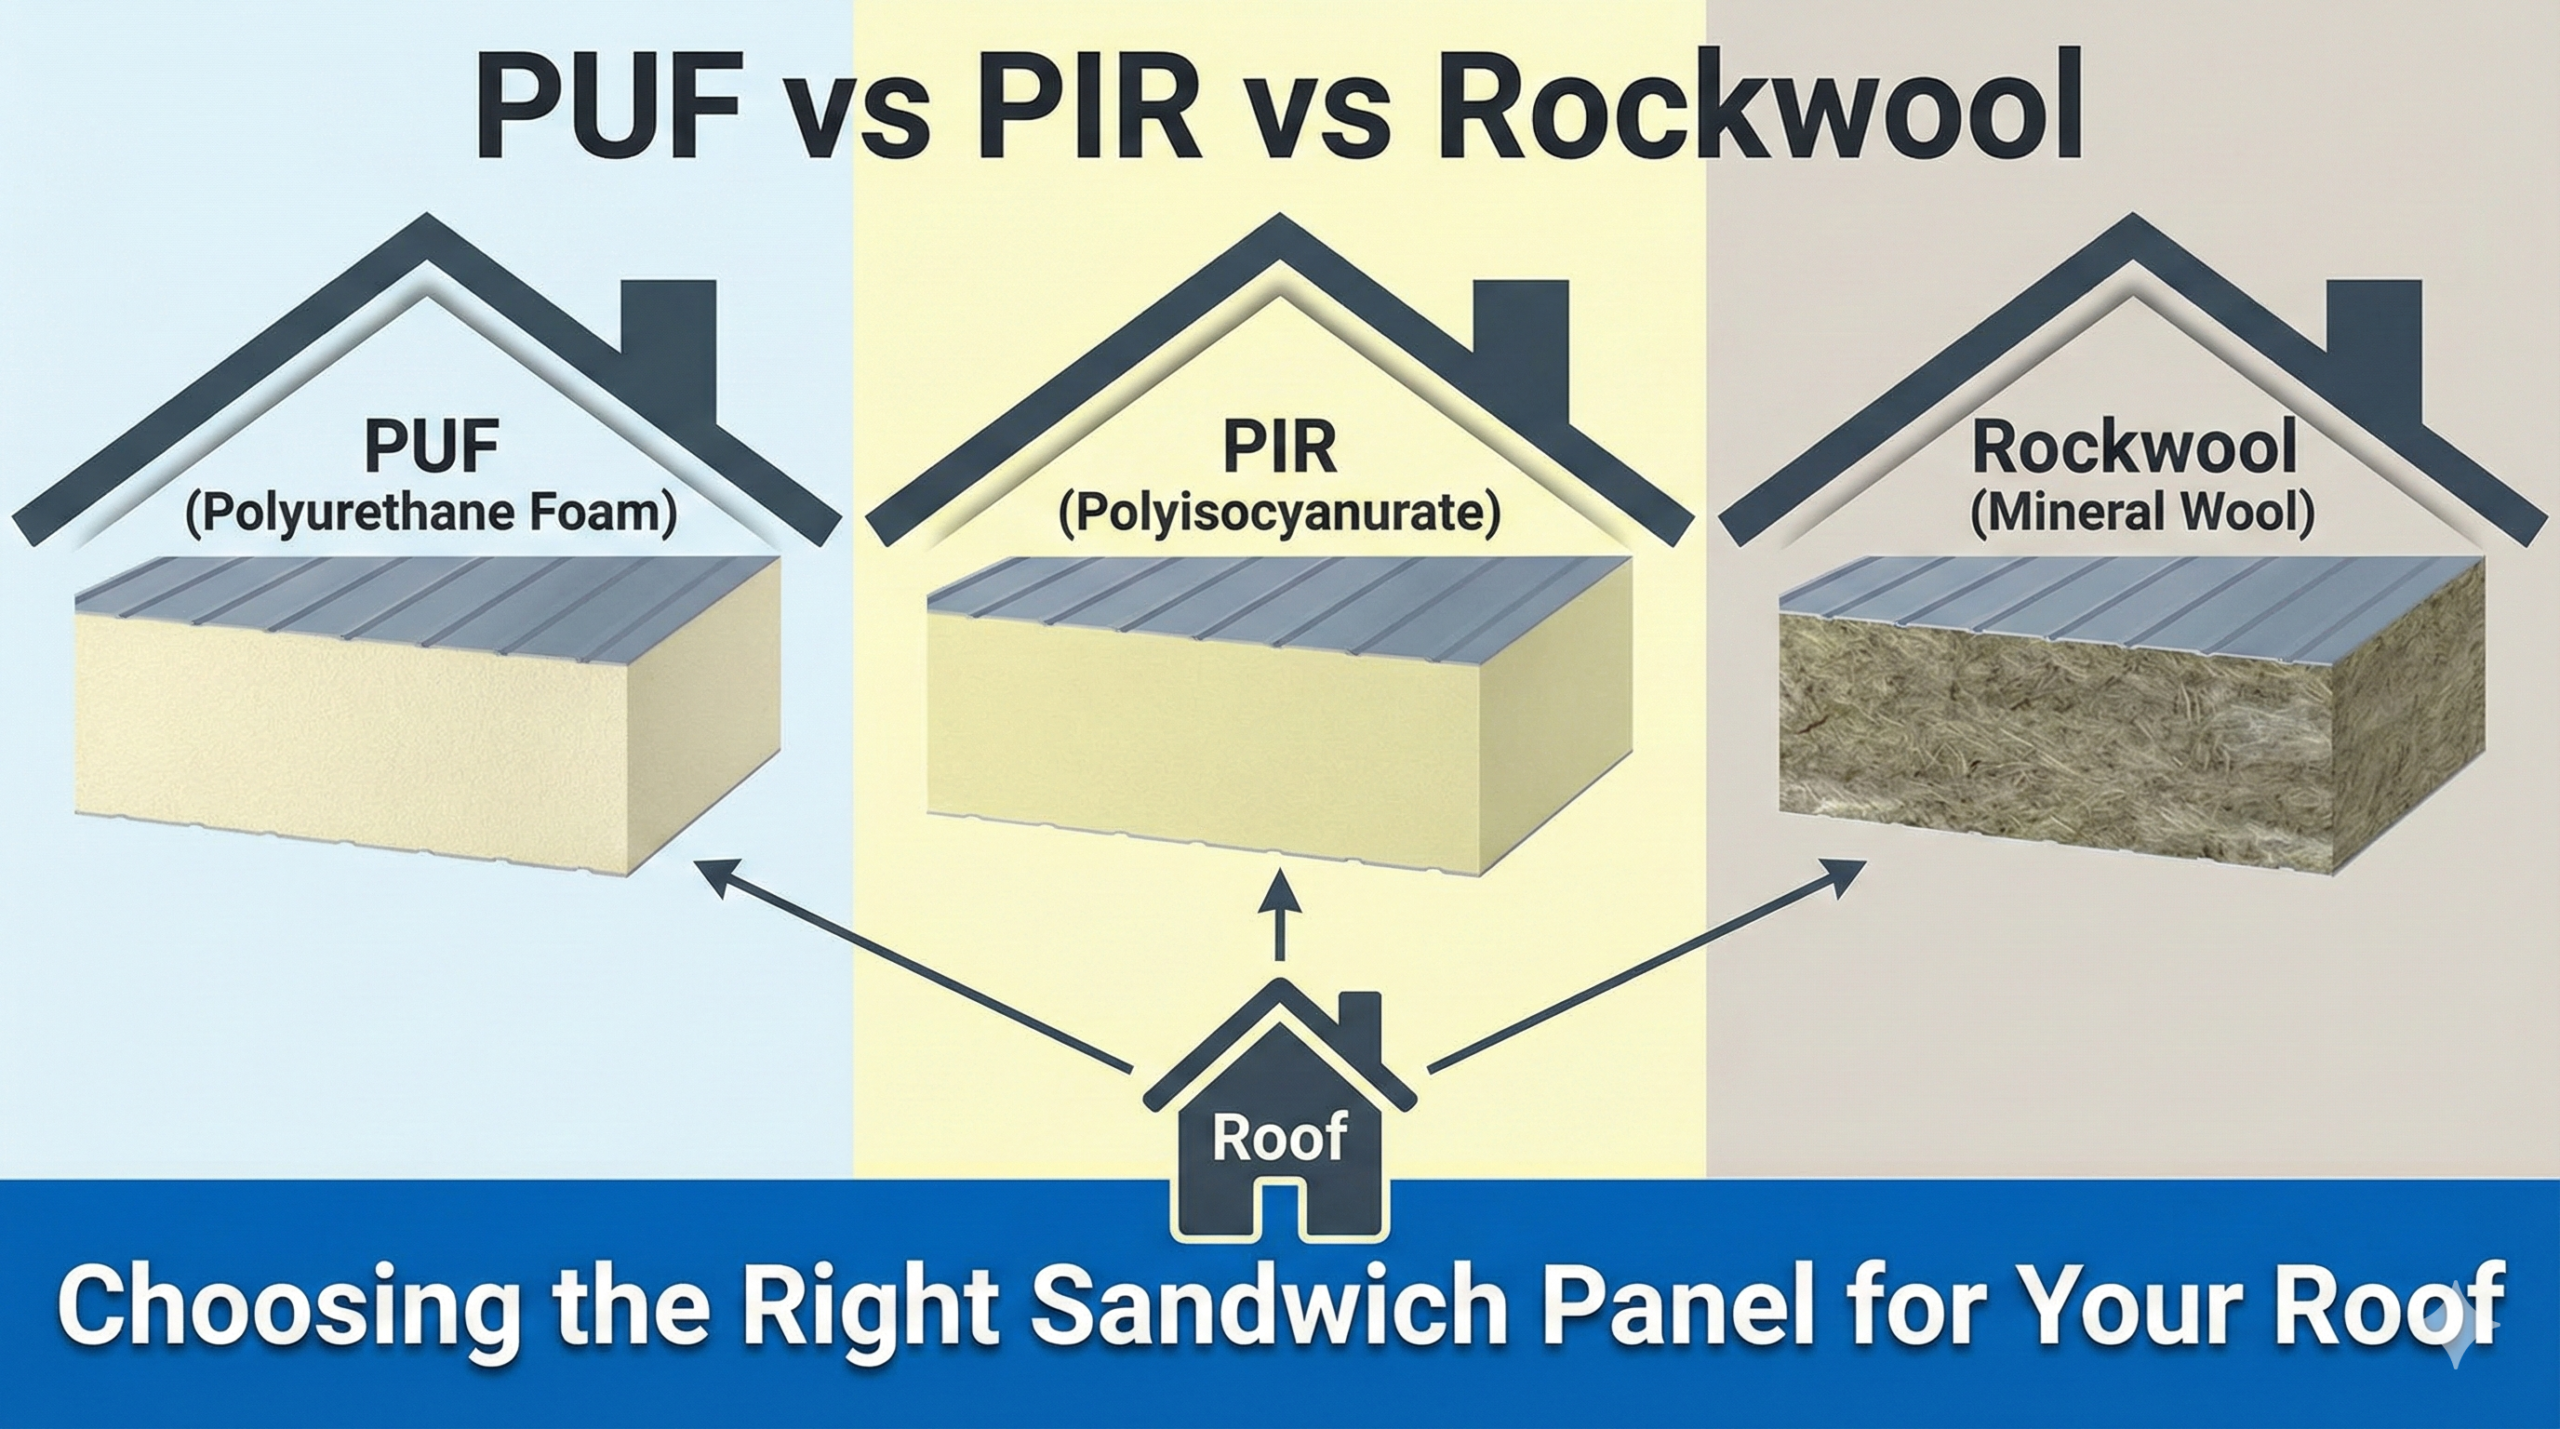
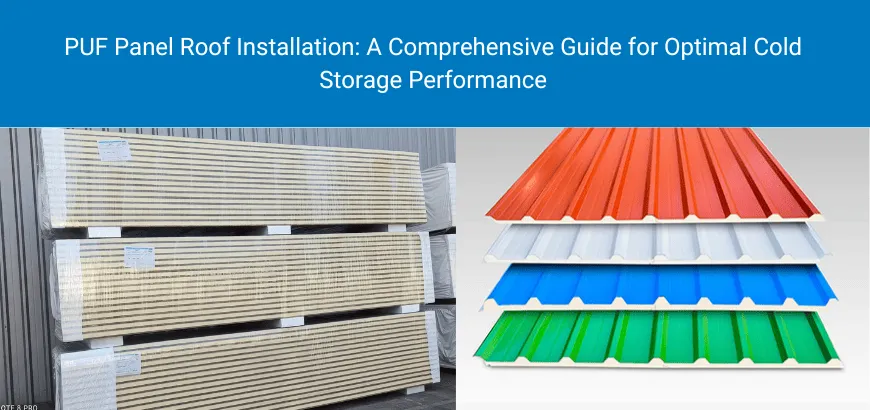
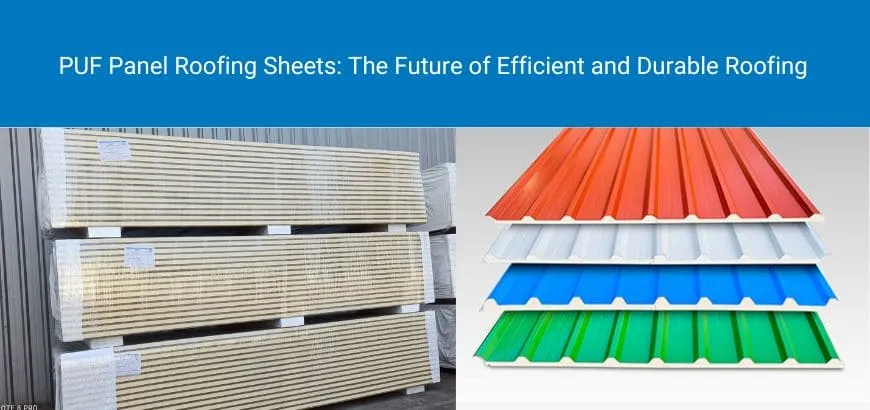
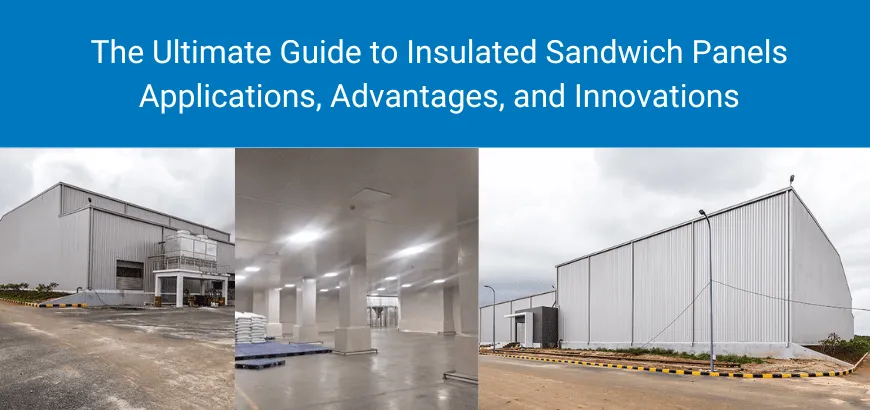
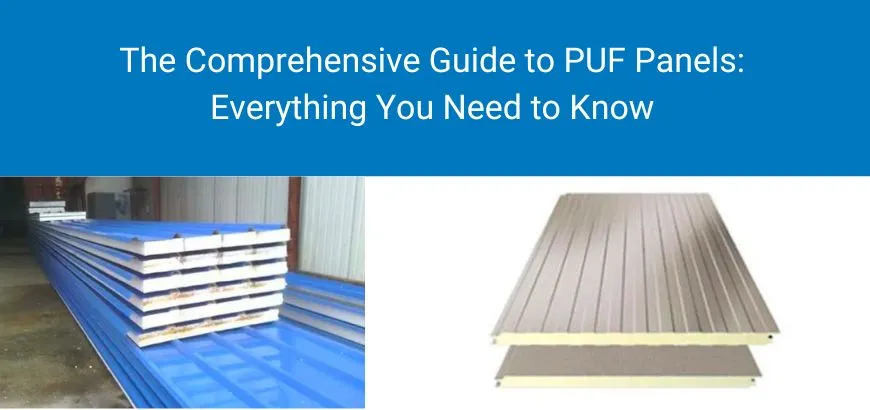
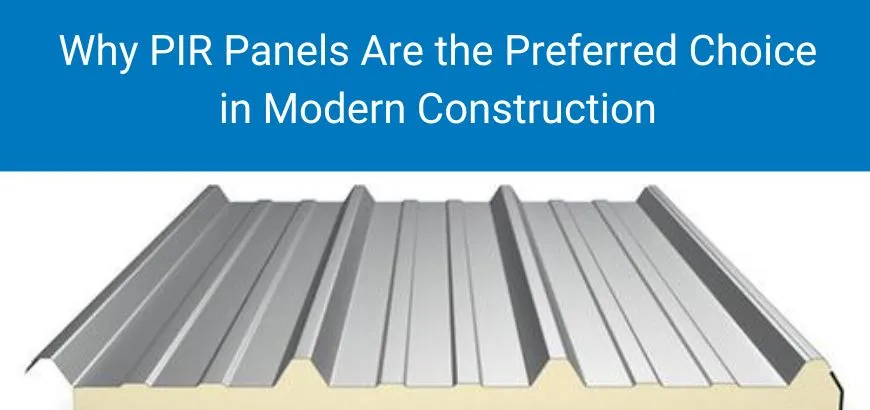
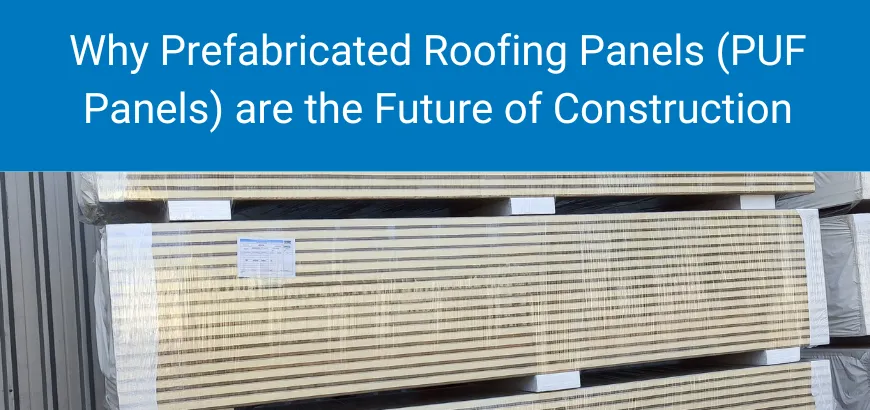
Most new Indian stores now use factory-made sandwich panels for walls and ceilings because they arrive with consistent foam density, metal facings and engineered joints. Our guides on PUF panel prices, PIR sandwich panels and sandwich panel thickness selection go deeper on material choice. Where fire performance is a priority, Rinac’s patented Firearmet FM-approved fire-rated panels are an option, and for the surrounding building shell Rinac’s patented HPCC (High-Performance Composite Construction) system combines faster construction with a high-performance envelope.
Engineering note: the cheapest kilowatt in a cold store is the one the insulation keeps out. Size the envelope for the hottest design conditions at the actual site, then protect it with an unbroken vapour barrier and well-sealed panel joints.
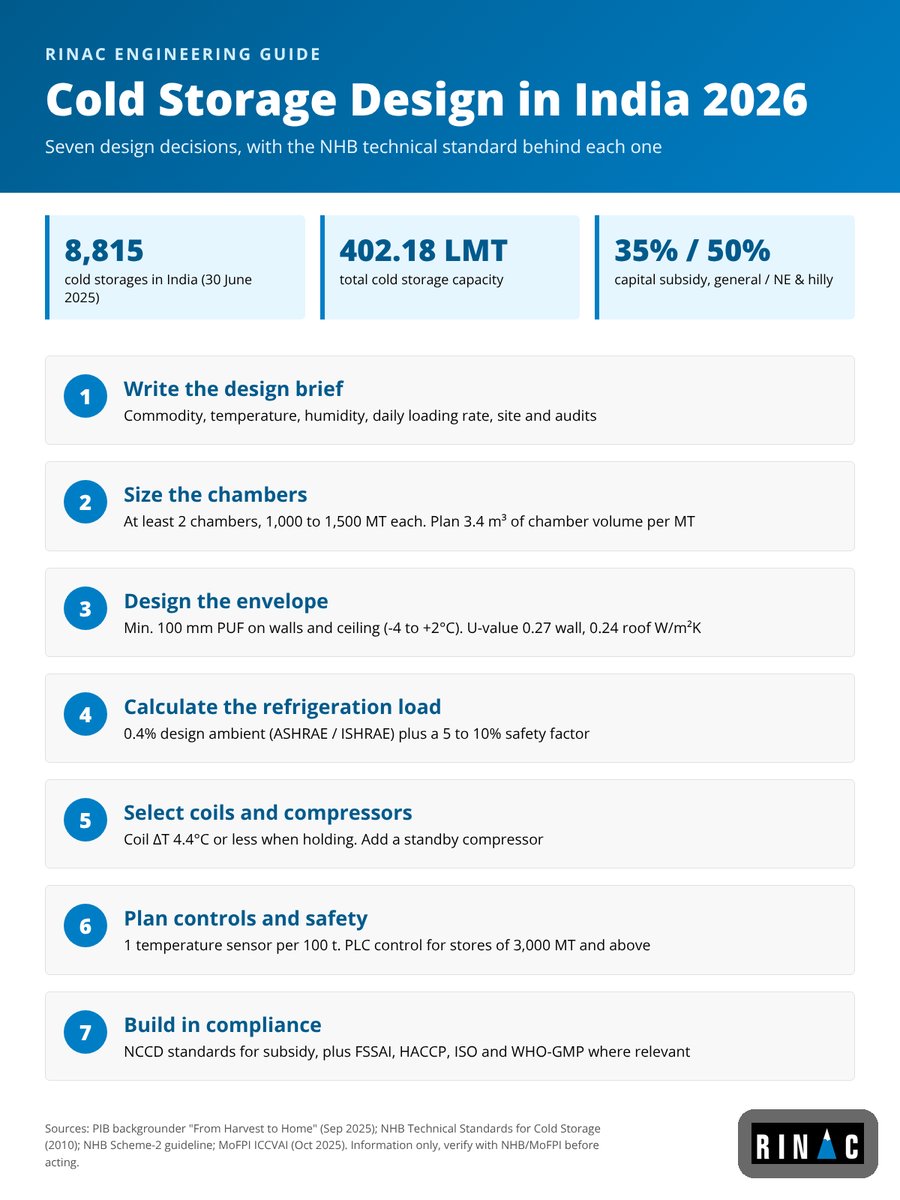
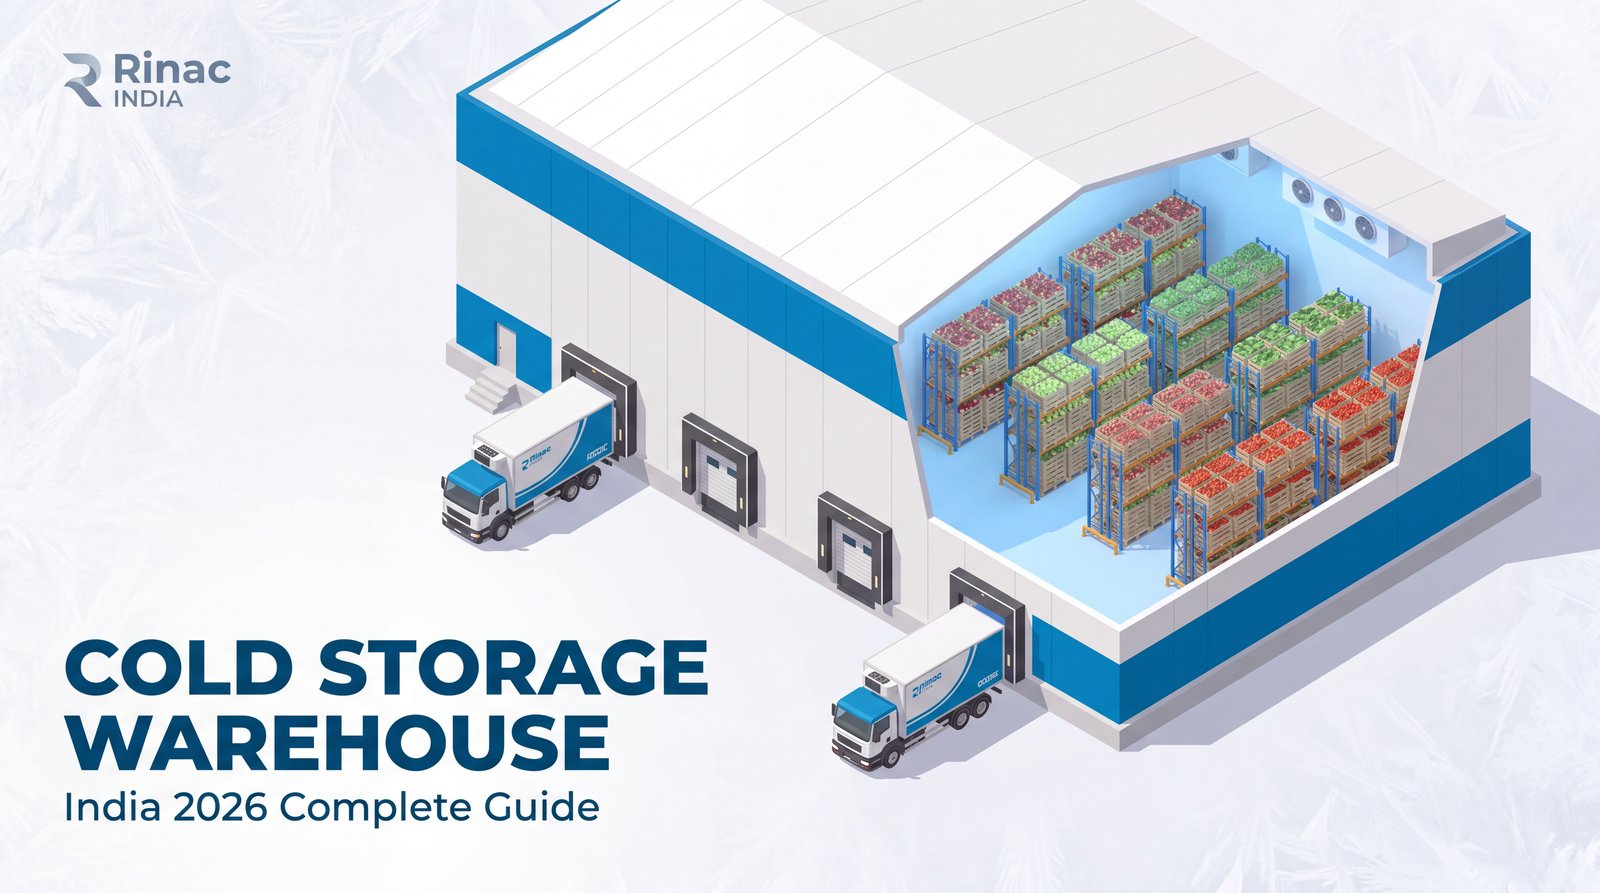
Cold storage design at a glance: the seven decisions that shape cost, compliance and product quality.
Cold Storage Design Calculation: Refrigeration Load and System Sizing
The refrigeration load is the heat the plant must remove to hold the store at temperature. A proper cold storage design calculation adds up every heat source over the worst realistic day, then sizes compressors, condensers and evaporators to match.
What goes into the load
- Transmission load through walls, roof and floor, set by the U-values above and the temperature difference to the outside.
- Product load to cool incoming product from field or process temperature to storage temperature, plus respiration heat for live produce.
- Infiltration load from warm air entering through doors and ventilation.
- Internal loads from lights, people, forklifts and evaporator fan motors.
- Defrost and safety allowance.
NHB’s technical standard asks designers to use 0.4% annual design conditions from ASHRAE or ISHRAE data for the site, and to calculate loads with the ASHRAE radiant time series method or a recognised handbook method [4]. It notes that designers typically add a 5 to 10% safety factor on estimated loads [4]. For potato stores, it specifies a loading rate of about 4% (at 25°C) to 5% (at 20°C) of capacity per day and air circulation of at least 50 CFM per MT (85 m³/h per MT) during loading and pull-down [4].
Coil temperature difference and humidity
The temperature difference between the air and the evaporator coil decides how much moisture the coil pulls out of the product. NHB gives typical values of 4.4°C or less during holding and up to 6°C during peak loading, and says relative humidity of 85 to 90% is achievable with low temperature differences; above 90% RH, humidification becomes necessary [4]. Undersized coils run with a large temperature difference, dry out the product and cause weight loss that the owner pays for in every season.
Compressors, standby and refrigerant
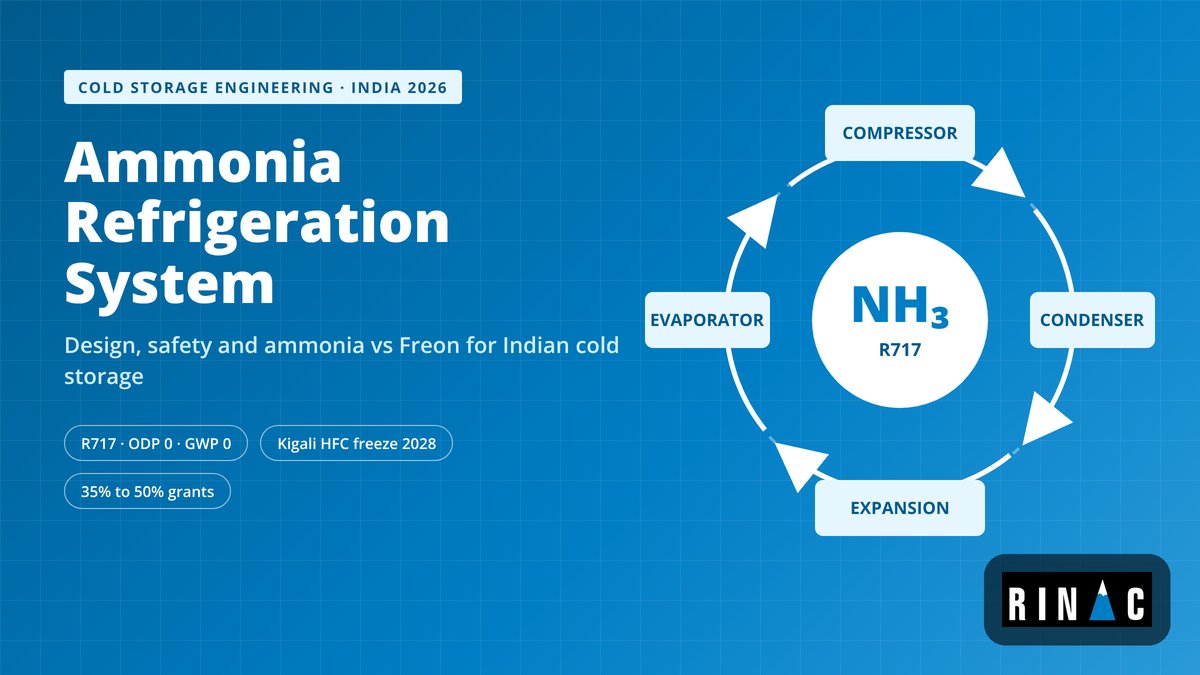
Because the store needs far less cooling once it is full and at temperature, NHB notes the holding capacity may be only about 50% of the peak loading capacity, and recommends a third standby compressor [4]. Splitting capacity across multiple compressors, or using variable-speed drives, keeps efficiency high across the season. The standard names ammonia as the best refrigerant for environmental and efficiency reasons, with R134a and R404A as alternatives [4]. Our ammonia refrigeration system guide explains where ammonia makes sense and where a packaged Freon system fits better. Rinac’s refrigeration systems team sizes and builds both.
Ventilation for live produce
Fruits and vegetables keep respiring in storage. For potato stores, NHB calls for 2 to 6 air changes per day to keep carbon dioxide below 4,000 ppm, and recommends heat-recovery on fresh air with at least 70% efficiency [4]. Planning this into the design avoids the common retrofit of opening doors to “air out” a chamber, which wastes energy and destabilises temperature.
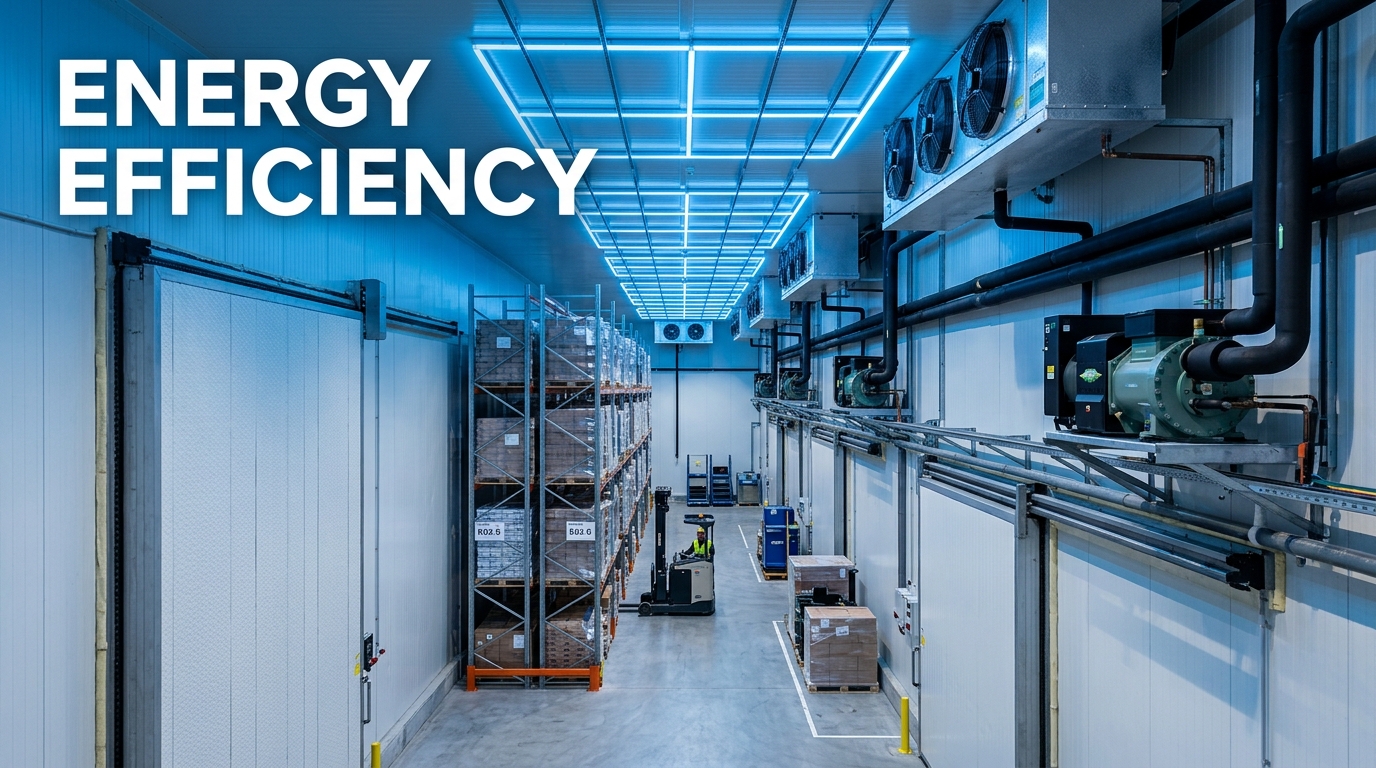
Energy tip: Most of the lifetime cost of a cold store is electricity. Low coil temperature difference, efficient compressors with part-load control, good door discipline and solid insulation together cut running costs. Our cold storage energy efficiency guide covers the operating side in detail.
Controls, Monitoring, Electrical and Safety Design
Instrumentation is cheap compared with lost stock. NHB suggests one temperature sensor per 100 tonnes of storage and a PLC-based control system for stores of 3,000 MT and above [4]. Data logging is also the backbone of HACCP and pharma compliance, so plan sensors, alarms and remote access into the electrical design rather than adding them later. For temperature-sensitive pharma products, our cold chain monitoring guide covers temperature mapping and alarm practice.
- Lighting: NHB recommends 2 to 3 W/m² of floor area, referencing IS 15111 [4]. Efficient, cold-rated LED fixtures also reduce internal heat load.
- Power quality: the standard calls for a power factor of not less than 0.95 [4]. Size transformers and DG sets for compressor starting currents and future chambers.
- Safety: door release mechanisms from inside, emergency lighting, alarm buttons in each chamber, fire detection, and, for ammonia plants, gas detection and ventilation in machine rooms.
- Codes: NHB expects designs to follow IS codes where available and otherwise ISO, ASME, ASHRAE or IIAR, with refrigeration installation per IS 660 or ASHRAE Standard 15 [4].
Compliance and Standards in Cold Storage Design
Compliance should shape the drawings, not just the paperwork. The main frameworks Indian owners deal with are listed below. Rinac is certified to ISO, FSSAI, HACCP, GMP, IGBC and WHO-GMP standards, and designs facilities with these audits in mind.
| Standard or framework | What it means for design |
|---|---|
| NHB / NCCD technical standards | Mandatory for NHB subsidy eligibility [5]: insulation, refrigeration, controls and safety parameters as above [4] |
| FSSAI | Food business licensing and hygiene: cleanable surfaces, pest-proofing, temperature records and segregation of products |
| HACCP | Hazard analysis built into flows: separation of raw and finished goods, controlled entry, monitored critical control points such as storage temperature |
| ISO (for example ISO 9001, ISO 22000) | Documented processes, calibration of instruments and traceable records |
| WHO-GMP / GMP | For pharma and biologics: temperature mapping, validated systems, alarm redundancy and controlled access |
| IGBC | Green building rating: energy-efficient envelope and equipment, water and material choices |
Where a project is also chasing a PMKSY grant, the design must fit an integrated chain, which can include farm-level infrastructure, a mandatory processing centre, a distribution hub and refrigerated transport [7]. That often changes where the cold store sits and how big it needs to be.
Cold Storage Design and Construction: Cost Norms and Timeline
Design and cost are linked at every step. NHB publishes cost norms that it uses to calculate subsidy, and they give a useful reference point for budgeting [5]:
| NHB storage type | Up to 5,000 MT | 5,001 to 6,500 MT | 6,501 to 8,000 MT | 8,001 to 10,000 MT |
|---|---|---|---|---|
| Type 1: basic mezzanine, single temperature zone, chambers above 250 MT | Rs 8,000/MT | Rs 7,600/MT | Rs 7,200/MT | Rs 6,800/MT |
| Type 2: PEB structure, multi-temperature, more than 6 chambers below 250 MT, basic material handling | Rs 10,000/MT | Rs 9,500/MT | Rs 9,000/MT | Rs 8,500/MT |
| Controlled atmosphere add-on | Additional Rs 10,000/MT |
Source: NHB Scheme-2 cost norms [5]. These are subsidy reference costs, not market quotations. Actual project costs depend on site, commodity, temperature, automation and specification.
The same guideline supports modernisation of existing stores, including refrigeration upgrades (50% of cost, up to Rs 100 lakh at Rs 2,500/MT), insulation repair (up to Rs 100 lakh at Rs 1,500/MT) and alternate technologies such as vapour absorption, PCM or solar systems up to Rs 35 lakh per project [5]. That makes a design audit of an older store worth doing before it is simply expanded.
A typical cold storage design and construction sequence
- Feasibility and brief: product study, capacity, site assessment and a first budget.
- Concept design: layout options, chamber count, refrigeration concept and utility sizing.
- Detailed engineering: heat-load calculation, insulation and vapour barrier details, structural and civil drawings, electrical and controls.
- DPR and approvals: detailed project report for banks and subsidy, statutory approvals. See our cold storage plant EPC and DPR guide.
- Manufacture and build: panels, doors and refrigeration packages fabricated in parallel with civil works.
- Commissioning: pull-down test, temperature mapping where required, operator training and handover.
How Rinac Approaches Cold Storage Design
Rinac works as solution architects and builders rather than equipment sellers. Over 30+ years, the team has delivered 10,000+ projects for 6,000+ clients across 23 countries, including food, dairy and pharma names such as ITC, Britannia and Biocon. Panels and building systems are manufactured at Rinac’s two facilities in Bangalore and Murbad, Maharashtra, and 14 branch offices provide pan-India project and after-sales support.
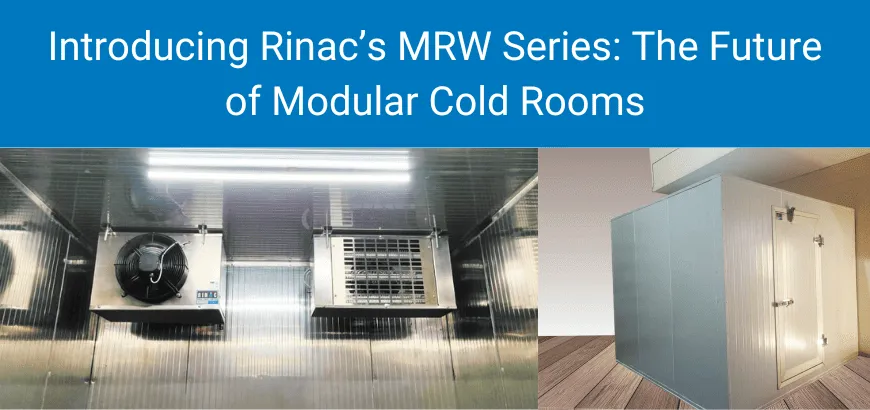
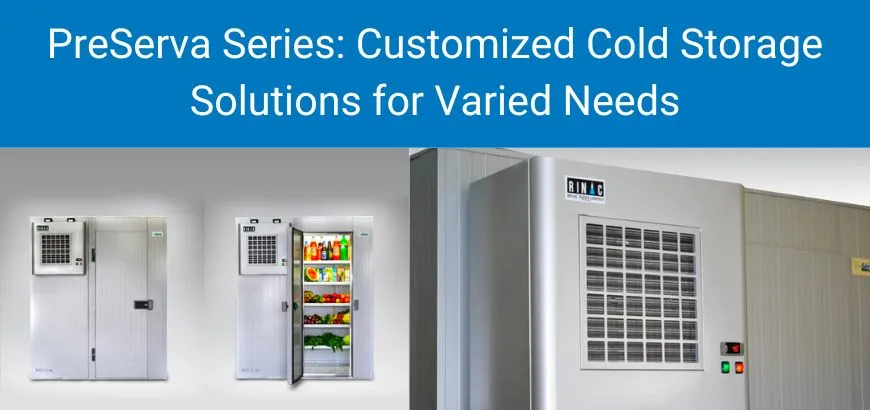
On a design project, that means one team takes ownership of the brief, the engineering and construction, the insulated envelope, the refrigeration plant and the controls, so interfaces between trades do not fall through the cracks. Product lines such as PreServa customised cold storage, LiteCold modular cold rooms, MRW Series walk-in cold rooms and CA and MA chambers let the design team match the right system to each part of the facility. The aim is simple: a cold store that holds temperature, passes audits and keeps power bills under control for its full life.
Frequently Asked Questions About Cold Storage Design
Important notice: This article is provided for general information only and does not replace professional engineering, legal or regulatory consultation. Prices, subsidies, cost norms and regulations change, so verify current details directly with FSSAI, MoFPI, NHB, NCCD and your state agencies before you act. All figures and claims are drawn from the public references listed below as of the publication date. Cold storage design, including refrigeration and structural work, must be carried out by qualified engineers in line with applicable codes and local approvals. For project-specific design, sizing and return-on-investment analysis, request a formal Rinac consultation through the Rinac contact page.
Sources & References
- From Harvest to Home: Building Resilient Infrastructure for Storage of Food Grains (Backgrounder), Press Information Bureau, Government of India. Published: 28 September 2025. https://static.pib.gov.in/WriteReadData/specificdocs/documents/2025/sep/doc2025928649201.pdf
- India: NCCD reports a 2.2% compound annual growth rate in cold storage capacity, International Institute of Refrigeration (IIR). Published: 24 February 2026. https://iifiir.org/en/news/india-nccd-reports-a-2-2-compound-annual-growth-rate-in-cold-storage-capacity
- Govt to focus on pack houses, refrigerated vehicles (NCCD and NABCONS cold chain study), Business Standard / PTI. Published: 3 September 2015. https://www.business-standard.com/article/pti-stories/govt-to-focus-on-pack-houses-refrigerated-vehicles-115090301094_1.html
- Technical Standards for Cold Storage (NHB-CS-Type 01), Technical Standards Committee, Ministry of Agriculture, hosted by National Horticulture Board. Published: 2010 (effective 1 April 2010). https://www.nhb.gov.in/documents/cs1.pdf
- Scheme-2: Capital Investment Subsidy Scheme for Construction/Expansion/Modernization of Cold Storage and Storages for Horticulture Produce, National Horticulture Board. Published: Undated NHB guideline, accessed 20 November 2026. https://nhb.gov.in/guideline/12.pdf
- Integrated Cold Chain and Value Addition Infrastructure (ICCVAI): India’s Post-Harvest Supply Chain from Farm Gate to Consumer, PIB backgrounder on MoFPI scheme. Published: October 2025. https://static.pib.gov.in/WriteReadData/specificdocs/documents/2025/oct/doc20251029679501.pdf
- PMKSY Revised Operational Guidelines for Cold Chain Scheme, Vision IAS (summary of MoFPI guidelines dated 22 May 2025). Published: 28 May 2025. https://visionias.in/current-affairs/news-today/2025-05-28/schemes-in-news/pradhan-mantri-kisan-sampada-yojana-pmksy-revised-operational-guidelines-for-cold-chain-scheme